IRVINE UNDER $1M | NEARLY 1,500 SQ FT | FIRST FLOOR | RESORT-STYLE LIVING
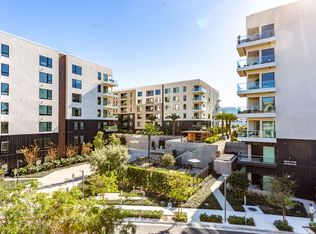
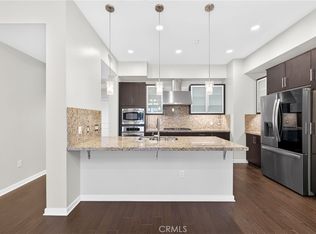
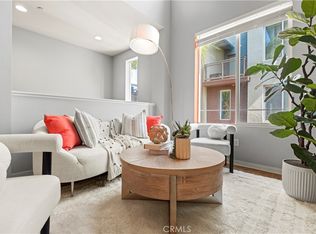
Welcome to 21 Gramercy #102, a spacious 2-bedroom, 2-bath residence offering 1,474 sq. ft. of single-level living in Irvine’s desirable Central Park West community. Conveniently located on the first floor, this home features high ceilings, abundant natural light, upgraded flooring, in-unit laundry, a walk-in pantry, and a private patio.
The open-concept kitchen, dining, and living areas create an inviting space for everyday living and entertaining, while the generous primary suite offers a comfortable private retreat with a spacious bath and excellent storage.
Enjoy resort-style amenities including pools and spas, fitness facilities, pickleball and basketball courts, BBQ and entertaining areas, clubhouse spaces, parks, and more. Ideally located near shopping, dining, major employment centers, John Wayne Airport, and just a short drive to Newport Beach.
Priced at $925,000, this is an opportunity to enjoy nearly 1,500 sq. ft. of resort-style Irvine living for under $1M.
For sale
Listed by: Coldwell Banker Realty • Terianne Anderson • Contact: 760-429-8461
$925,000
21 Gramercy Unit 102, Irvine, CA 92612
2beds
1,474sqft
Condominium
Built in 2007
-- sqft lot
$899,900 Zestimate®
$628/sqft
$938/mo HOA
What's special
- 86 days |
- 191 |
- 4 |
Zillow last checked:
Listing updated:
Listed by:
Terianne Anderson DRE #02301169 760-429-8461,
Coldwell Banker Realty
Source: CRMLS,MLS#: OC26111395 Originating MLS: California Regional MLS
Originating MLS: California Regional MLSFacts & features
Interior
Bedrooms & bathrooms
- Bedrooms: 2
- Bathrooms: 2
- Full bathrooms: 2
- Main level bathrooms: 2
- Main level bedrooms: 2
Rooms
- Room types: Bedroom, Family Room, Kitchen, Laundry, Primary Bedroom, Other, Pantry, Dining Room
Primary bedroom
- Features: Main Level Primary
Primary bedroom
- Features: Primary Suite
Bedroom
- Features: All Bedrooms Down
Bedroom
- Features: Bedroom on Main Level
Bathroom
- Features: Bathroom Exhaust Fan, Bathtub, Closet, Dual Sinks, Enclosed Toilet, Full Bath on Main Level, Granite Counters, Linen Closet, Soaking Tub, Separate Shower
Family room
- Features: Separate Family Room
Other
- Features: Walk-In Closet(s)
Pantry
- Features: Walk-In Pantry
Heating
- Central
Cooling
- Central Air
Appliances
- Included: Built-In Range, Dishwasher, Freezer, Disposal, Gas Range, Ice Maker, Microwave, Refrigerator, Water To Refrigerator, Dryer, Washer
- Laundry: Inside, Laundry Closet
Features
- Breakfast Bar, Ceiling Fan(s), Separate/Formal Dining Room, Granite Counters, High Ceilings, Open Floorplan, Pantry, Recessed Lighting, Storage, Bar, All Bedrooms Down, Bedroom on Main Level, Main Level Primary, Primary Suite, Walk-In Pantry, Walk-In Closet(s)
- Windows: Plantation Shutters
- Has fireplace: No
- Fireplace features: None
- Common walls with other units/homes: 1 Common Wall,End Unit,No One Below
Interior area
- Total interior livable area: 1,474 sqft
Property
Parking
- Total spaces: 2
- Parking features: Assigned, Covered, Electric Gate, Electric Vehicle Charging Station(s), Guest, Gated
- Garage spaces: 2
Accessibility
- Accessibility features: No Stairs, Accessible Entrance, Accessible Hallway(s)
Features
- Levels: One
- Stories: 1
- Entry location: 1st floor
- Patio & porch: Covered, Patio
- Pool features: Community, Heated, Lap, Association
- Has spa: Yes
- Spa features: Association, Community, Heated, In Ground
- Has view: Yes
- View description: City Lights, Courtyard
Lot
- Size: 1.51 Acres
Details
- Parcel number: 93024602
- Special conditions: Standard
Construction
Type & style
- Home type: Condo
- Property subtype: Condominium
- Attached to another structure: Yes
Condition
- Turnkey
- New construction: No
- Year built: 2007
Utilities & green energy
- Sewer: Public Sewer
- Water: Public
- Utilities for property: Electricity Connected, Natural Gas Connected, Sewer Connected, Water Connected
Community & HOA
Community
- Features: Biking, Curbs, Dog Park, Park, Street Lights, Sidewalks, Urban, Pool
- Security: Carbon Monoxide Detector(s), 24 Hour Security, Key Card Entry, Smoke Detector(s)
- Subdivision: Belvedere (Cpwbl)
HOA
- Has HOA: Yes
- Amenities included: Call for Rules, Clubhouse, Controlled Access, Dog Park, Fitness Center, Fire Pit, Maintenance Grounds, Meeting Room, Meeting/Banquet/Party Room, Outdoor Cooking Area, Barbecue, Picnic Area, Pool, Pet Restrictions, Recreation Room, Spa/Hot Tub, Trash
- HOA fee: $745 monthly
- HOA name: Belvedere
- HOA phone: 949-448-6145
- Second HOA fee: $193 monthly
- Second HOA name: Central Park West
- Second HOA phone: 949-679-3971
Location
- Region: Irvine
Financial & listing details
- Price per square foot: $628/sqft
- Tax assessed value: $977,160
- Date on market: 6/1/2026
- Cumulative days on market: 86 days
- Listing terms: Cash,Cash to New Loan,Conventional,Cal Vet Loan,1031 Exchange,VA Loan
- Road surface type: Paved
Estimated market value
$899,900
$855,000 - $945,000
$4,392/mo
Price history
| Date | Event | Price |
|---|---|---|
| 7/25/2026 | Listing removed | $4,200$3/sqft |
Source: CRMLS #OC26140785 Report a problem | ||
| 7/9/2026 | Price change | $4,200-15.2%$3/sqft |
Source: CRMLS #OC26140785 Report a problem | ||
| 6/28/2026 | Listed for rent | $4,950+76.8%$3/sqft |
Source: CRMLS #OC26140785 Report a problem | ||
| 6/1/2026 | Listed for sale | $925,000-3.4%$628/sqft |
Source:  CRMLS #OC26111395 Report a problem CRMLS #OC26111395 Report a problem | ||
| 3/19/2025 | Sold | $958,000-2.2%$650/sqft |
Source: CRMLS #NP25013537 Report a problem | ||
| 3/18/2025 | Pending sale | $980,000$665/sqft |
Source: CRMLS #NP25013537 Report a problem | ||
| 2/28/2025 | Contingent | $980,000$665/sqft |
Source: CRMLS #NP25013537 Report a problem | ||
| 1/20/2025 | Listed for sale | $980,000+44.5%$665/sqft |
Source: CRMLS #NP25013537 Report a problem | ||
| 11/2/2020 | Listing removed | $2,800$2/sqft |
Source: Berkshire Hathaway HomeService #NP20154951 Report a problem | ||
| 10/21/2020 | Price change | $2,800-12.4%$2/sqft |
Source: Berkshire Hathaway HomeService #NP20154951 Report a problem | ||
| 8/3/2020 | Listed for rent | $3,195$2/sqft |
Source: Berkshire Hathaway HomeService #NP20154951 Report a problem | ||
| 4/4/2018 | Sold | $678,000-0.3%$460/sqft |
Source: Public Record Report a problem | ||
| 3/20/2018 | Pending sale | $679,900$461/sqft |
Source: Keller Williams Realty Irvine #OC18057870 Report a problem | ||
| 3/15/2018 | Listed for sale | $679,900+11.5%$461/sqft |
Source: Keller Williams Realty Irvine #OC18057870 Report a problem | ||
| 9/4/2015 | Sold | $610,000-1.6%$414/sqft |
Source: Public Record Report a problem | ||
| 8/31/2015 | Pending sale | $619,800$420/sqft |
Source: Gatehouse Properties #OC15186855 Report a problem | ||
| 8/25/2015 | Listed for sale | $619,800+36.2%$420/sqft |
Source: Gatehouse Properties #OC15186855 Report a problem | ||
| 5/26/2011 | Sold | $455,000$309/sqft |
Source: Public Record Report a problem | ||
Public tax history
| Year | Property taxes | Tax assessment |
|---|---|---|
| 2026 | -- | $977,160 +26.7% |
| 2025 | $10,108 +2% | $771,445 +2% |
| 2024 | $9,908 +2.1% | $756,319 +2% |
| 2023 | $9,706 -1% | $741,490 +2% |
| 2022 | $9,807 +2% | $726,951 +2% |
| 2021 | $9,612 -5.2% | $712,698 +1% |
| 2020 | $10,143 | $705,391 +2% |
| 2019 | $10,143 +1.8% | $691,560 +9% |
| 2018 | $9,962 +1% | $634,644 +2% |
| 2017 | $9,860 | $622,200 +2% |
| 2016 | $9,860 -0.1% | $610,000 +25.8% |
| 2015 | $9,869 +18.7% | $485,032 +2% |
| 2014 | $8,316 | $475,531 +4.5% |
| 2013 | -- | $455,000 |
| 2012 | -- | $455,000 +1.6% |
| 2011 | -- | $447,850 |
Find assessor info on the county website
Monthly payment
Est. payment
Payment breakdown
Explore the cost of this home by adjusting the details. Changes won't be saved.Climate risks
Neighborhood: Business District
Nearby schools
GreatSchools rating
- 2/10Monroe Elementary SchoolGrades: K-5Distance: 2.9 mi
- 6/10Douglas MacArthur Fundamental Intermediate SchoolGrades: 6-8Distance: 2.6 mi
- 4/10Century High SchoolGrades: 9-12Distance: 3.8 mi
- $961,2002 bd2 ba1.5k sqft21 Gramercy UNIT 308, Irvine, CA 92612Off Market
- $1,278,0002 bd3 ba1.9k sqft21 Gramercy UNIT 220, Irvine, CA 92612For Sale

- $990,0002 bd2 ba1.6k sqft21 Gramercy UNIT 313, Irvine, CA 92612Sold
- $958,0002 bd2 ba1.4k sqft21 Gramercy UNIT 421, Irvine, CA 92612Sold

- $860,0002 bd2 ba1.5k sqft21 Gramercy UNIT 202, Irvine, CA 92612Off Market
- $884,3002 bd2 ba1.2k sqft21 Gramercy UNIT 407, Irvine, CA 92612Off Market
- $890,0002 bd2 ba1.5k sqft21 Gramercy UNIT 208, Irvine, CA 92612Sold
- $980,0002 bd3 ba1.6k sqft21 Gramercy UNIT 418, Irvine, CA 92612Sold
- $1,202,1002 bd2 ba1.8k sqft21 Gramercy UNIT 322, Irvine, CA 92612Off Market
A local agent can set up tours, give advice and negotiate with sellers.
Similar homes
- $899,0002 bd2 ba1.4k sqft21 Gramercy, Irvine, CA 92612For Sale
 MLS ID #NP26176024, Michael Tsamoudakis, Compass. CRMLS
 - $849,9992 bd2 ba1.1k sqft1304 Nolita, Irvine, CA 92612For Sale
 MLS ID #RS26095511, Avinash Narang, BRC Advisors BH. CRMLS
 - $840,0002 bd2 ba1k sqft1218 Nolita, Irvine, CA 92612For Sale
 MLS ID #OC26132156, Melissa Esnal Olguin, The Agency. CRMLS
 - $1,000,0002 bd3 ba1.9k sqft543 Rockefeller, Irvine, CA 92612For Sale
 MLS ID #WS25268683, Sen Peng, Real Brokerage Technologies. CRMLS
 - $1,016,8002 bd2 ba1.4k sqft111 Bowery, Irvine, CA 92612For SaleMLS ID #OC26145803, Jackie Miller, Onyx Homes. CRMLS
- $1,350,0002 bd2 ba1.8k sqft402 Rockefeller Unit 315, Irvine, CA 92612For SaleMLS ID #PW26154118, Kimberly Harvey, Seven Gables Real Estate. CRMLS
- $1,060,0001 bd2 ba1.2k sqft3305 Rivington, Irvine, CA 92612For SaleMLS ID #ND26037030, Tammy Willis, Compass. CRMLS
- $1,195,0002 bd3 ba1.7k sqft227 Bowery, Irvine, CA 92612For SaleMLS ID #SC26169999, Yazmin Ghobadimanesh, Eighty20 Group. CRMLS
- $1,098,9992 bd4 ba1.8k sqft365 Placemark, Irvine, CA 92614For SaleMLS ID #SR26135828, Reiziel Jarobilla, Homesmart Evergreen Realty. CRMLS
- $950,0002 bd3 ba1.2k sqft2208 Synergy, Irvine, CA 92614For SaleMLS ID #OC26165158, Lei Zhang, Real Broker. CRMLS
- $899,0002 bd3 ba1.3k sqft207 Native Spg, Irvine, CA 92618For SaleMLS ID #PW26171704, Chris Kwon, Real Broker. CRMLS
- $859,0002 bd3 ba1k sqft1406 Terra Bella, Irvine, CA 92602For SaleMLS ID #PW26182714, Leah Kim, Partners. CRMLS
- $899,0003 bd3 ba1.4k sqft1104 Edgeton Ct, Tustin, CA 92780For SaleMLS ID #PW26164261, Ron Arnold, Keller Williams Realty. CRMLS
- $750,0003 bd2 ba1.5k sqft435 W Center St, Anaheim, CA 92805For SaleMLS ID #PW26184891, Jenny Bae, New Star Realty & Investment. CRMLS
- $1,015,0003 bd4 ba1.5k sqft355 Flyers Ln, Tustin, CA 92782For SaleMLS ID #OC26142891, Min Seo, Redfin. CRMLS
- $1,198,0002 bd3 ba1.2k sqft118 Coral Rose, Irvine, CA 92603For SaleMLS ID #OC26176207, Jim Watson, Real Broker. CRMLS
- $1,150,0003 bd3 ba1.3k sqft93 Goldenrod, Irvine, CA 92614For SaleMLS ID #TR26169243, Jae Kim, Ten Pointe Realty. CRMLS
- $1,198,0002 bd2 ba1.3k sqft141 Danbrook, Irvine, CA 92603For SaleMLS ID #OC26128312, Amy Liu, Compass. CRMLS
- $999,5003 bd3 ba1.3k sqft543 Victoria St, Costa Mesa, CA 92627For SaleMLS ID #OC26163529, Michael Armendariz, LW Realty, Inc.. CRMLS
- $1,065,0002 bd2 ba1.3k sqft47 Mayfair, Irvine, CA 92620For SaleMLS ID #OC26165168, Michelle Krenzke, Keller Williams Realty Irvine. CRMLS
Local buyer's agents are ready to help
