Skip main navigation
Sold for $890,000
  • Listing Provided by: Real Broker
    Bought with: eXp Realty of California Inc
    $890,000

    21 Gramercy Unit 208, Irvine, CA 92612

    2beds
    1,583sqft
    Condominium
    Built in 2011
    -- sqft lot
    $889,400 Zestimate®
    $562/sqft
    $4,429 Estimated rent

    Home value

    $889,400

    $827,000 - $961,000

    $4,429/mo

    Zestimate® history
    Loading
    Loading...

    Owner options

    List your home for rent

    $4,429/mo

    Rent Zestimate®

    Find your next renter with Zillow Rental Manager. Plus, with online applications, you can quickly screen prospective tenants – for free.

    Learn more

    $4,429/mo

    Rent Zestimate®

    Refinance and save

    $6,224/mo

    Est. payment

    Refinancing to a lower rate could help reduce your monthly payments and save thousands over the life of the loan.

    See today's rates

    $6,224/mo

    Est. payment

    Explore your selling options

    Work with a Zillow partner agent

    Leverage their expertise and Zillow's premium Showcase listings to get your home seen by more buyers.

    Get started

    List with your own agent

    Get your home in front of millions of buyers by listing it on Zillow.

    Learn how to do it

    Sell it yourself

    Take full control of how buyers see your home on Zillow by listing For Sale by Owner (FSBO).

    List your home

    What's special

    Built-in microwave and ovenWide-plank wood flooringStainless steel appliancesGlass-enclosed showerRecessed lightingFoyer entrySoaking tub
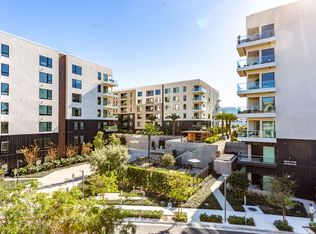
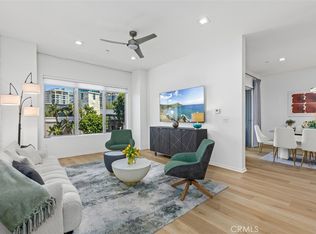
    Central Park West • The Belvedere at 21 Gramercy • Single-Level 2 Bedroom 2 Bath Condo • Private Balcony • In-Unit Laundry Residence 208 is a Single-Level Condo Located in Irvine’s Central Park West Community at The Belvedere, Offering a Well-Balanced Layout with Open Living and Dining Spaces that Feel Connected without Feeling Crowded. Wide-Plank Wood Flooring, Recessed Lighting, and Large Windows Bring in Natural Light Throughout the Main Living Area. A Sliding Glass Door Opens to a Private Balcony with Space for Seating and Everyday Outdoor Use. The Kitchen is Designed to Stay Part of the Conversation, Featuring a Granite Peninsula with Bar Seating, Stainless Steel Appliances, Built-In Microwave and Oven, and a Vented Hood over the Gas Cooktop. Pendant Lighting Adds Focused Illumination while Keeping Sightlines Open to the Living and Dining Areas. Bedrooms are Positioned on Opposite Sides of the Home, Creating Separation Between the Primary Suite and Secondary Bedroom. The Primary Bedroom Includes Multiple Closets and an En-Suite Bathroom with Dual Sinks, a Soaking Tub, and a Glass-Enclosed Shower. The Second Full Bathroom is Located Near the Secondary Bedroom and Includes a Tiled Vanity and Tub/Shower Combination. Additional Features include a Dedicated In-Unit Laundry Room, Foyer Entry, and Multiple Storage Closets. The Belvedere Offers Garage Parking and Access to Central Park West Amenities Including Pool, Spa, Fitness Center, Yoga Room, Clubroom, Catering Kitchen, and Outdoor Lounge and BBQ Areas. Convenient Irvine Location Near Jamboree Road and the 405 Freeway, Close to John Wayne Airport, Diamond Jamboree, UC Irvine, and South Coast Plaza.

    Zillow last checked:

    Listing updated:

    Listing Provided by:

    Gantry Wilson DRE #01412779 714-677-8442,

    Real Broker

    Bought with:

    Mariam Pasha, DRE #01812430

    eXp Realty of California Inc

    Source: CRMLS,MLS#: OC26005348MLS LogoOriginating MLS: California Regional MLS

    Facts & features

    Interior

    Bedrooms & bathrooms
    • Bedrooms: 2
    • Bathrooms: 2
    • Full bathrooms: 2
    • Main level bathrooms: 2
    • Main level bedrooms: 2
    Primary bedroom
    • Features: Main Level Primary
    Primary bedroom
    • Features: Primary Suite
    Bedroom
    • Features: All Bedrooms Down
    Bedroom
    • Features: Bedroom on Main Level
    Bathroom
    • Features: Bathtub, Dual Sinks, Full Bath on Main Level, Granite Counters, Stone Counters, Separate Shower, Walk-In Shower
    Family room
    • Features: Separate Family Room
    Kitchen
    • Features: Granite Counters, Kitchen Island, Stone Counters, Remodeled, Updated Kitchen
    Heating
    • Central
    Cooling
    • Central Air
    Appliances
    • Included: Built-In Range, Dishwasher, Gas Oven, Gas Range, Microwave, Refrigerator, Water Heater
    • Laundry: Washer Hookup, Electric Dryer Hookup, Gas Dryer Hookup, Laundry Room
    Features
    • Balcony, Separate/Formal Dining Room, Eat-in Kitchen, Elevator, Granite Counters, Open Floorplan, Pantry, Recessed Lighting, All Bedrooms Down, Bedroom on Main Level, Main Level Primary, Primary Suite
    • Flooring: Tile, Wood
    • Windows: Double Pane Windows
    • Has fireplace: No
    • Fireplace features: None
    • Common walls with other units/homes: 2+ Common Walls
    Interior area
    • Total interior livable area: 1,583 sqft

    Property

    Parking
    • Total spaces: 2
    • Parking features: Assigned, Underground
    • Attached garage spaces: 2
    Accessibility
    • Accessibility features: Accessible Elevator Installed, No Stairs
    Features
    • Levels: One
    • Stories: 1
    • Entry location: 2
    • Patio & porch: Patio
    • Pool features: Community, Heated, Association
    • Has spa: Yes
    • Spa features: Association, Community, Heated
    • Has view: Yes
    • View description: Neighborhood
    Details
    • Parcel number: 93024629
    • Special conditions: Standard

    Construction

    Type & style
    • Home type: Condo
    • Property subtype: Condominium
    • Attached to another structure: Yes
    Condition
    • Updated/Remodeled,Turnkey
    • New construction: No
    • Year built: 2011

    Utilities & green energy

    • Electric: Standard
    • Sewer: Public Sewer
    • Water: Public
    • Utilities for property: Electricity Connected, Natural Gas Connected, Sewer Connected, Water Connected

    Community & neighborhood

    Security
    • Security features: Security System, Key Card Entry, Resident Manager
    Community
    • Community features: Street Lights, Sidewalks, Pool
    Location
    • Region: Irvine
    • Subdivision: Belvedere (Cpwbl)

    HOA & financial

    HOA
    • Has HOA: Yes
    • HOA fee: $719 monthly
    • Amenities included: Call for Rules, Clubhouse, Controlled Access, Sport Court, Dog Park, Fitness Center, Fire Pit, Maintenance Grounds, Meeting Room, Outdoor Cooking Area, Other Courts, Barbecue, Picnic Area, Playground, Pickleball, Pool, Pet Restrictions, Pets Allowed, Recreation Room, Sauna, Spa/Hot Tub
    • Association name: Belvedere
    • Association phone: 949-349-9183
    • Second HOA fee: $193 monthly
    • Second association name: Central Park West
    • Second association phone: 949-679-3971

    Other

    Other facts
    • Listing terms: Cash,Cash to New Loan,Conventional

    Price history

    DateEventPrice
    4/30/2026Sold$890,000-0.6%$562/sqft
    Source: CRMLS #OC26005348 Report a problem
    4/3/2026Pending sale$895,000$565/sqft
    Source: CRMLS #OC26005348 Report a problem
    3/25/2026Price change$895,000-4.3%$565/sqft
    Source: CRMLS #OC26005348 Report a problem
    2/12/2026Price change$934,900-3.1%$591/sqft
    Source: CRMLS #OC26005348 Report a problem
    1/16/2026Listed for sale$964,900+20.6%$610/sqft
    Source: CRMLS #OC26005348 Report a problem
    9/27/2023Listing removed--
    Source: Zillow Rentals Report a problem
    9/10/2023Listed for rent$3,650+1.4%$2/sqft
    Source: Zillow Rentals Report a problem
    9/9/2022Listing removed--
    Source: Zillow Rental Manager Report a problem
    9/2/2022Listed for rent$3,600+3%$2/sqft
    Source: Zillow Rental Manager Report a problem
    4/23/2022Listing removed--
    Source: Zillow Rental Network Premium Report a problem
    4/2/2022Price change$3,495-6.8%$2/sqft
    Source: Zillow Rental Network Premium Report a problem
    3/18/2022Listed for rent$3,750+70.5%$2/sqft
    Source: Zillow Rental Network Premium Report a problem
    2/25/2022Sold$800,000+6.7%$505/sqft
    Source: Public Record Report a problem
    2/18/2022Pending sale$750,000$474/sqft
    Source: CRMLS #OC22013012 Report a problem
    2/2/2022Listed for sale$750,000$474/sqft
    Source: CRMLS #OC22013012 Report a problem
    1/27/2022Listing removed--
    Source: Zillow Rental Manager Report a problem
    1/27/2022Pending sale$750,000$474/sqft
    Source: CRMLS #OC22013012 Report a problem
    1/22/2022Listed for sale$750,000+31.6%$474/sqft
    Source: CRMLS #OC22013012 Report a problem
    1/20/2022Listed for rent$2,200$1/sqft
    Source: Zillow Rental Manager Report a problem
    1/4/2022Listing removed--
    Source: Zillow Rental Manager Report a problem
    12/24/2021Listed for rent$2,200$1/sqft
    Source: Zillow Rental Manager Report a problem
    12/12/2021Listing removed--
    Source: Zillow Rental Manager Report a problem
    12/8/2021Price change$2,200-13.7%$1/sqft
    Source: Zillow Rental Manager Report a problem
    12/3/2021Listed for rent$2,550-8.1%$2/sqft
    Source: Zillow Rental Manager Report a problem
    11/23/2021Listing removed--
    Source: Zillow Rental Manager Report a problem
    10/23/2021Listed for rent$2,775-4.3%$2/sqft
    Source: Zillow Rental Manager Report a problem
    11/13/2020Listing removed$2,900$2/sqft
    Source: Aston Group #PW20209963 Report a problem
    3/23/2015Sold$570,000+32.4%$360/sqft
    Source: Public Record Report a problem
    3/29/2012Sold$430,500$272/sqft
    Source: Public Record Report a problem

    Public tax history

    YearProperty taxesTax assessment
    2025$10,950 +1.8%$848,966 +2%
    2024$10,754 +2.1%$832,320 +2%
    2023$10,531 -6.3%$816,000 +26.4%
    2022$11,240 +28.9%$645,539 +2%
    2021$8,722 -5.7%$632,882 +1%
    2020$9,250 $626,393 +2%
    2019$9,250 +1.8%$614,111 +2%
    2018$9,088 -4.4%$602,070 +2%
    2017$9,503 $590,265 +2%
    2016$9,503 -0.2%$578,692 +28.7%
    2015$9,519 +20.1%$449,666 +2%
    2014$7,927 $440,858 +0.5%
    2013-- $438,866 -6.8%
    2012-- $470,971 +2%
    2011-- $461,737

    Find assessor info on the county website

    Neighborhood: Business District

    Nearby schools

    GreatSchools rating
    Schools provided by the listing agent
    • Elementary: Monroe
    • Middle: McFadden
    • High: Century

    Source: CRMLS. This data may not be complete. We recommend contacting the local school district to confirm school assignments for this home.

    Get a cash offer in 3 minutes
    Find out how much your home could sell for in as little as 3 minutes with a no-obligation cash offer.
    Estimated market value
    $889,400
    Get a cash offer in 3 minutes
    Find out how much your home could sell for in as little as 3 minutes with a no-obligation cash offer.
    Estimated market value
    $889,400