One of the BEST LOCATIONS, BEST VIEWS & BEST UPGRADES! “Back up to the privacy of the designated Open Space-Randall Preserve” all while Ocean and Sunset views await you at this beautifully upgraded residence in the highly sought-after Newport Crest community. This Newport Beach home offers approximately 1,508 square feet of thoughtfully designed living space, with 2 spacious upstairs bedrooms each featuring their own private bathrooms, giving the home a dual-primary bedroom feel. Plus, the convenient half bath located right on the kitchen and dining level adds everyday practicality—bringing the total to three bathrooms, and a versatile office or den that can serve as a third-bedroom option.
Pride of ownership is evident, with approximately $200,000 in recent upgrades and labor completed with careful attention to detail. Recent upgrades include interior paint and texture, interior doors and hardware, baseboards, flooring, railings, an epoxy-finished garage floor, custom window coverings, recessed lighting, cabinetry, granite countertops, KitchenAid appliances, ceiling fans, and updated toilets. Additional improvements include a pedestal sink, mirror, and light fixture in the powder room, along with updated lighting, mirrors, and a walk-in shower in the bathrooms.
High ceilings enhance the open feel, while three separate balconies provide multiple opportunities to enjoy the surroundings. Two front balconies overlook the peaceful courtyard, and the rear balcony offers an amazing vantage point with expansive open-space bluff views, ocean views, and beautiful sunsets. The kitchen also enjoys a direct outlook onto the natural open space, adding to the home’s serene coastal ambiance.
The oversized two-car garage with two separate doors offers generous storage and convenience. The community also features an access trail that leads directly to the local park, enhancing the outdoor lifestyle this location provides.
Newport Crest residents enjoy access to resort-style amenities, including a pool, spa, tennis courts, and beautifully maintained greenbelts. The community is just minutes from the Newport Peninsula, local beaches, coastal trails, and the vibrant dining and recreation that define the Newport Beach lifestyle as well as the nationally recognized Hoag Hospital.
With its flexible floor plan, extensive recent upgrades, natural open-space setting, and exceptional location, this home is an ideal opportunity to enjoy coastal living for years to come.
For sale
Listed by: Coldwell Banker Realty • David Silva • Contact: 714-227-3822
Price cut: $66K (7/29)
$1,499,000
12 Aries Ct, Newport Beach, CA 92663
2beds
1,508sqft
:
Get pre-qualified$9,922/mo
Condominium
Built in 1973
-- sqft lot
$1,455,700 Zestimate®
$994/sqft
$635/mo HOA
What's special
- 64 days |
- 890 |
- 26 |
Zillow last checked:
Listing updated:
Listed by:
David Silva DRE #01327642 714-227-3822,
Coldwell Banker Realty
Source: CRMLS,MLS#: PW26109703 Originating MLS: California Regional MLS
Originating MLS: California Regional MLSFacts & features
Interior
Bedrooms & bathrooms
- Bedrooms: 2
- Bathrooms: 3
- Full bathrooms: 1
- 3/4 bathrooms: 1
- 1/2 bathrooms: 1
Rooms
- Room types: Den, Kitchen, Living Room, Primary Bathroom, Primary Bedroom, Other, Dining Room
Primary bedroom
- Features: Multiple Primary Suites
Primary bedroom
- Features: Primary Suite
Bathroom
- Features: Bathtub, Dual Sinks, Remodeled, Separate Shower, Tub Shower, Upgraded, Vanity, Walk-In Shower
Kitchen
- Features: Remodeled, Updated Kitchen
Other
- Features: Walk-In Closet(s)
Heating
- Forced Air
Cooling
- None
Appliances
- Included: Dishwasher, Disposal, Microwave
- Laundry: In Garage
Features
- Breakfast Bar, Balcony, Ceiling Fan(s), Separate/Formal Dining Room, High Ceilings, Open Floorplan, Recessed Lighting, See Remarks, Storage, Multiple Primary Suites, Primary Suite, Walk-In Closet(s)
- Doors: Sliding Doors
- Has fireplace: Yes
- Fireplace features: Living Room
- Common walls with other units/homes: 2+ Common Walls
Interior area
- Total interior livable area: 1,508 sqft
Video & virtual tour
Property
Parking
- Total spaces: 2
- Parking features: Door-Multi, Direct Access, Garage
- Attached garage spaces: 2
Features
- Levels: Multi/Split
- Entry location: 1
- Patio & porch: Deck
- Pool features: Association
- Has view: Yes
- View description: City Lights, Coastline, Courtyard, Neighborhood, Ocean
- Has water view: Yes
- Water view: Coastline,Ocean
Lot
- Size: 5.09 Acres
- Features: Cul-De-Sac, Near Park
Details
- Parcel number: 93258079
- Special conditions: Standard,Trust
Construction
Type & style
- Home type: Condo
- Architectural style: Traditional
- Property subtype: Condominium
- Attached to another structure: Yes
Materials
- Roof: Composition,Shingle
Condition
- Updated/Remodeled,Turnkey
- New construction: No
- Year built: 1973
Utilities & green energy
- Sewer: Public Sewer
- Water: Public
- Utilities for property: Electricity Available, Electricity Connected, Natural Gas Available, Natural Gas Connected, Sewer Available, Sewer Connected, Water Available, Water Connected
Community & HOA
Community
- Features: Curbs, Gutter(s), Storm Drain(s), Street Lights, Suburban, Sidewalks, Park
- Security: Carbon Monoxide Detector(s), Smoke Detector(s)
- Subdivision: Newport Crest (Newc)
HOA
- Has HOA: Yes
- Amenities included: Pool, Spa/Hot Tub
- HOA fee: $635 monthly
- HOA name: Newport Crest
- HOA phone: 949-631-0925
- Second HOA phone: 714-508-9070
Location
- Region: Newport Beach
Financial & listing details
- Price per square foot: $994/sqft
- Date on market: 6/4/2026
- Cumulative days on market: 64 days
- Listing terms: Conventional
- Exclusions: Wall Art & Personal Property attached to the walls, wine fridge
- Road surface type: Paved
Estimated market value
$1,455,700
$1.38M - $1.53M
$5,552/mo
Price history
| Date | Event | Price |
|---|---|---|
| 7/29/2026 | Price change | $1,499,000-4.2%$994/sqft |
Source:  CRMLS #PW26109703 Report a problem CRMLS #PW26109703 Report a problem | ||
| 7/23/2026 | Price change | $1,565,000-1.3%$1,038/sqft |
Source: CRMLS #PW26109703 Report a problem | ||
| 7/7/2026 | Price change | $1,585,000-3.9%$1,051/sqft |
Source: CRMLS #PW26109703 Report a problem | ||
| 6/4/2026 | Listed for sale | $1,650,000$1,094/sqft |
Source: CRMLS #PW26109703 Report a problem | ||
| 12/21/2016 | Listing removed | $3,600+28.6%$2/sqft |
Source: Irvine Property Management, Inc. Report a problem | ||
| 3/19/2013 | Listing removed | $2,800$2/sqft |
Source: Irvine Property Management, Inc. Report a problem | ||
| 3/1/2013 | Listed for rent | $2,800$2/sqft |
Source: Irvine Property Management, Inc. Report a problem | ||
Public tax history
Tax history is unavailable.
Monthly payment
Est. payment
Payment breakdown
Explore the cost of this home by adjusting the details. Changes won't be saved.Climate risks
Neighborhood: 92663
Nearby schools
GreatSchools rating
- 10/10Newport Heights Elementary SchoolGrades: K-6Distance: 1.1 mi
- 9/10Horace Ensign Intermediate SchoolGrades: 7-8Distance: 1.4 mi
- 9/10Newport Harbor High SchoolGrades: 9-12Distance: 1.5 mi
Schools provided by the listing agent
- Elementary: Newport Heights
- Middle: Horace Ensign
- High: Newport Harbor
Source: CRMLS. This data may not be complete. We recommend contacting the local school district to confirm school assignments for this home.
- $1,595,0002 bd3 ba1.5k sqft7 Goodwill Ct #29, Newport Beach, CA 92663Sold
- $1,069,0002 bd2 ba1.1k sqft19 Goodwill Ct, Newport Beach, CA 92663Off Market

- $1,374,5003 bd3 ba1.7k sqft3 Goodwill Ct #25, Newport Beach, CA 92663Off Market
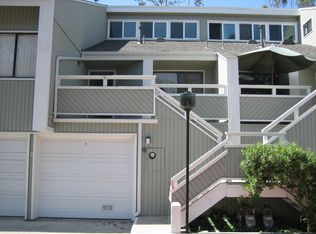
- $1,248,8002 bd3 ba1.5k sqft7 Goodwill Ct, Newport Beach, CA 92663Off Market
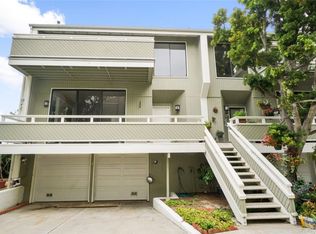
- $1,444,6003 bd2 ba1.6k sqft3 Summerwind Ct, Newport Beach, CA 92663Off Market
- $1,645,0003 bd3 ba1.7k sqft5 Summerwind Ct, Newport Beach, CA 92663Sold
- $1,563,6003 bd3 ba1.7k sqft505 Columbia St #66, Newport Beach, CA 92663Off Market
- $1,106,9002 bd2 ba1.5k sqft503 Columbia St #67, Newport Beach, CA 92663Off Market
A local agent can set up tours, give advice and negotiate with sellers.
Similar homes
- $1,450,0002 bd3 ba1.1k sqft10 Ima Loa Ct, Newport Beach, CA 92663For Sale
 MLS ID #OC26144927, Brandon Hobbs, Arbor Real Estate. CRMLS
 - $935,0002 bd3 ba1.1k sqft36 Starfish Ct, Newport Beach, CA 92663For Sale
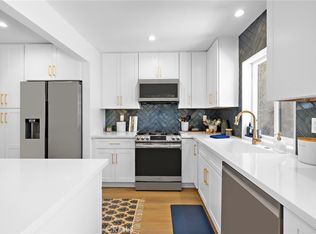 MLS ID #NP26169632, Nicolai Glazer, Pacific Sotheby's Int'l Realty. CRMLS
 - $1,475,0003 bd3 ba1.8k sqft8239 Noelle Dr, Huntington Beach, CA 92646For Sale
 MLS ID #OC26148010, Matthew Kanoudi, The L3. CRMLS
 - $1,495,0003 bd3 ba1.9k sqft40 Saratoga, Newport Beach, CA 92660For Sale
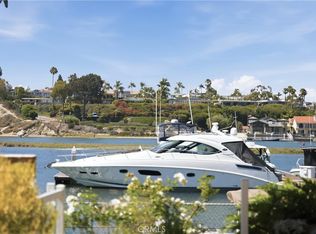 MLS ID #NP26162682, Kent Martin, Coldwell Banker Realty. CRMLS
 - $1,490,0003 bd3 ba1.6k sqft302 Turtle Bay Ln, Costa Mesa, CA 92627For SaleMLS ID #PW26150728, Shariee Dunn, BHHS CA Properties. CRMLS
- $1,499,8003 bd3 ba1.7k sqft8 Summer Breeze, Irvine, CA 92603For SaleMLS ID #OC26144373, Mana Aminian, Coldwell Banker Realty. CRMLS
- $1,135,9983 bd2 ba1.5k sqft16 Rana, Irvine, CA 92612For SaleMLS ID #NP26167432, Kristin Halton, Douglas Elliman Of California. CRMLS
- $1,575,0003 bd3 ba1.6k sqft24386 Vista Point Ln, Dana Point, CA 92629For SaleMLS ID #OC26160134, Westley Williams, Harcourts Prime Properties. CRMLS
- $849,0002 bd2 ba1k sqft1228 Rutland Rd APT 6, Newport Beach, CA 92660For SaleMLS ID #OC26152325, Ashley Schisler, Compass. CRMLS
- $1,519,0002 bd3 ba1.6k sqft414 Main #200, Huntington Beach, CA 92648For SaleMLS ID #PW26161067, Nicole Pompey, T.N.G. Real Estate Consultants. CRMLS
- $1,650,0002 bd3 ba1.3k sqft24725 Santa Clara Ave #10, Dana Point, CA 92629For SaleMLS ID #OC26170165, Gaetano LoGrande, Bullock Russell RE Services. CRMLS
- $1,475,0003 bd3 ba1.7k sqft306 Campbell Ln, Costa Mesa, CA 92627For SaleMLS ID #NP26163741, Denine Kerns, Douglas Elliman Of California. CRMLS
- $780,0002 bd2 ba1.4k sqft8206 Bridgepoint Dr Unit 206, Huntington Beach, CA 92646For SaleMLS ID #OC26153469, Brooke Chik, Berkshire Hathaway HomeService. CRMLS
- $1,450,0003 bd4 ba1.9k sqft10832 Flora Park Way, Cypress, CA 90720For SaleMLS ID #CV26120864, Briana Price, The Agency. CRMLS
- $1,499,9992 bd3 ba1.4k sqft237 Calliope St, Laguna Beach, CA 92651For SaleMLS ID #LG26083296, Jennifer Halbert, Berkshire Hathaway HomeServices California Properties. CRMLS
- $1,295,0003 bd3 ba1.6k sqft20932 Coastview Ln, Huntington Beach, CA 92648For SaleMLS ID #OC26169357, George Lambert, Huntington Beach Realty Inc. CRMLS
- $1,149,0003 bd3 ba1.3k sqft28795 El Adolfo, Laguna Niguel, CA 92677For SaleMLS ID #OC26167291, Diana Moshier, Regency Real Estate Brokers. CRMLS
- $1,799,9003 bd2 ba1.8k sqft1133 El Camino Dr, Costa Mesa, CA 92626For SaleMLS ID #OC26170800, Katie Eastman, Coldwell Banker Realty. CRMLS
- $1,595,0003 bd2 ba1.8k sqft20911 Charwood Ln, Huntington Beach, CA 92646For SaleMLS ID #OC26166620, Brian Harmatz, Landmark Realtors. CRMLS
- $1,399,9002 bd3 ba1.8k sqft23951 Catamaran Way, Laguna Niguel, CA 92677For SaleMLS ID #OC26151181, Reza Shirangi, The Oppenheim Group. CRMLS
Local buyer's agents are ready to help
