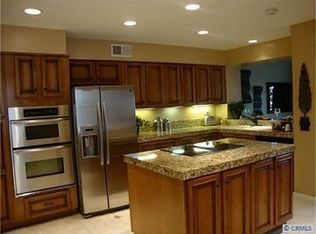
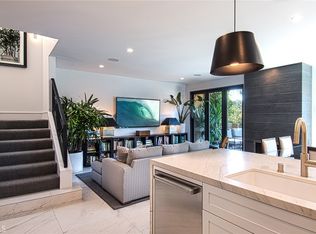
Welcome to 909 Muirfield Dr, situated in the heart of Newport Beach, amongst the desirable Big Canyon Villas. With a spacious layout and abundant natural light, the home provides a sanctuary for ease of everyday living. The kitchen showcases plentiful cooking space, added wine refrigeration and an attached breakfast nook. New wood-style flooring creates a rich and cohesive feel throughout, while a fireplace anchors the living room and brings warmth to the space. A main floor patio accessible from the living room enhances indoor/outdoor living and creates an ideal space for entertaining or simply soaking up the ocean breeze.
Upstairs, the spacious primary bedroom offers an attached retreat and patio perfect for morning coffee and a book. Residents of Big Canyon Villas enjoy access to a nearby pool, spa, and fitness center, all within a peaceful and well established community. Ideally located near Big Canyon Country Club, Fashion Island, world famous beaches, John Wayne Airport, and some of Newport Beach’s best dining and shopping, Muirfield offers the best aspects of easy living along the California Riviera.
For sale
Listed by: Pinpoint Properties • Katrina Smith • Contact: 949-209-9004
Price cut: $46K (6/2)
$1,649,000
909 Muirfield Dr, Newport Beach, CA 92660
2beds
1,850sqft
Condominium
Built in 1989
-- sqft lot
$1,615,500 Zestimate®
$891/sqft
$898/mo HOA
What's special
Abundant natural lightSpacious layoutAttached breakfast nookAdded wine refrigerationNew wood-style flooringAttached retreat and patioSpacious primary bedroom
- 143 days |
- 736 |
- 28 |
Zillow last checked:
Listing updated:
Listed by:
Katrina Smith DRE #01740623 949-209-9004,
Pinpoint Properties
Source: CRMLS,MLS#: OC26065755 Originating MLS: California Regional MLS
Originating MLS: California Regional MLSFacts & features
Interior
Bedrooms & bathrooms
- Bedrooms: 2
- Bathrooms: 3
- Full bathrooms: 2
- 1/2 bathrooms: 1
Rooms
- Room types: Bedroom, Kitchen, Living Room, Primary Bedroom
Primary bedroom
- Features: Primary Suite
Bedroom
- Features: All Bedrooms Up
Bathroom
- Features: Bathroom Exhaust Fan, Bathtub, Dual Sinks, Remodeled, Separate Shower, Tub Shower, Upgraded
Kitchen
- Features: Remodeled, Tile Counters, Updated Kitchen
Heating
- Central
Cooling
- Central Air
Appliances
- Included: Dishwasher, Electric Cooktop, Electric Oven, Disposal, Microwave, Refrigerator, Range Hood, Dryer, Washer
- Laundry: In Garage
Features
- Wet Bar, Balcony, Breakfast Area, High Ceilings, Tile Counters, All Bedrooms Up, Primary Suite
- Flooring: Laminate
- Windows: Double Pane Windows
- Has fireplace: Yes
- Fireplace features: Gas, Living Room, Primary Bedroom
- Common walls with other units/homes: 2+ Common Walls,No One Above,No One Below
Interior area
- Total interior livable area: 1,850 sqft
Property
Parking
- Total spaces: 2
- Parking features: Garage
- Attached garage spaces: 2
Features
- Levels: Two
- Stories: 2
- Entry location: 1
- Patio & porch: Patio
- Pool features: Association
- Has spa: Yes
- Spa features: Association
- Has view: Yes
- View description: Neighborhood
Lot
- Size: 11.57 Acres
- Features: 11-15 Units/Acre, Cul-De-Sac
Details
- Parcel number: 93179035
- Special conditions: Trust
Construction
Type & style
- Home type: Condo
- Property subtype: Condominium
- Attached to another structure: Yes
Condition
- Updated/Remodeled,Turnkey
- New construction: No
- Year built: 1989
Utilities & green energy
- Electric: Standard
- Sewer: Public Sewer
- Water: Public
- Utilities for property: Electricity Connected, Natural Gas Connected, Sewer Connected, Water Connected
Community & HOA
Community
- Features: Curbs, Street Lights, Sidewalks
- Subdivision: Big Canyon Villa (Bcva)
HOA
- Has HOA: Yes
- Amenities included: Clubhouse, Barbecue, Pool, Spa/Hot Tub, Trash
- HOA fee: $898 monthly
- HOA name: Big Canyon Villas
- HOA phone: 949-535-4513
Location
- Region: Newport Beach
Financial & listing details
- Price per square foot: $891/sqft
- Tax assessed value: $948,317
- Date on market: 4/1/2026
- Cumulative days on market: 143 days
- Listing terms: Cash,Cash to New Loan,Conventional
- Inclusions: Washer, Dryer, Refrigerator
- Road surface type: Paved
Estimated market value
$1,615,500
$1.53M - $1.70M
$6,849/mo
Price history
| Date | Event | Price |
|---|---|---|
| 6/2/2026 | Price change | $1,649,000-2.7%$891/sqft |
Source:  CRMLS #OC26065755 Report a problem CRMLS #OC26065755 Report a problem | ||
| 5/7/2026 | Listed for sale | $1,695,000$916/sqft |
Source: CRMLS #OC26065755 Report a problem | ||
| 5/5/2026 | Contingent | $1,695,000$916/sqft |
Source: CRMLS #OC26065755 Report a problem | ||
| 4/1/2026 | Listed for sale | $1,695,000+124.5%$916/sqft |
Source: CRMLS #OC26065755 Report a problem | ||
| 3/14/2024 | Listing removed | -- |
Source: CRMLS #NP24043656 Report a problem | ||
| 3/3/2024 | Listed for rent | $4,995+33.2%$3/sqft |
Source: CRMLS #NP24043656 Report a problem | ||
| 7/15/2015 | Listing removed | $3,750$2/sqft |
Source: HOM Sotheby's International Re #NP15095716 Report a problem | ||
| 5/6/2015 | Listed for rent | $3,750-1.2%$2/sqft |
Source: HOM Sotheby's International Re #NP15095716 Report a problem | ||
| 6/4/2013 | Listing removed | $3,795$2/sqft |
Source: HOM REAL ESTATE GROUP, INC #NP13084865 Report a problem | ||
| 5/9/2013 | Listed for rent | $3,795$2/sqft |
Source: HOM REAL ESTATE GROUP, INC #NP13084865 Report a problem | ||
| 5/6/2013 | Sold | $755,000+84.1%$408/sqft |
Source: Agent Provided Report a problem | ||
| 9/27/2000 | Sold | $410,000$222/sqft |
Source: Public Record Report a problem | ||
Public tax history
| Year | Property taxes | Tax assessment |
|---|---|---|
| 2026 | -- | $948,317 +2% |
| 2025 | $10,142 +1.6% | $929,723 +2% |
| 2024 | $9,978 +2.4% | $911,494 +2% |
| 2023 | $9,743 +1.7% | $893,622 +2% |
| 2022 | $9,579 +1.9% | $876,100 +2% |
| 2021 | $9,397 +1% | $858,922 +1% |
| 2020 | $9,306 | $850,115 +2% |
| 2019 | $9,306 +2.1% | $833,447 +2% |
| 2018 | $9,118 +3.8% | $817,105 +2% |
| 2017 | $8,781 | $801,084 +2% |
| 2016 | $8,781 +2.3% | $785,377 +1.5% |
| 2015 | $8,586 +3.4% | $773,580 +2% |
| 2014 | $8,305 | $758,427 +51.2% |
| 2013 | -- | $501,696 +2% |
| 2012 | -- | $491,859 +2% |
| 2011 | -- | $482,215 +0.8% |
| 2010 | -- | $478,612 -0.2% |
| 2009 | -- | $479,750 +2% |
| 2008 | -- | $470,344 +2% |
| 2007 | -- | $461,122 +2% |
| 2006 | -- | $452,081 +2% |
| 2005 | -- | $443,217 +2% |
| 2004 | -- | $434,527 +1.9% |
| 2003 | -- | $426,564 +2% |
| 2002 | -- | $418,200 +2% |
| 2001 | $4,252 +25.4% | $410,000 +25.3% |
| 2000 | $3,390 | $327,115 |
Find assessor info on the county website
Monthly payment
Est. payment
Payment breakdown
Explore the cost of this home by adjusting the details. Changes won't be saved.Climate risks
Neighborhood: 92660
Nearby schools
GreatSchools rating
- 9/10Abraham Lincoln Elementary SchoolGrades: K-6Distance: 1.2 mi
- 8/10Corona Del Mar High SchoolGrades: 7-12Distance: 1 mi
Schools provided by the listing agent
- Elementary: Lincoln
- Middle: Corona Del Mar
- High: Corona Del Mar
Source: CRMLS. This data may not be complete. We recommend contacting the local school district to confirm school assignments for this home.
- $1,737,6002 bd2 ba1.8k sqft1017 Muirfield Dr, Newport Beach, CA 92660Off Market
- $1,698,9003 bd2 ba1.7k sqft1015 Muirfield Dr, Newport Beach, CA 92660Off Market
- $1,878,9002 bd2 ba1.6k sqft1013 Muirfield Dr, Newport Beach, CA 92660Off Market
- $1,640,0002 bd3 ba1.6k sqft1011 Muirfield Dr, Newport Beach, CA 92660Sold
- $1,612,9002 bd2 ba1.8k sqft1007 Muirfield Dr, Newport Beach, CA 92660Off Market
- $1,725,3002 bd2 ba1.7k sqft1005 Muirfield Dr, Newport Beach, CA 92660Off Market
- $1,820,3003 bd2 ba2k sqft915 Muirfield Dr, Newport Beach, CA 92660Off Market
- $1,901,7003 bd2 ba1.9k sqft907 Muirfield Dr, Newport Beach, CA 92660Off Market
A local agent can set up tours, give advice and negotiate with sellers.
Similar homes
- $1,825,0002 bd3 ba1.5k sqft401 Seaward Rd APT 6, Corona Del Mar, CA 92625For Sale
 MLS ID #OC26103531, Jason C Bradshaw, Coldwell Banker Realty. CRMLS
 - $1,795,0002 bd3 ba2.2k sqft4505 Rivington, Irvine, CA 92612For Sale
 MLS ID #OC26093899, Paul Daftarian, Luxe Real Estate. CRMLS
 - $1,300,0003 bd3 ba1.9k sqft13 Firestone #5, Irvine, CA 92614For Sale
 MLS ID #OC26179777, Renaud Denis, Real Broker. CRMLS
 - $1,560,0003 bd3 ba1.3k sqft77 Canyoncrest, Irvine, CA 92603For Sale
 MLS ID #OC26123974, Zhu Chen, Real Broker. CRMLS
 - $2,145,0002 bd2 ba1.4k sqft3610 Daffodil Ave, Corona Del Mar, CA 92625For SaleMLS ID #OC26006326, Shannon Fascitelli, Engel & Volkers Dana Point. CRMLS
- $1,389,0003 bd3 ba1.5k sqft32 Spinnaker, Irvine, CA 92614For Sale By Owner
- $1,200,0002 bd3 ba1.2k sqft127 Jadestone, Irvine, CA 92603For SaleMLS ID #PW26116805, Roya Dadvar, Coldwell Banker Realty. CRMLS
- $1,295,0003 bd3 ba1.5k sqft2687 Orange Ave APT C, Costa Mesa, CA 92627For SaleMLS ID #OC26130108, Jeb Smith, Real Broker. CRMLS
- $1,520,0003 bd3 ba1.7k sqft71 Sanctuary, Irvine, CA 92620For SaleMLS ID #OC26153629, Ariel Ma, Latitude 33 Real Estate. CRMLS
- $849,0002 bd2 ba1.1k sqft3010 Elmira Bay #42, Costa Mesa, CA 92626For SaleMLS ID #OC26104399, Michael Kohler, Marterra Real Estate. CRMLS
- $1,698,0003 bd3 ba1.7k sqft124 Gulfstream, Irvine, CA 92620For SaleMLS ID #OC26111617, Peter Ruiz, AG One Realty. CRMLS
- $1,610,0004 bd4 ba1.8k sqft171 Elkhorn, Irvine, CA 92618For SaleMLS ID #OC26170617, Yan Zheng, Latitude 33 Real Estate. CRMLS
- $1,195,0002 bd2 ba1.5k sqft2528 University Dr, Newport Beach, CA 92660For SaleMLS ID #NP26087103, TJ Williams, The W Realty Group. CRMLS
- $999,0003 bd2 ba1.4k sqft2231 Pacific Ave APT A1, Costa Mesa, CA 92627For SaleMLS ID #OC26180571, Sarah Sitar, Marterra Real Estate. CRMLS
- $966,0002 bd2 ba1.2k sqft104 Navarre, Irvine, CA 92612For SaleMLS ID #OC26142095, Taylor McCook, Coldwell Banker Realty. CRMLS
- $1,550,0003 bd3 ba1.6k sqft128 Full Sun, Irvine, CA 92618For SaleMLS ID #PW25251861, Revati Kalra, Solomon's Realtors, Inc.. CRMLS
- $1,040,0002 bd3 ba1.6k sqft144 Paramount, Irvine, CA 92618For SaleMLS ID #OC26114400, Gaylene Rice, First Team Real Estate. CRMLS
- $1,020,0003 bd3 ba1.6k sqft26 Helena #69, Irvine, CA 92604For SaleMLS ID #OC26052244, Maryam Amiri, Redfin. CRMLS
- $1,799,0004 bd3 ba2.7k sqft19 Waterway #9, Irvine, CA 92614For SaleMLS ID #OC26063285, Debbie Sagorin, Coldwell Banker Realty. CRMLS
- $1,090,0003 bd3 ba1.6k sqft24 Daffodil, Irvine, CA 92618For SaleMLS ID #CV26173329, Wei Wang, RE/MAX CHAMPIONS. CRMLS
Local buyer's agents are ready to help
