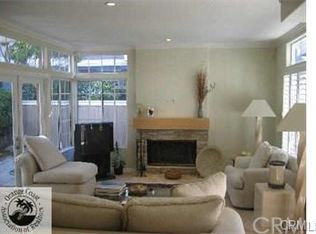
Charming coastal cottage in the heart of Corona del Mar, located within the highly desirable 55+ Terraces community. This beautifully upgraded residence offers the perfect blend of privacy, elegance, and walkable beachside living. A private courtyard entry with lush landscaping leads to a dutch-door front entry and an inviting open-concept interior with soaring 10-foot ceilings and walls of windows framing garden views. The remodeled kitchen features Carrera marble countertops, high-gloss white cabinetry, stainless steel appliances, farmhouse sink, and an oversized center island - ideal for both everyday living and entertaining. Hardwood floors flow throughout the great room, dining area, and kitchen creating a warm and timeless coastal aesthetic. The spacious primary suite opens to a private outdoor terrace and showcases a spa-inspired bath with travertine finishes, designer fixtures, walk-in shower, soaking tub and custom closet. The secondary bedroom offers custom built-ins and walk-in closet, while guest bath has been thoughtfully remodeled with ceramic tile, freestanding cottage-style sink and Carrera marble accents. Additional highlights include a dedicated laundry room with sink, multiple outdoor patios, and a two car attached garage with extensive built-in storage and EV charger. One of the residence's most desirable features is its front-loading garage configuration, which creates a generous second patio space not available with many of the side-loading garage floor plans, enhancing the home's indoor-outdoor lifestyle and entertaining potential. Residents of the Terraces enjoy resort-style amenities including sparkling pool, spa, and clubhouse, all within a beautifully maintained community just moments from world-class beaches, charming village shops and fine dining, with immediate access to the Oasis Senior Center's fitness, wellness, and social amenities. A rare opportunity in one of Corona Del Mar's most desirable coastal communities.
For sale
Listed by: Engel & Volkers Dana Point • Shannon Fascitelli • Contact: 949-742-8262
Price cut: $50K (6/23)
$2,145,000
3610 Daffodil Ave, Corona Del Mar, CA 92625
2beds
1,425sqft
:
Get pre-qualified$14,000/mo
Condominium
Built in 1987
-- sqft lot
$2,102,100 Zestimate®
$1,505/sqft
$855/mo HOA
What's special
- 168 days |
- 523 |
- 11 |
Zillow last checked:
Listing updated:
Listed by:
Shannon Fascitelli DRE #01944074 949-742-8262,
Engel & Volkers Dana Point
Source: CRMLS,MLS#: OC26006326 Originating MLS: California Regional MLS
Originating MLS: California Regional MLSFacts & features
Interior
Bedrooms & bathrooms
- Bedrooms: 2
- Bathrooms: 2
- Full bathrooms: 2
- Main level bathrooms: 2
- Main level bedrooms: 2
Rooms
- Room types: Bedroom, Primary Bedroom, Other
Primary bedroom
- Features: Main Level Primary
Bedroom
- Features: All Bedrooms Down
Bedroom
- Features: Bedroom on Main Level
Bathroom
- Features: Bathtub, Full Bath on Main Level, Remodeled, Soaking Tub, Separate Shower, Vanity, Walk-In Shower
Kitchen
- Features: Remodeled, Updated Kitchen
Other
- Features: Walk-In Closet(s)
Heating
- Central
Cooling
- Central Air
Appliances
- Included: 6 Burner Stove, Dishwasher, Gas Cooktop, Gas Oven, Microwave, Refrigerator, Water To Refrigerator, Water Heater, Dryer, Washer
- Laundry: Laundry Room
Features
- Breakfast Bar, Built-in Features, Ceiling Fan(s), Crown Molding, Eat-in Kitchen, High Ceilings, Open Floorplan, Recessed Lighting, Storage, All Bedrooms Down, Bedroom on Main Level, Main Level Primary, Walk-In Closet(s)
- Flooring: Carpet, Tile, Wood
- Windows: Blinds, Double Pane Windows
- Has fireplace: Yes
- Fireplace features: Family Room
- Common walls with other units/homes: 1 Common Wall
Interior area
- Total interior livable area: 1,425 sqft
Property
Parking
- Total spaces: 2
- Parking features: Direct Access, Door-Single, Garage, Garage Door Opener
- Attached garage spaces: 2
Accessibility
- Accessibility features: No Stairs
Features
- Levels: One
- Stories: 1
- Entry location: Main
- Patio & porch: Patio, Wrap Around
- Pool features: Association
- Has view: Yes
- View description: None
Lot
- Size: 2.25 Acres
Details
- Parcel number: 93461098
- Special conditions: Standard
Construction
Type & style
- Home type: Condo
- Property subtype: Condominium
- Attached to another structure: Yes
Condition
- Updated/Remodeled,Turnkey
- New construction: No
- Year built: 1987
Utilities & green energy
- Sewer: Public Sewer
- Water: Public
- Utilities for property: Electricity Connected, Natural Gas Connected, Sewer Connected, Water Connected
Community & HOA
Community
- Features: Biking, Curbs, Street Lights, Sidewalks
- Senior community: Yes
- Subdivision: Terraces (Tcdm)
HOA
- Has HOA: Yes
- Amenities included: Call for Rules, Maintenance Front Yard, Pool, Pet Restrictions, Spa/Hot Tub
- HOA fee: $855 monthly
- HOA name: The Terraces
- HOA phone: 714-779-1300
Location
- Region: Corona Del Mar
Financial & listing details
- Price per square foot: $1,505/sqft
- Date on market: 1/23/2026
- Cumulative days on market: 168 days
- Listing terms: Cash,Conventional
Estimated market value
$2,102,100
$2.00M - $2.21M
$7,145/mo
Price history
| Date | Event | Price |
|---|---|---|
| 6/23/2026 | Price change | $2,145,000-2.3%$1,505/sqft |
Source:  Engel & Volkers #OC26006326 Report a problem Engel & Volkers #OC26006326 Report a problem | ||
| 3/24/2026 | Listed for sale | $2,195,000$1,540/sqft |
Source:  CRMLS #OC26006326 Report a problem CRMLS #OC26006326 Report a problem | ||
| 3/6/2026 | Listing removed | $2,195,000$1,540/sqft |
Source: Engel & Volkers #OC26006326 Report a problem | ||
| 3/4/2026 | Listed for sale | $2,195,000$1,540/sqft |
Source: CRMLS #OC26006326 Report a problem | ||
| 2/17/2026 | Contingent | $2,195,000$1,540/sqft |
Source: CRMLS #OC26006326 Report a problem | ||
| 1/23/2026 | Listed for sale | $2,195,000$1,540/sqft |
Source: CRMLS #OC26006326 Report a problem | ||
Public tax history
Tax history is unavailable.
Monthly payment
Est. payment
Payment breakdown
Explore the cost of this home by adjusting the details. Changes won't be saved.Climate risks
Neighborhood: Corona del Mar
Nearby schools
GreatSchools rating
- 10/10Harbor View Elementary SchoolGrades: K-6Distance: 0.4 mi
- 8/10Corona Del Mar High SchoolGrades: 7-12Distance: 2.6 mi
- $1,961,7002 bd2 ba1.4k sqft3540 Daffodil Ave #25, Corona Del Mar, CA 92625Off Market

- $2,356,4002 bd2 ba1.8k sqft3541 Geranium Ave #26, Corona Del Mar, CA 92625Off Market
- $1,766,2002 bd2 ba1.4k sqft3600 Daffodil Ave #27, Corona Del Mar, CA 92625Off Market
- $2,498,4002 bd2 ba1.8k sqft3601 Geranium Ave #28, Corona Del Mar, CA 92625Off Market
- $2,011,5002 bd2 ba1.4k sqft3610 Daffodil Ave #29, Corona Del Mar, CA 92625Off Market
- $2,767,0002 bd2 ba1.7k sqft3611 Geranium Ave #30, Corona Del Mar, CA 92625Off Market
- $2,555,0002 bd2 ba1.8k sqft3621 Geranium Ave #32, Corona Del Mar, CA 92625Sold
- $1,949,4002 bd2 ba1.4k sqft3630 Lilac Ave #33, Corona Del Mar, CA 92625Off Market
- $2,501,1002 bd1 ba1.7k sqft3637 Daffodil Ave #34, Corona Del Mar, CA 92625Off Market
A local agent can set up tours, give advice and negotiate with sellers.
Similar homes
- $2,095,0002 bd2 ba1.9k sqft1 Sea Cove Ln, Newport Beach, CA 92660For Sale
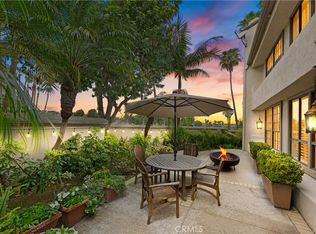 MLS ID #OC26061035, Nick Dodd, Kase Real Estate. CRMLS
 - $1,649,0002 bd3 ba1.8k sqft909 Muirfield Dr, Newport Beach, CA 92660For Sale
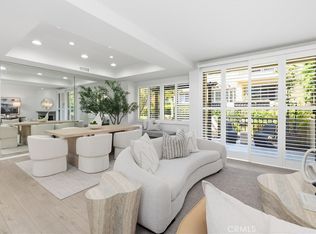 MLS ID #OC26065755, Katrina Smith, Pinpoint Properties. CRMLS
 - $2,239,0003 bd3 ba1.8k sqft22 Arborside, Irvine, CA 92603For Sale
 MLS ID #OC26155229, Liuzhen Zheng, Real Broker. CRMLS
 - $3,100,0002 bd2 ba1.9k sqft43 Jasmine Creek Dr, Corona Del Mar, CA 92625For Sale
 MLS ID #OC26146283, Diane Cirignani, Legacy 15 Real Estate Brokers. CRMLS
 - $1,239,0002 bd2 ba1.3k sqft141 Danbrook, Irvine, CA 92603For SaleMLS ID #OC26128312, Amy Liu, Compass. CRMLS
- $1,925,0003 bd3 ba2.1k sqft95 Canopy, Irvine, CA 92603For SaleMLS ID #OC26150616, Douglas Swardstrom, Coldwell Banker Realty. CRMLS
- $1,568,0003 bd3 ba1.7k sqft3 Moon Shadow #2, Irvine, CA 92603For SaleMLS ID #OC26146683, Li Guo, Wetrust Realty. CRMLS
- $2,275,0003 bd3 ba2.1k sqft67 Pelican Ct, Newport Beach, CA 92660For SaleMLS ID #OC26107033, Jacqueline Macken, Berkshire Hathaway HomeService. CRMLS
- $2,825,0002 bd2 ba1.6k sqft1030 Bayside Cv #702, Newport Beach, CA 92660For SaleMLS ID #NP26062555, Kimberly Bibb, Pacific Sotheby's Int'l Realty. CRMLS
- $2,050,0004 bd3 ba2k sqft2952 Quedada, Newport Beach, CA 92660For SaleMLS ID #NP26128762, Jon Flagg, Pacific Sotheby's Int'l Realty. CRMLS
- $1,818,0003 bd3 ba1.5k sqft46 Arborside, Irvine, CA 92603For SaleMLS ID #OC26089411, Wendy Ehlers, Professional Realty Services International. CRMLS
- $1,420,0003 bd3 ba1.7k sqft25 Vermillion, Irvine, CA 92603For SaleMLS ID #OC26124747, Douglas Swardstrom, Coldwell Banker Realty. CRMLS
- $1,370,0003 bd3 ba1.9k sqft13 Firestone #5, Irvine, CA 92614For SaleMLS ID #OC26130008, Renaud Denis, Real Broker. CRMLS
- $1,450,0002 bd3 ba1.1k sqft10 Ima Loa Ct, Newport Beach, CA 92663For SaleMLS ID #OC26144927, Brandon Hobbs, Arbor Real Estate. CRMLS
- $1,580,0004 bd3 ba2k sqft169 Violet Bloom, Irvine, CA 92618For SaleMLS ID #OC26069222, Lucy Miao, Harvest Realty Development. CRMLS
- $1,499,9992 bd3 ba1.4k sqft237 Calliope St, Laguna Beach, CA 92651For SaleMLS ID #LG26083296, Jennifer Halbert, Berkshire Hathaway HomeServices California Properties. CRMLS
- $1,899,0003 bd3 ba1.7k sqft24582 Del Prado APT 213, Dana Point, CA 92629For SaleMLS ID #OC26148505, Gaetano LoGrande, Bullock Russell RE Services. CRMLS
- $1,300,0002 bd2 ba1.5k sqft15 Gingerwood, Irvine, CA 92603For SaleMLS ID #OC26148718, Allison Dirienzo, Real Broker. CRMLS
- $1,349,0004 bd3 ba1.9k sqft120 23rd St APT A, Costa Mesa, CA 92627For SaleMLS ID #PW26120084, Patrick Wayne, Cadence Real Estate. CRMLS
- $1,250,0003 bd3 ba1.4k sqft11 Shadowleaf, Irvine, CA 92614For SaleMLS ID #OC26113857, Michelle Phillips, Real Broker. CRMLS
Local buyer's agents are ready to help
