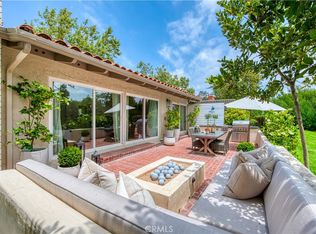
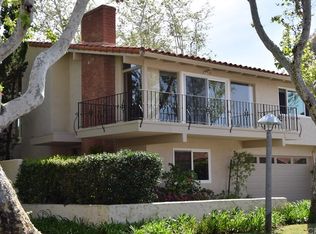
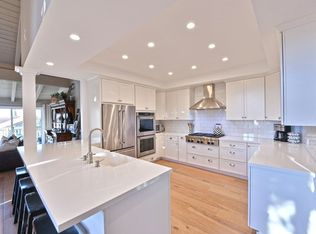
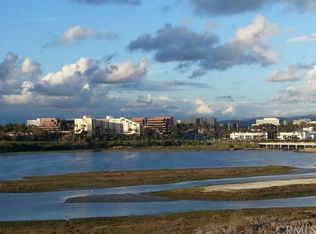
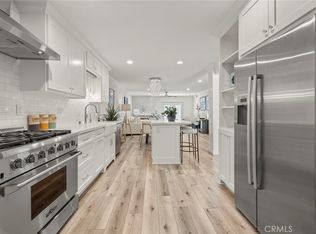
Tastefully updated 4-bedroom, 3-bath home located on a quiet cul-de-sac in the highly sought-after Bluffs community of Eastbluff. Offering over 2,000 sq ft of light-filled living space, this home features a flexible floorplan with a main-level bedroom and full bath, ideal for guests or a home office. The upper level showcases vaulted ceilings, wood flooring, an open living area with expansive sliders to a spacious patio overlooking a lush greenbelt, and an updated kitchen with stone countertops and stainless steel appliances. The primary suite offers peaceful views, complemented by two additional bedrooms and a third full bath. Enjoy access to community pools, scenic walking trails, nearby Upper Newport Bay Nature Preserve, award-winning Corona del Mar schools, Fashion Island, beaches, and dining. A rare opportunity in one of Newport Beach’s most desirable communities.
For sale
Listed by: Pacific Sotheby's Int'l Realty • Jon Flagg • Contact: jon@flaggrealestate.com
Price cut: $45K (8/31)
$1,950,000
2952 Quedada, Newport Beach, CA 92660
4beds
2,096sqft
Single Family Residence
Built in 1972
2,592 Square Feet Lot
$-- Zestimate®
$930/sqft
$375/mo HOA
What's special
- 189 days
- 2,481
- 55
Zillow last checked:
Listing updated:
Listed by:
Jon Flagg DRE #01316048 jon@flaggrealestate.com,
Pacific Sotheby's Int'l Realty
Source: CRMLS,MLS#: NP26128762 Originating MLS: California Regional MLS
Originating MLS: California Regional MLSFacts & features
Interior
Bedrooms & bathrooms
- Bedrooms: 4
- Bathrooms: 3
- Full bathrooms: 3
- Main level bathrooms: 1
- Main level bedrooms: 1
Rooms
- Room types: Bedroom, Kitchen, Laundry, Living Room, Other
Bedroom
- Features: Bedroom on Main Level
Bathroom
- Features: Bathtub, Separate Shower, Tub Shower
Kitchen
- Features: Granite Counters
Other
- Features: Walk-In Closet(s)
Heating
- Forced Air
Cooling
- Central Air
Appliances
- Included: Double Oven, Electric Range, Freezer, Disposal, Microwave, Refrigerator
- Laundry: Inside
Features
- Breakfast Bar, Breakfast Area, Granite Counters, High Ceilings, Bedroom on Main Level, Walk-In Closet(s)
- Flooring: Wood
- Has fireplace: Yes
- Fireplace features: Living Room
- Common walls with other units/homes: 2+ Common Walls
Interior area
- Total interior livable area: 2,096 sqft
Property
Parking
- Total spaces: 2
- Parking features: Direct Access, Garage
- Attached garage spaces: 2
Features
- Levels: Two
- Stories: 2
- Entry location: 1
- Patio & porch: Covered, Patio
- Pool features: Community, Association
Lot
- Size: 2,592 Square Feet
- Features: 0-1 Unit/Acre
Details
- Parcel number: 44026107
- Special conditions: Standard
Construction
Type & style
- Home type: SingleFamily
- Property subtype: Single Family Residence
- Attached to another structure: Yes
Condition
- New construction: No
- Year built: 1972
Utilities & green energy
- Sewer: Public Sewer
- Water: Public
- Utilities for property: Cable Available, Electricity Connected, Natural Gas Connected, Phone Available, Sewer Connected, Water Connected
Community & HOA
Community
- Features: Street Lights, Sidewalks, Pool
- Subdivision: Bluffs Homes On The Bay (Bnhb)
HOA
- Has HOA: Yes
- Amenities included: Outdoor Cooking Area, Pool
- HOA fee: $375 monthly
- HOA name: North Bluff Bay View
- HOA phone: 949-429-5831
Location
- Region: Newport Beach
Financial & listing details
- Price per square foot: $930/sqft
- Tax assessed value: $1,950,000
- Date on market: 7/4/2026
- Cumulative days on market: 189 days
- Listing terms: Cash,Cash to New Loan
Estimated market value
Not available
Estimated sales range
Not available
Not available
Price history
| Date | Event | Price |
|---|---|---|
| 8/31/2026 | Price change | $1,950,000-2.3%$930/sqft |
Source:  CRMLS #NP26128762 Report a problem CRMLS #NP26128762 Report a problem | ||
| 8/1/2026 | Price change | $1,995,000-2.7%$952/sqft |
Source: CRMLS #NP26128762 Report a problem | ||
| 7/4/2026 | Listed for sale | $2,050,000$978/sqft |
Source: CRMLS #NP26128762 Report a problem | ||
| 5/23/2025 | Listing removed | $6,750$3/sqft |
Source: CRMLS #NP25097020 Report a problem | ||
| 5/2/2025 | Listed for rent | $6,750+8.9%$3/sqft |
Source: CRMLS #NP25097020 Report a problem | ||
| 6/8/2023 | Listing removed | -- |
Source: Zillow Rentals Report a problem | ||
| 5/24/2023 | Listed for rent | $6,200+3.3%$3/sqft |
Source: Zillow Rentals Report a problem | ||
| 4/27/2023 | Listing removed | -- |
Source: Zillow Rentals Report a problem | ||
| 1/17/2023 | Listed for rent | $6,000-7.7%$3/sqft |
Source: Zillow Rentals Report a problem | ||
| 1/3/2023 | Listing removed | -- |
Source: Zillow Rentals Report a problem | ||
| 12/6/2022 | Listed for rent | $6,500$3/sqft |
Source: Zillow Rentals Report a problem | ||
Public tax history
| Year | Property taxes | Tax assessment |
|---|---|---|
| 2026 | -- | $1,950,000 +593.5% |
| 2025 | $3,352 +1.8% | $281,195 +2% |
| 2024 | $3,294 +2.5% | $275,682 +2% |
| 2023 | $3,213 +4.3% | $270,277 +2% |
| 2022 | $3,082 +1.9% | $264,978 +2% |
| 2021 | $3,024 +1% | $259,783 +1% |
| 2020 | $2,994 | $257,120 +2% |
| 2019 | $2,994 +1.9% | $252,079 +2% |
| 2018 | $2,937 +3.8% | $247,137 +2% |
| 2017 | $2,828 | $242,292 +2% |
| 2016 | $2,828 +2.2% | $237,542 +1.5% |
| 2015 | $2,767 +3.5% | $233,974 +2% |
| 2014 | $2,673 | $229,391 +0.5% |
| 2013 | -- | $228,355 +2% |
| 2012 | -- | $223,878 +2% |
| 2011 | -- | $219,489 +0.8% |
| 2010 | -- | $217,849 -0.2% |
| 2009 | -- | $218,367 +2% |
| 2008 | -- | $214,086 +2% |
| 2007 | -- | $209,889 +2% |
| 2006 | -- | $205,774 +2% |
| 2005 | -- | $201,740 +2% |
| 2004 | -- | $197,785 +1.9% |
| 2003 | -- | $194,161 +2% |
| 2002 | -- | $190,354 +2% |
| 2001 | $1,916 +2.6% | $186,622 +2% |
| 2000 | $1,867 | $182,963 |
Find assessor info on the county website
Monthly payment
Est. payment
Payment breakdown
Explore the cost of this home by adjusting the details. Changes won't be saved.Climate risks
Neighborhood: 92660
Similar homes
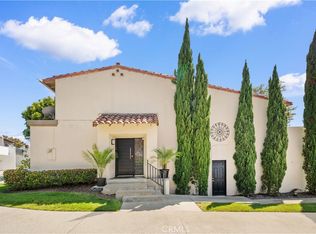
- $1,849,0004 bd2 ba1.6k sqft2332 Vista Huerta, Newport Beach, CA 92660For Sale
 MLS ID #NP26167934, Daniel Banuelos, Compass. CRMLS
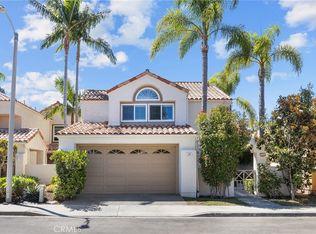
 - $1,588,0003 bd2 ba1.3k sqft2326 Vista Hogar, Newport Beach, CA 92660For Sale
 MLS ID #OC26131984, Lei Zhang, Real Broker. CRMLS
 - $1,920,0005 bd3 ba2.3k sqft19 Tiara, Irvine, CA 92614For Sale
 MLS ID #OC26139966, Emma Cohen, Latitude 33 Real Estate. CRMLS
 - $2,180,0004 bd2 ba1.7k sqft18846 Saginaw Dr, Irvine, CA 92603For Sale
 MLS ID #OC26160008, Irene Zhang, Keller Williams Realty Irvine. CRMLS
Local buyer's agents are ready to help
