Drop your anchor at Bayside Cove, where life unfolds at the water’s edge in one of Newport Beach’s most treasured gated communities. Tucked just steps from Balboa Island, this rare end-unit residence offers a lifestyle defined by bayfront sunsets, spontaneous ferry rides, and evenings spent watching yachts drift by. From festive nights enjoying the Christmas Boat Parade from your own community to effortless strolls to waterfront dining and charming island boutiques, every moment here feels like a permanent vacation. This end unit location offers unique outside green space on the path to the solid mahogany double door entry. Inside, the beautifully appointed residence offers approximately 1,515 square feet of bright, airy living space where coastal elegance meets everyday comfort. The living and dining spaces flow effortlessly together, designed for relaxed intimate gatherings, and easy entertaining by the bay. The gourmet kitchen is beautifully appointed with granite countertops, premium stainless appliances, and timeless finishes that blend style with functionality. Upstairs, two serene bedroom suites have high ceilings, private balconies, and enjoy soft ocean breezes. The primary suite feels like a private escape, complete with a spa-inspired bath finished in elegant travertine stone. There is direct access to the two car garage and just above the garage is a bonus a walk-in storage closet. Everyday essentials and grocery shopping are just across the street, making daily life refreshingly simple. Fashion Island is minutes away with luxury boutiques, ocean-view dining, and vibrant open-air energy. From morning coffee runs, to sunset dinners overlooking the coast, you’re surrounded by an effortless blend of convenience and world-class coastal lifestyle—everything you need, and everything you want, always close at hand.
For sale
Listed by: Surterre Properties • Mark Nix • Contact: 949-633-1166
$2,375,000
994 Bayside Cv, Newport Beach, CA 92660
2beds
1,515sqft
:
Get pre-qualified$15,664/mo
Condominium
Built in 1975
-- sqft lot
$2,330,400 Zestimate®
$1,568/sqft
$949/mo HOA
What's special
Soft ocean breezesRare end-unit residenceTimeless finishesPrivate balconiesGourmet kitchenBayfront sunsetsHigh ceilings
- 71 days |
- 897 |
- 23 |
Zillow last checked:
Listing updated:
Listed by:
Mark Nix DRE #01181383 949-633-1166,
Surterre Properties,
Eliisa Stowell DRE #01397481 949-903-0026,
Surterre Properties Inc.
Source: CRMLS,MLS#: LG26116790 Originating MLS: California Regional MLS
Originating MLS: California Regional MLSFacts & features
Interior
Bedrooms & bathrooms
- Bedrooms: 2
- Bathrooms: 3
- Full bathrooms: 1
- 3/4 bathrooms: 1
- 1/2 bathrooms: 1
- Main level bathrooms: 1
Rooms
- Room types: Bedroom, Entry/Foyer, Kitchen, Laundry, Living Room, Primary Bathroom, Primary Bedroom, Other, Dining Room
Bedroom
- Features: All Bedrooms Up
Bathroom
- Features: Bathtub, Granite Counters, Separate Shower
Kitchen
- Features: Granite Counters, Remodeled, Updated Kitchen
Kitchen
- Features: Galley Kitchen
Other
- Features: Walk-In Closet(s)
Heating
- Central
Cooling
- None
Appliances
- Included: Dishwasher, Freezer, Gas Oven, Gas Range, Microwave, Refrigerator, Dryer, Washer
- Laundry: Electric Dryer Hookup, Gas Dryer Hookup, Laundry Closet
Features
- Breakfast Bar, Built-in Features, Balcony, Separate/Formal Dining Room, Granite Counters, High Ceilings, Storage, All Bedrooms Up, Galley Kitchen, Walk-In Closet(s)
- Flooring: Carpet, Tile
- Doors: Sliding Doors
- Has fireplace: Yes
- Fireplace features: Gas, Living Room
- Common walls with other units/homes: 2+ Common Walls,End Unit,No One Below
Interior area
- Total interior livable area: 1,515 sqft
Property
Parking
- Total spaces: 2
- Parking features: Door-Multi, Direct Access, Driveway Level, Garage, Guest
- Attached garage spaces: 2
Features
- Levels: Two
- Stories: 2
- Entry location: 1
- Pool features: Community, In Ground, Association
- Has spa: Yes
- Spa features: Association, Community, In Ground
- Has view: Yes
- View description: Neighborhood, Peek-A-Boo
- Waterfront features: Ocean Side Of Freeway, Ocean Side Of Highway
Details
- Parcel number: 93432053
- Special conditions: Standard
Construction
Type & style
- Home type: Condo
- Property subtype: Condominium
- Attached to another structure: Yes
Materials
- Roof: Composition
Condition
- New construction: No
- Year built: 1975
Utilities & green energy
- Sewer: Public Sewer, Sewer Tap Paid
- Water: Public
- Utilities for property: Electricity Connected, Natural Gas Connected, Sewer Connected, Water Connected
Community & HOA
Community
- Features: Curbs, Street Lights, Suburban, Gated, Pool
- Security: Fire Detection System, Gated Community, Smoke Detector(s)
- Subdivision: Bayside Cove (Bcov)
HOA
- Has HOA: Yes
- Amenities included: Dock, Fire Pit, Insurance, Picnic Area, Pool, Spa/Hot Tub, Trash, Water
- HOA fee: $949 monthly
- HOA name: Bayside Cove
- HOA phone: 949-218-9970
Location
- Region: Newport Beach
Financial & listing details
- Price per square foot: $1,568/sqft
- Date on market: 6/1/2026
- Cumulative days on market: 72 days
- Listing terms: Cash,Cash to New Loan
Estimated market value
$2,330,400
$2.21M - $2.45M
$6,556/mo
Price history
| Date | Event | Price |
|---|---|---|
| 6/27/2026 | Listed for sale | $2,375,000$1,568/sqft |
Source:  CRMLS #LG26116790 Report a problem CRMLS #LG26116790 Report a problem | ||
| 6/15/2026 | Contingent | $2,375,000$1,568/sqft |
Source: CRMLS #LG26116790 Report a problem | ||
| 6/1/2026 | Listed for sale | $2,375,000$1,568/sqft |
Source: CRMLS #LG26116790 Report a problem | ||
Public tax history
Tax history is unavailable.
Monthly payment
Est. payment
Payment breakdown
Explore the cost of this home by adjusting the details. Changes won't be saved.Climate risks
Neighborhood: 92660
Nearby schools
GreatSchools rating
- 9/10Abraham Lincoln Elementary SchoolGrades: K-6Distance: 1.8 mi
- 8/10Corona Del Mar High SchoolGrades: 7-12Distance: 1.9 mi
Schools provided by the listing agent
- Elementary: Lincoln
- Middle: Corona Del Mar
- High: Corona Del Mar
Source: CRMLS. This data may not be complete. We recommend contacting the local school district to confirm school assignments for this home.
- $905,2022 bd3 ba1.5k sqft994 Bayside Cv #611, Newport Beach, CA 92660Off Market
- $2,400,0002 bd3 ba2.1k sqft990 Bayside Cv, Newport Beach, CA 92660Sold

- $2,850,0003 bd3 ba2.1k sqft990 Bayside Cv #609, Newport Beach, CA 92660Sold
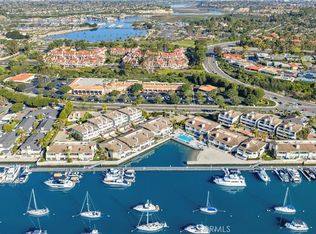
- $3,500,0002 bd3 ba2.4k sqft971 Bayside Cv #410, Newport Beach, CA 92660Sold

- $--2 bd2 ba1.2k sqft919 Bayside Dr APT D3, Newport Beach, CA 92660Off Market
- $--2 bd2 ba1.2k sqft919 Bayside Dr #4795131, Newport Beach, CA 92660Off Market
- $--3 bd2 ba1.7k sqft919 Bayside Dr #4849092, Newport Beach, CA 92660Off Market
- $--2 bd2 ba1.2k sqft919 Bayside Dr #4795132, Newport Beach, CA 92660Off Market
A local agent can set up tours, give advice and negotiate with sellers.
Similar homes
- $1,495,0003 bd3 ba1.9k sqft40 Saratoga, Newport Beach, CA 92660For Sale
 MLS ID #NP26162682, Kent Martin, Coldwell Banker Realty. CRMLS
 - $2,445,0004 bd2 ba1.7k sqft238 Walnut St, Newport Beach, CA 92663For Sale
 MLS ID #NP26125847, Nick Skawinski, First Team Real Estate. CRMLS
 - $1,850,0003 bd3 ba1.7k sqft1 Cormorant Cir, Newport Beach, CA 92660For Sale
 MLS ID #NP26144045, Nicole Miller, Surterre Properties Inc.. CRMLS
 - $1,995,0004 bd3 ba2k sqft2952 Quedada, Newport Beach, CA 92660For Sale
 MLS ID #NP26128762, Jon Flagg, Pacific Sotheby's Int'l Realty. CRMLS
 - $1,650,0003 bd2 ba1.3k sqft2326 Vista Hogar, Newport Beach, CA 92660For SaleMLS ID #OC26131984, Lei Zhang, Real Broker. CRMLS
- $1,275,0002 bd2 ba1.4k sqft12 Rana, Irvine, CA 92612For SaleMLS ID #PW26145592, Katherine Han, Coldwell Banker Best Realty. CRMLS
- $1,968,8883 bd3 ba1.8k sqft26046 View Point Dr E, Capistrano Beach, CA 92624For SaleMLS ID #OC26129961, Tracey Kirk-Johnson, CK Realty. CRMLS
- $1,850,0003 bd2 ba1.8k sqft22072 Surfrider Ln, Huntington Beach, CA 92646For SaleMLS ID #NP26162036, Zach Woods, Surterre Properties Inc.. CRMLS
- $2,500,0004 bd2 ba1.8k sqft5372 Blinn Ln, Irvine, CA 92603For SaleMLS ID #OC26131024, Vince Diprofio, RE/MAX Connections. CRMLS
- $1,650,0002 bd3 ba1.3k sqft24725 Santa Clara Ave #10, Dana Point, CA 92629For SaleMLS ID #OC26170165, Gaetano LoGrande, Bullock Russell RE Services. CRMLS
- $1,289,0002 bd2 ba1.5k sqft15 Gingerwood, Irvine, CA 92603For SaleMLS ID #OC26148718, Allison Dirienzo, Real Broker. CRMLS
- $1,249,0003 bd3 ba1.6k sqft21038 Poolside Ln, Huntington Beach, CA 92648For SaleMLS ID #NP26145807, Sean Casey, Roof Real Estate. CRMLS
- $2,149,0004 bd3 ba2.1k sqft5031 Corkwood Ln, Irvine, CA 92612For SaleMLS ID #OC26133820, Julia Veksler, Coldwell Banker Platinum Prop. CRMLS
- $1,690,0003 bd3 ba2k sqft49 Pinewood, Irvine, CA 92604For SaleMLS ID #NP26136109, Josef Szigeti, Douglas Elliman Of California. CRMLS
- $1,790,0004 bd2 ba1.8k sqft15 Whistling Swan, Irvine, CA 92604For SaleMLS ID #OC26167209, Jennifer Matsumoto, Coldwell Banker Realty. CRMLS
- $2,390,0004 bd3 ba2k sqft26 Appleglen Dr, Irvine, CA 92602For SaleMLS ID #TR26141075, Lydia Chen, Pinnacle Real Estate Group. CRMLS
- $1,195,0002 bd3 ba1.1k sqft1400 Pacific Coast Hwy APT 103, Huntington Beach, CA 92648For SaleMLS ID #PW26168988, Vicki Sommers, ERA North Orange County. CRMLS
- $2,297,5002 bd2 ba1k sqft33902 Faeroe Bay, Dana Point, CA 92629For SaleMLS ID #OC26169051, Gaetano LoGrande, Bullock Russell RE Services. CRMLS
- $1,795,0003 bd3 ba2k sqft4167 Warner Ave APT 205, Huntington Beach, CA 92649For SaleMLS ID #OC26160203, Gregory Lucido, Gregory Lucido. CRMLS
- $1,425,0003 bd3 ba1.6k sqft27025 Mill Pond Rd, Dana Point, CA 92624For SaleMLS ID #OC26170324, Susan Amburn, Keller Williams OC Coastal Realty. CRMLS
Local buyer's agents are ready to help
