Skip main navigation
For sale
  • Listed by: RE/MAX Connections • Vince Diprofio • Contact: 949-857-1193
    $2,500,000

    5372 Blinn Ln, Irvine, CA 92603

    4beds
    1,800sqft
    : 
    Loading
    Get pre-qualified
    Single Family Residence
    Built in 1969
    6,694 Square Feet Lot
    $2,445,200 Zestimate®
    $1,389/sqft
    $125/mo HOA

    What's special

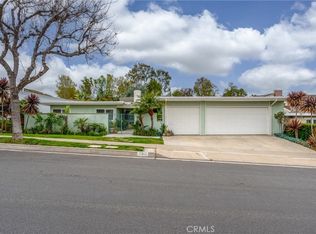
    Detached, single-level opportunity in the highly sought-after Turtle Rock community. Situated on a spacious corner lot just around the corner from the neighborhood park and moments from the HOA amenities, this beautifully maintained 4-bedroom home offers an exceptional combination of comfort, convenience, and timeless appeal. Enter the slate lined courtyard & appreciate the extensive landscape. The wraparound lot offers tremendous serenity. The formal living room has cathedral ceilings & a stone lined fireplace. The airy, formal dining room is overlooks the side patio & enclosed atrium. The thoughtfully remodeled kitchen is highlighted by Viking professional appliances incl dual ovens, gas range & hood + warming drawer. Custom cabinetry, granite counters, Bosch dishwasher & Subzero refrigerator complete the area. The adjoining family room has sliding doors to the rear yard. Both baths have been completely redone w/custom cabinets & granite counters. Outdoor living is equally impressive, featuring lush, mature landscaping, multiple fruit trees, and tranquil fountains that create a private garden retreat. Above ground spa is perfect to enjoy a peaceful evening. The outdoor kitchen area features a Viking BBQ & separate burner. Additional design features incl Andersen windows and doors, extensive use of wood shutters, crown molding & recessed lighting. With its desirable floor plan, prime location, and numerous upgrades, this home offers the perfect opportunity to enjoy the best of Turtle Rock living. Award winning schools. Low HOA dues. No Mello-Roos.
    22 days
    |
    944
    |
    27
    |

    Zillow last checked:

    Listing updated:

    Listed by:

    Vince Diprofio DRE #00863268 949-322-2642,

    RE/MAX Connections,

    Lucy Diprofio DRE #01085563,

    RE/MAX Connections

    Source: CRMLS,MLS#: OC26131024MLS LogoOriginating MLS: California Regional MLS

    Loading...

      Facts & features

      Interior

      Bedrooms & bathrooms
      • Bedrooms: 4
      • Bathrooms: 2
      • Full bathrooms: 2
      • Main level bathrooms: 2
      • Main level bedrooms: 4
      Rooms
      • Room types: Atrium, Bedroom, Entry/Foyer, Family Room, Kitchen, Living Room, Primary Bedroom, Dining Room
      Primary bedroom
      • Features: Main Level Primary
      Primary bedroom
      • Features: Primary Suite
      Bedroom
      • Features: All Bedrooms Down
      Bathroom
      • Features: Bathtub, Dual Sinks, Granite Counters, Remodeled, Separate Shower, Walk-In Shower
      Other
      • Features: Dressing Area
      Kitchen
      • Features: Granite Counters, Kitchen/Family Room Combo, Remodeled, Updated Kitchen
      Heating
      • Central
      Cooling
      • Central Air
      Appliances
      • Included: Barbecue, Double Oven, Dishwasher, Disposal, Gas Range, Microwave, Refrigerator, Range Hood, Warming Drawer, Dryer, Washer
      • Laundry: In Garage
      Features
      • Breakfast Bar, Crown Molding, Cathedral Ceiling(s), Separate/Formal Dining Room, Granite Counters, High Ceilings, Recessed Lighting, All Bedrooms Down, Atrium, Dressing Area, Main Level Primary, Primary Suite
      • Flooring: Carpet, Tile
      • Windows: Double Pane Windows, Plantation Shutters
      • Has fireplace: Yes
      • Fireplace features: Living Room
      • Common walls with other units/homes: No Common Walls
      Interior area
      • Total interior livable area: 1,800 sqft

      Property

      Parking
      • Total spaces: 2
      • Parking features: Direct Access, Garage
      • Attached garage spaces: 2
      Features
      • Levels: One
      • Stories: 1
      • Entry location: 1
      • Patio & porch: Patio, Stone, Wrap Around
      • Exterior features: Barbecue
      • Pool features: Association
      • Has spa: Yes
      • Spa features: Above Ground, Association
      • Fencing: Block,Wood
      • Has view: Yes
      • View description: None
      Lot
      • Size: 6,694 Square Feet
      • Features: Back Yard, Corner Lot, Front Yard, Yard
      Details
      • Parcel number: 46306317
      • Special conditions: Standard

      Construction

      Type & style
      • Home type: SingleFamily
      • Architectural style: Traditional
      • Property subtype: Single Family Residence
      Materials
      • Roof: Composition,Tile
      Condition
      • Updated/Remodeled
      • New construction: No
      • Year built: 1969
      Details
      • Builder model: Plan 2

      Utilities & green energy

      • Sewer: Sewer Tap Paid
      • Water: Public

      Community & HOA

      Community
      • Features: Suburban
      • Subdivision: Broadmoor (Bm)
      HOA
      • Has HOA: Yes
      • Amenities included: Fire Pit, Other Courts, Barbecue, Playground, Pool, Tennis Court(s)
      • HOA fee: $72 monthly
      • HOA name: Park & Rec
      • HOA phone: 949-261-8282
      • Second HOA fee: $53 monthly
      • Second HOA name: Broadmoor
      • Second HOA phone: 949-716-3998
      Location
      • Region: Irvine

      Financial & listing details

      • Price per square foot: $1,389/sqft
      • Tax assessed value: $146,550
      • Annual tax amount: $1,680
      • Date on market: 6/18/2026
      • Cumulative days on market: 22 days
      • Listing terms: Cash,Cash to New Loan
      • Inclusions: washer/dryer, fountains

        Estimated market value

        $2,445,200

        $2.32M - $2.57M

        $7,109/mo

        Price history

        DateEventPrice
        6/18/2026Listed for sale$2,500,000$1,389/sqft
        Source: CRMLS #OC26131024 Report a problem

        Public tax history

        YearProperty taxesTax assessment
        2025$1,680 +2.6%$146,550 +2%
        2024$1,638 +2.7%$143,677 +2%
        2023$1,595 +2.5%$140,860 +2%
        2022$1,556 +2.7%$138,099 +2%
        2021$1,516 +0.6%$135,392 +1%
        2020$1,506 $134,004 +2%
        2019$1,506 +2.3%$131,377 +2%
        2018$1,472 +4.4%$128,801 +2%
        2017$1,410 $126,276 +2%
        2016$1,410 +4.3%$123,800 +1.5%
        2015$1,352 +3.5%$121,941 +2%
        2014$1,306 $119,553 +0.5%
        2013-- $119,013 +2%
        2012-- $116,680 +2%
        2011-- $114,393 +0.8%
        2010-- $113,539 -0.2%
        2009-- $113,810 +2%
        2008-- $111,579 +2%
        2007-- $109,392 +2%
        2006-- $107,248 +2%
        2005-- $105,146 +2%
        2004-- $103,085 +1.9%
        2003-- $101,196 +2%
        2002-- $99,212 +2%
        2001$966 +1.4%$97,267 +2%
        2000$952 $95,360

        Find assessor info on the county website

        Monthly payment

        Est. payment

        Payment breakdown

        Explore the cost of this home by adjusting the details. Changes won't be saved.
        All calculations are estimates and provided by Zillow, Inc. for informational purposes only. Actual amounts may vary.
        HOA fees may include property taxes on listings classified as Co-Ops. Contact the listing agent and/or owner for fee details.
        Mortgage interest rates are dependent on a number of factors, including credit score, down payment, and repayment length. Interest rate data provided by Zillow Group Marketplace, Inc. as of 1/1/1970 from various mortgage lenders with which we have lead or other similar arrangements; the Estimated Payment is an average of those rates.
        See how much you could borrow to make a competitive offer.

        Climate risks

        Neighborhood: Turtle Rock

        Getting around

        14 / 100
        Car-Dependent
        20 / 100
        Minimal Transit
        66 / 100
        Bikeable

        Nearby schools

        GreatSchools rating
        Schools provided by the listing agent
        • Elementary: Turtle Rock
        • Middle: Rancho San Joaquin
        • High: University

        Source: CRMLS. This data may not be complete. We recommend contacting the local school district to confirm school assignments for this home.

        A local agent can set up tours, give advice and negotiate with sellers.

        Browse local experts

        Similar homes

        Skip to the end of the carouselSkip to the beginning of the carousel
            • Local buyer's agents are ready to help