Skip main navigation
Sold for $2,520,000
  • Listing Provided by: Re/Max Premier Realty
    Bought with: Re/Max Premier Realty
    $2,520,000

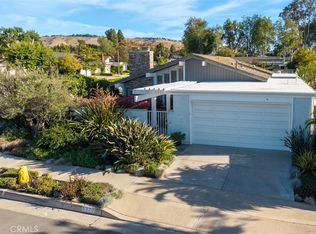
    5362 Blinn Ln, Irvine, CA 92603

    4beds
    2,016sqft
    Single Family Residence
    Built in 1969
    8,826 Square Feet Lot
    $3,212,400 Zestimate®
    $1,250/sqft
    $7,472 Estimated rent

    Home value

    $3,212,400

    $2.96M - $3.53M

    $7,472/mo

    Zestimate® history
    Loading
    Loading...

    Owner options

    List your home for rent

    $7,472/mo

    Rent Zestimate®

    Find your next renter with Zillow Rental Manager. Plus, with online applications, you can quickly screen prospective tenants – for free.

    Learn more

    $7,472/mo

    Rent Zestimate®

    Refinance and save

    $15,657/mo

    Est. payment

    Refinancing to a lower rate could help reduce your monthly payments and save thousands over the life of the loan.

    See today's rates

    $15,657/mo

    Est. payment

    Explore your selling options

    Work with a Zillow partner agent

    Leverage their expertise and Zillow's premium Showcase listings to get your home seen by more buyers.

    Get started

    List with your own agent

    Get your home in front of millions of buyers by listing it on Zillow.

    Learn how to do it

    Sell it yourself

    Take full control of how buyers see your home on Zillow by listing For Sale by Owner (FSBO).

    List your home

    What's special

    Numerous fruit treesTennis courtsLuxury carpetCourtyard entryTropical oasisDouble door foyerSolar tubes

    Zillow last checked:

    Listing updated:

    Listing Provided by:

    Vince Diprofio DRE #00863268 949-322-2642,

    Re/Max Premier Realty,

    Lucy Diprofio DRE #01085563,

    Re/Max Premier Realty

    Bought with:

    Lina Chu, DRE #01431278

    Re/Max Premier Realty

    Source: CRMLS,MLS#: OC24050146MLS LogoOriginating MLS: California Regional MLS

    Facts & features

    Interior

    Bedrooms & bathrooms
    • Bedrooms: 4
    • Bathrooms: 3
    • Full bathrooms: 2
    • 1/2 bathrooms: 1
    • Main level bathrooms: 3
    • Main level bedrooms: 4
    Primary bedroom
    • Features: Main Level Primary
    Primary bedroom
    • Features: Primary Suite
    Bedroom
    • Features: All Bedrooms Down
    Bathroom
    • Features: Bathtub, Dual Sinks, Walk-In Shower
    Kitchen
    • Features: Granite Counters, Updated Kitchen
    Heating
    • Central
    Cooling
    • Central Air
    Appliances
    • Included: Dishwasher, Disposal, Gas Range, Microwave, Refrigerator, Warming Drawer
    • Laundry: In Garage
    Features
    • Breakfast Area, Ceiling Fan(s), Cathedral Ceiling(s), Separate/Formal Dining Room, Granite Counters, Pantry, Recessed Lighting, All Bedrooms Down, Dressing Area, Main Level Primary, Primary Suite
    • Flooring: Carpet, Wood
    • Windows: Bay Window(s), Double Pane Windows, French/Mullioned, Garden Window(s), Plantation Shutters, Skylight(s)
    • Has fireplace: Yes
    • Fireplace features: Living Room
    • Common walls with other units/homes: No Common Walls
    Interior area
    • Total interior livable area: 2,016 sqft

    Property

    Parking
    • Total spaces: 3
    • Parking features: Direct Access, Driveway, Garage
    • Attached garage spaces: 3
    Features
    • Levels: One
    • Stories: 1
    • Entry location: 1
    • Patio & porch: Covered, Enclosed
    • Exterior features: Koi Pond
    • Pool features: Association
    • Has spa: Yes
    • Spa features: In Ground, Private
    • Has view: Yes
    • View description: None
    Lot
    • Size: 8,826 sqft
    • Features: Back Yard, Front Yard, Sprinkler System
    Details
    • Parcel number: 46306316
    • Zoning: R-1
    • Special conditions: Standard

    Construction

    Type & style
    • Home type: SingleFamily
    • Architectural style: Traditional
    • Property subtype: Single Family Residence
    Condition
    • Turnkey
    • New construction: No
    • Year built: 1969
    Details
    • Builder model: Plan 3

    Utilities & green energy

    • Sewer: Sewer Tap Paid
    • Water: Public

    Community & neighborhood

    Community
    • Community features: Suburban
    Location
    • Region: Irvine
    • Subdivision: Broadmoor (Bm)

    HOA & financial

    HOA
    • Has HOA: Yes
    • HOA fee: $46 monthly
    • Amenities included: Outdoor Cooking Area, Barbecue, Playground, Pool, Tennis Court(s)
    • Association name: TR Broadmoor
    • Association phone: 949-716-3998
    • Second HOA fee: $73 monthly
    • Second association name: Tr Park & Rec
    • Second association phone: 949-261-8282

    Other

    Other facts
    • Listing terms: Cash to New Loan

    Price history

    DateEventPrice
    4/24/2024Sold$2,520,000+7.2%$1,250/sqft
    Source: CRMLS #OC24050146 Report a problem
    4/22/2024Pending sale$2,350,000+483.9%$1,166/sqft
    Source: CRMLS #OC24050146 Report a problem
    9/25/1997Sold$402,500$200/sqft
    Source: Public Record Report a problem

    Public tax history

    YearProperty taxesTax assessment
    2025$26,824 +284.9%$2,570,400 +303.3%
    2024$6,970 +6.1%$637,358 +2%
    2023$6,568 +2%$624,861 +2%
    2022$6,440 +2.4%$612,609 +2%
    2021$6,291 +0.6%$600,598 +1%
    2020$6,256 $594,440 +2%
    2019$6,256 +2.3%$582,785 +2%
    2018$6,116 +4%$571,358 +2%
    2017$5,882 $560,155 +2%
    2016$5,882 +4.6%$549,172 +1.5%
    2015$5,621 +3.5%$540,923 +2%
    2014$5,428 $530,328 +0.5%
    2013-- $527,932 +2%
    2012-- $517,581 +2%
    2011-- $507,433 +0.8%
    2010-- $503,641 +0.9%
    2009-- $499,080 +2%
    2008-- $489,295 +2%
    2007-- $479,701 +2%
    2006-- $470,296 +2%
    2005-- $461,075 +2%
    2004-- $452,035 +1.9%
    2003-- $443,751 +2%
    2002-- $435,050 +2%
    2001$4,294 +1.4%$426,520 +2%
    2000$4,236 $418,157

    Find assessor info on the county website

    Neighborhood: Turtle Rock

    Nearby schools

    GreatSchools rating
    Schools provided by the listing agent
    • Elementary: Turtle Rock
    • Middle: Rancho San Joaquin
    • High: University

    Source: CRMLS. This data may not be complete. We recommend contacting the local school district to confirm school assignments for this home.

    Get a cash offer in 3 minutes
    Find out how much your home could sell for in as little as 3 minutes with a no-obligation cash offer.
    Estimated market value
    $3,212,400
    Get a cash offer in 3 minutes
    Find out how much your home could sell for in as little as 3 minutes with a no-obligation cash offer.
    Estimated market value
    $3,212,400