1 Sea Cv Ln is ideally located in the heart of Newport Beach, this exceptional residence offers convenient access to some of the area’s most sought-after destinations, including Fashion Island, Corona del Mar, Balboa Island, the Balboa Ferry, and the Balboa Peninsula—all just moments away.
This spacious 2,000sqft home features 2 bedrooms & 2 bathrooms, with a flexible layout designed for both comfort and functionality. A standout feature is the expansive office-sunroom, ideal for working from home or enjoying abundant natural light throughout the day.
Rare for the community, this desirable end-unit residence offers a large private wrap-around offering sunsets views of the Backbay Dunes along with an adjacent greenbelt area—an exclusive feature only available to select Sea Island homes—creating a perfect setting for outdoor entertaining or peaceful relaxation.
Situated within the exclusive 24-hour guard-gated community of Sea Island, residents enjoy a serene, resort-style setting with beautifully maintained grounds and premium amenities, including two pools and spas, tennis courts, and a clubhouse—offering an elevated and secure coastal lifestyle. Combining a prime central location, resort-style amenities, and unique indoor-outdoor living spaces, this home presents an exceptional opportunity to experience the very best of Newport Beach living.
For sale
Listed by: Kase Real Estate • Nick Dodd • Contact: 619-988-8010
Price cut: $50K (8/7)
$2,045,000
1 Sea Cove Ln, Newport Beach, CA 92660
2beds
1,921sqft
Condominium
Built in 1981
-- sqft lot
$2,003,200 Zestimate®
$1,065/sqft
$1,200/mo HOA
What's special
- 128 days |
- 835 |
- 21 |
Zillow last checked:
Listing updated:
Listed by:
Nick Dodd DRE #02091136 619-988-8010,
Kase Real Estate
Source: CRMLS,MLS#: OC26061035 Originating MLS: California Regional MLS
Originating MLS: California Regional MLSFacts & features
Interior
Bedrooms & bathrooms
- Bedrooms: 2
- Bathrooms: 2
- Full bathrooms: 2
- Main level bathrooms: 2
- Main level bedrooms: 2
Rooms
- Room types: Kitchen, Laundry, Living Room, Primary Bedroom, Office, Other, Dining Room
Primary bedroom
- Features: Main Level Primary
Bathroom
- Features: Dual Sinks, Jetted Tub, Separate Shower
Other
- Features: Walk-In Closet(s)
Heating
- Central
Cooling
- Central Air
Appliances
- Included: Electric Oven, Microwave, Refrigerator, Water Heater
- Laundry: Inside
Features
- Separate/Formal Dining Room, Sunken Living Room, Main Level Primary, Walk-In Closet(s)
- Doors: Sliding Doors
- Has fireplace: No
- Fireplace features: None
- Common walls with other units/homes: 2+ Common Walls,End Unit
Interior area
- Total interior livable area: 1,921 sqft
Property
Parking
- Total spaces: 4
- Parking features: Driveway, Garage Faces Front
- Attached garage spaces: 2
- Uncovered spaces: 2
Accessibility
- Accessibility features: None
Features
- Levels: One
- Stories: 1
- Entry location: 1
- Patio & porch: Wrap Around
- Pool features: Association
- Has spa: Yes
- Spa features: Association
- Has view: Yes
- View description: Back Bay
- Has water view: Yes
- Water view: Back Bay
Lot
- Size: 1.65 Acres
Details
- Parcel number: 93963405
- Special conditions: Standard
Construction
Type & style
- Home type: Condo
- Property subtype: Condominium
- Attached to another structure: Yes
Condition
- New construction: No
- Year built: 1981
Utilities & green energy
- Electric: 220 Volts
- Sewer: Public Sewer
- Water: Public
- Utilities for property: Cable Available, Electricity Available, Natural Gas Available
Community & HOA
Community
- Features: Biking, Park
- Security: Gated with Attendant, 24 Hour Security
- Subdivision: Sea Island - Lusk (Silk)
HOA
- Has HOA: Yes
- Amenities included: Picnic Area, Pool, Spa/Hot Tub
- HOA fee: $1,200 monthly
- HOA name: Island Lagoon Assoc.
- HOA phone: 833-245-2626
Location
- Region: Newport Beach
Financial & listing details
- Price per square foot: $1,065/sqft
- Date on market: 4/22/2026
- Cumulative days on market: 128 days
- Listing terms: Cash,Conventional,1031 Exchange
Estimated market value
$2,003,200
$1.90M - $2.10M
$7,235/mo
Price history
| Date | Event | Price |
|---|---|---|
| 8/12/2026 | Listed for rent | $7,800+56.2%$4/sqft |
Source: CRMLS #OC26176309 Report a problem | ||
| 8/7/2026 | Price change | $2,045,000-2.4%$1,065/sqft |
Source:  CRMLS #OC26061035 Report a problem CRMLS #OC26061035 Report a problem | ||
| 7/25/2026 | Price change | $2,095,000-2.3%$1,091/sqft |
Source: CRMLS #OC26061035 Report a problem | ||
| 7/8/2026 | Price change | $2,145,000-2.3%$1,117/sqft |
Source: CRMLS #OC26061035 Report a problem | ||
| 6/8/2026 | Price change | $2,195,000-4.4%$1,143/sqft |
Source: CRMLS #OC26061035 Report a problem | ||
| 4/22/2026 | Listed for sale | $2,295,000+53.1%$1,195/sqft |
Source: CRMLS #OC26061035 Report a problem | ||
| 9/1/2021 | Contingent | $1,499,000$780/sqft |
Source: CRMLS #NP21175922 Report a problem | ||
| 8/10/2021 | Listed for sale | $1,499,000+42.9%$780/sqft |
Source: CRMLS #NP21175922 Report a problem | ||
| 10/21/2019 | Listing removed | $4,995$3/sqft |
Source: McMonigle Group Corp #NP19218481 Report a problem | ||
| 10/5/2019 | Listing removed | $1,049,000$546/sqft |
Source: McMonigle Group Corp #NP19229083 Report a problem | ||
| 9/13/2019 | Listed for rent | $4,995+11%$3/sqft |
Source: McMonigle Group Corp #NP19218481 Report a problem | ||
| 9/3/2019 | Price change | $1,049,000-4.5%$546/sqft |
Source: McMonigle Group Corp #NP19094445 Report a problem | ||
| 7/15/2019 | Price change | $1,099,000-4.4%$572/sqft |
Source: McMonigle Group Corp #NP19094445 Report a problem | ||
| 6/23/2019 | Price change | $1,149,000-4.2%$598/sqft |
Source: McMonigle Group Corp #NP19094445 Report a problem | ||
| 5/13/2019 | Price change | $1,199,000-4%$624/sqft |
Source: McMonigle Group Corp #NP19094445 Report a problem | ||
| 4/26/2019 | Price change | $1,249,000+19%$650/sqft |
Source: McMonigle Group Corp #NP19094445 Report a problem | ||
| 4/20/2019 | Listing removed | $4,500$2/sqft |
Source: McMonigle Group Corp #NP19063356 Report a problem | ||
| 3/31/2019 | Price change | $4,500-2.2%$2/sqft |
Source: McMonigle Group Corp #NP19063356 Report a problem | ||
| 3/4/2019 | Price change | $4,600-4.2%$2/sqft |
Source: McMonigle Group Corp #NP18274606 Report a problem | ||
| 2/16/2019 | Listed for rent | $4,800+6.8%$2/sqft |
Source: McMonigle Group Corp #NP18274606 Report a problem | ||
| 11/16/2016 | Listing removed | $4,495-0.1%$2/sqft |
Source: Berkshire Hathaway HomeService #NP16196165 Report a problem | ||
| 2/15/2016 | Listing removed | $4,500$2/sqft |
Source: Berkshire Hathaway HomeService #NP16009335 Report a problem | ||
| 2/4/2016 | Listed for rent | $4,500$2/sqft |
Source: Berkshire Hathaway HomeService #NP16009335 Report a problem | ||
| 12/11/2012 | Listed for sale | $1,050,000+16.8%$547/sqft |
Source: Prudential California Realty #U12004501 Report a problem | ||
| 6/12/2010 | Listing removed | $899,000$468/sqft |
Source: Dominion Enterprises Report a problem | ||
Public tax history
Tax history is unavailable.
Monthly payment
Est. payment
Payment breakdown
Explore the cost of this home by adjusting the details. Changes won't be saved.Climate risks
Neighborhood: 92660
Nearby schools
GreatSchools rating
- 9/10Abraham Lincoln Elementary SchoolGrades: K-6Distance: 1.6 mi
- 8/10Corona Del Mar High SchoolGrades: 7-12Distance: 1.4 mi
Schools provided by the listing agent
- Elementary: Abraham Lincoln
- Middle: Corona Del Mar
- High: Corona Del Mar
Source: CRMLS. This data may not be complete. We recommend contacting the local school district to confirm school assignments for this home.
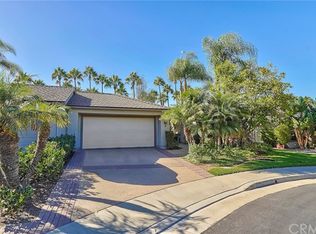
- $2,762,2002 bd3 ba2.3k sqft7 Sea Cove Ln, Newport Beach, CA 92660Off Market

- $2,068,4002 bd2 ba1.9k sqft1 Sea Cove Ln #9, Newport Beach, CA 92660Off Market
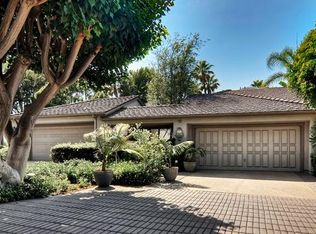
- $1,999,7002 bd2 ba1.9k sqft3 Sea Cove Ln #10, Newport Beach, CA 92660Off Market
- $2,584,3002 bd2 ba2.5k sqft4 Sea Cove Ln #12, Newport Beach, CA 92660Off Market
- $2,620,0002 bd3 ba2.5k sqft6 Sea Cove Ln #13, Newport Beach, CA 92660Sold
- $3,387,8003 bd4 ba2.7k sqft8 Sea Cove Ln #14, Newport Beach, CA 92660Off Market
- $2,808,9003 bd3 ba2.6k sqft2 Sea Cove Ln, Newport Beach, CA 92660Off Market
- $--2 bd2 ba2k sqft3 Sea Cove Ln, Newport Beach, CA 92660Off Market
A local agent can set up tours, give advice and negotiate with sellers.
Similar homes
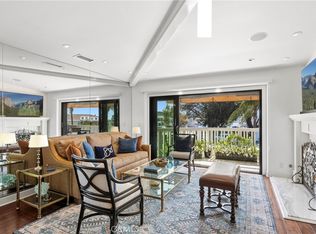
- $2,825,0002 bd2 ba1.6k sqft1030 Bayside Cv #702, Newport Beach, CA 92660For Sale
 MLS ID #NP26062555, Kimberly Bibb, Pacific Sotheby's Int'l Realty. CRMLS
 - $1,920,0003 bd2 ba1.6k sqft2102 Vista Entrada, Newport Beach, CA 92660For Sale
 MLS ID #NP26091602, Janice Arrigo, Surterre Properties Inc.. CRMLS
 - $1,680,0003 bd3 ba1.7k sqft67 Sea Island Dr, Newport Beach, CA 92660For Sale
 MLS ID #NP26168435, Michael Hunnewell, Alta Realty. CRMLS
 - $1,995,0004 bd3 ba2k sqft2952 Quedada, Newport Beach, CA 92660For Sale
 MLS ID #NP26128762, Jon Flagg, Pacific Sotheby's Int'l Realty. CRMLS
 - $3,000,0003 bd3 ba2.4k sqft25 Lucerne, Newport Beach, CA 92660For SaleMLS ID #NP26032813, Nicolai Glazer, Pacific Sotheby's Int'l Realty. CRMLS
- $1,675,0004 bd3 ba1.5k sqft2214 Vista Hogar, Newport Beach, CA 92660For SaleMLS ID #OC26180086, David Stoll, Coldwell Banker Realty. CRMLS
- $2,239,0004 bd3 ba1.8k sqft22 Arborside, Irvine, CA 92603For SaleMLS ID #OC26155229, Liuzhen Zheng, Real Broker. CRMLS
- $1,988,0003 bd4 ba2.3k sqft20 Nice, Laguna Niguel, CA 92677For SaleMLS ID #LG26168601, Charles Brickell, Compass. CRMLS
- $1,588,0003 bd2 ba1.3k sqft2326 Vista Hogar, Newport Beach, CA 92660For SaleMLS ID #OC26131984, Lei Zhang, Real Broker. CRMLS
- $2,050,0005 bd4 ba2.3k sqft97 Canopy, Irvine, CA 92603For SaleMLS ID #OC26167057, Gang Ding, Real Broker. CRMLS
- $2,465,0003 bd3 ba2.2k sqft44 Chandon, Newport Coast, CA 92657For SaleMLS ID #NP26097889, Kevin Kanda, Surterre Properties Inc.. CRMLS
- $1,795,0002 bd3 ba2.7k sqft12 Plaza Baja Del Sol, San Juan Capistrano, CA 92675For SaleMLS ID #OC26184001, Robyn Robinson, Compass. CRMLS
- $1,300,0003 bd3 ba1.9k sqft13 Firestone #5, Irvine, CA 92614For SaleMLS ID #OC26179777, Renaud Denis, Real Broker. CRMLS
- $1,099,9983 bd2 ba1.5k sqft16 Rana, Irvine, CA 92612For SaleMLS ID #NP26167432, Kristin Halton, Douglas Elliman Of California. CRMLS
- $1,949,0004 bd3 ba2.5k sqft15181 Touraine Way, Irvine, CA 92604For SaleMLS ID #OC26184901, Ye Chu, RE/MAX Connections. CRMLS
- $1,198,0002 bd2 ba1.4k sqft12 Rana, Irvine, CA 92612For SaleMLS ID #PW26145592, Katherine Han, Coldwell Banker Best Realty. CRMLS
- $1,475,0003 bd3 ba1.8k sqft8239 Noelle Dr, Huntington Beach, CA 92646For SaleMLS ID #OC26148010, Matthew Kanoudi, The L3. CRMLS
- $1,690,0003 bd3 ba2k sqft49 Pinewood, Irvine, CA 92604For SaleMLS ID #NP26136109, Josef Szigeti, Douglas Elliman Of California. CRMLS
- $1,150,0003 bd3 ba1.3k sqft93 Goldenrod, Irvine, CA 92614For SaleMLS ID #TR26169243, Jae Kim, Ten Pointe Realty. CRMLS
- $2,149,0004 bd3 ba2.1k sqft5031 Corkwood Ln, Irvine, CA 92612For SaleMLS ID #OC26133820, Julia Veksler, Coldwell Banker Platinum Prop. CRMLS
Local buyer's agents are ready to help
