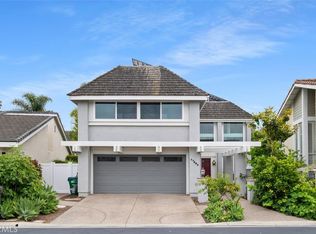
COMPLETELY RENOVATED FROM TOP TO BOTTOM. Welcome to 67 Pelican Court, a rare opportunity to own a turnkey Newport Beach home where virtually everything has already been done for you. Tucked within the gated community of Bayview Terrace and adjacent to the natural beauty of Upper Newport Bay, this beautifully reimagined three-bedroom-plus-bonus-room residence combines modern design, everyday comfort, and an exceptional coastal lifestyle.
*** From the moment you enter, the quality and scope of the renovation are immediately apparent. Nearly every surface and system has been thoughtfully upgraded, creating a home that feels almost brand new. Wide-plank flooring, custom cabinetry, quartz countertops, designer lighting, and beautifully remodeled kitchen and bathrooms blend timeless style with modern functionality. New energy-efficient windows and sliding glass doors fill the home with natural light while enhancing seamless indoor-outdoor living.
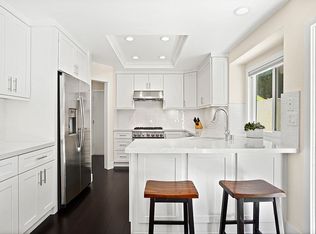
*** The redesigned kitchen offers a clean, sophisticated aesthetic with all-new energy-efficient appliances, while the spacious primary suite serves as a private retreat complete with a walk-in closet and beautifully updated finishes. Upstairs, all three bedrooms and a versatile bonus room provide a functional layout ideal for everyday living, working from home, or accommodating guests.
*** Additional improvements include new interior and exterior doors, fresh interior and exterior paint, new HVAC ducting, a new energy-efficient washer and dryer, and updated landscaping with an irrigation system. Termite remediation and tenting were completed in May 2026, providing additional peace of mind.
*** Beyond the home itself, residents enjoy the unique lifestyle that makes this location so desirable. Just steps from the trails, open space, and natural beauty of Upper Newport Bay, and only minutes from beaches, world-class shopping, dining, John Wayne Airport, and major transportation corridors, this is Newport Beach living at its best.
*** A rare opportunity to enjoy a completely renovated home in one of Newport Beach's most desirable gated communities—where the work has already been done and the lifestyle is ready to enjoy.
Under contract
Listed by: Berkshire Hathaway HomeService • Jacqueline Macken • Contact: 949-887-7018
Price cut: $25K (7/13)
$2,275,000
67 Pelican Ct, Newport Beach, CA 92660
3beds
2,105sqft
Single Family Residence
Built in 1986
3,500 Square Feet Lot
$2,193,000 Zestimate®
$1,081/sqft
$375/mo HOA
What's special
- 81 days |
- 976 |
- 39 |
Zillow last checked:
Listing updated:
Listed by:
Jacqueline Macken DRE #01776853 949-887-7018,
Berkshire Hathaway HomeService
Source: CRMLS,MLS#: OC26107033 Originating MLS: California Regional MLS
Originating MLS: California Regional MLSFacts & features
Interior
Bedrooms & bathrooms
- Bedrooms: 3
- Bathrooms: 3
- Full bathrooms: 2
- 1/2 bathrooms: 1
- Main level bathrooms: 1
Rooms
- Room types: Bonus Room, Bedroom, Entry/Foyer, Family Room, Kitchen, Living Room, Primary Bathroom, Primary Bedroom, Other, Dining Room
Bedroom
- Features: All Bedrooms Up
Bathroom
- Features: Bathroom Exhaust Fan, Bathtub, Closet, Dual Sinks, Enclosed Toilet, Quartz Counters, Remodeled, Soaking Tub, Separate Shower, Upgraded
Family room
- Features: Separate Family Room
Kitchen
- Features: Kitchen/Family Room Combo, Pots & Pan Drawers, Quartz Counters, Remodeled, Self-closing Cabinet Doors, Self-closing Drawers, Updated Kitchen
Other
- Features: Walk-In Closet(s)
Heating
- Central
Cooling
- Central Air
Appliances
- Included: Dishwasher, Electric Cooktop, Electric Oven, Disposal, Gas Water Heater, High Efficiency Water Heater, Ice Maker, Microwave, Refrigerator, Range Hood, Self Cleaning Oven, Water To Refrigerator, Dryer, Washer
Features
- Breakfast Bar, Built-in Features, Breakfast Area, Cathedral Ceiling(s), Separate/Formal Dining Room, High Ceilings, Open Floorplan, Quartz Counters, Recessed Lighting, Storage, Two Story Ceilings, All Bedrooms Up, Walk-In Closet(s)
- Flooring: Laminate
- Windows: Double Pane Windows, Insulated Windows, Screens
- Has fireplace: Yes
- Fireplace features: Gas, Living Room, Wood Burning
- Common walls with other units/homes: No Common Walls
Interior area
- Total interior livable area: 2,105 sqft
Video & virtual tour
Property
Parking
- Total spaces: 2
- Parking features: Direct Access, Door-Single, Garage, Garage Door Opener, Guest, Gated, Private
- Attached garage spaces: 2
Features
- Levels: Two
- Stories: 2
- Entry location: 1
- Patio & porch: Concrete, Open, Patio
- Exterior features: Lighting, Rain Gutters
- Pool features: Community, Fenced, Gunite, Heated, In Ground, Association
- Has spa: Yes
- Spa features: Association, Community, Gunite, Heated, In Ground
- Has view: Yes
- View description: None
Lot
- Size: 3,500 Square Feet
- Features: Back Yard, Cul-De-Sac, Drip Irrigation/Bubblers, Front Yard, Garden, Landscaped, Level, Near Park, Paved, Rectangular Lot, Sprinklers Timer, Street Level, Zero Lot Line
Details
- Parcel number: 44240117
- Special conditions: Standard
Construction
Type & style
- Home type: SingleFamily
- Property subtype: Single Family Residence
Materials
- Foundation: Concrete Perimeter, Permanent
Condition
- Updated/Remodeled,Termite Clearance
- New construction: No
- Year built: 1986
Utilities & green energy
- Sewer: Public Sewer
- Water: Public
- Utilities for property: Cable Available, Electricity Connected, Natural Gas Connected, Phone Available, Sewer Connected, Underground Utilities, Water Connected
Community & HOA
Community
- Features: Biking, Curbs, Gutter(s), Hiking, Storm Drain(s), Street Lights, Suburban, Sidewalks, Gated, Park, Pool
- Security: Gated Community, Smoke Detector(s)
- Subdivision: Bayview Terrace (Bvtr)
HOA
- Has HOA: Yes
- Amenities included: Controlled Access, Sport Court, Maintenance Front Yard, Playground, Pool, Spa/Hot Tub, Trail(s)
- HOA fee: $375 monthly
- HOA name: Bayview Terrace HOA
- HOA phone: 714-508-9070
Location
- Region: Newport Beach
Financial & listing details
- Price per square foot: $1,081/sqft
- Tax assessed value: $537,583
- Date on market: 5/28/2026
- Cumulative days on market: 81 days
- Listing terms: Cash,Cash to New Loan
- Inclusions: Refrigerator, Washer & Dryer
- Road surface type: Paved
Estimated market value
$2,193,000
$2.08M - $2.30M
$7,832/mo
Price history
| Date | Event | Price |
|---|---|---|
| 7/31/2026 | Contingent | $2,275,000$1,081/sqft |
Source:  CRMLS #OC26107033 Report a problem CRMLS #OC26107033 Report a problem | ||
| 7/13/2026 | Price change | $2,275,000-1.1%$1,081/sqft |
Source: CRMLS #OC26107033 Report a problem | ||
| 5/29/2026 | Listed for sale | $2,300,000$1,093/sqft |
Source: CRMLS #OC26107033 Report a problem | ||
Public tax history
| Year | Property taxes | Tax assessment |
|---|---|---|
| 2026 | -- | $537,583 +2% |
| 2025 | $5,768 +4.4% | $527,043 +2% |
| 2024 | $5,526 +0.8% | $516,709 +2% |
| 2023 | $5,483 +1.7% | $506,578 +2% |
| 2022 | $5,391 +3.5% | $496,646 +2% |
| 2021 | $5,207 +1% | $486,908 +1% |
| 2020 | $5,158 | $481,916 +2% |
| 2019 | $5,158 +2.1% | $472,467 +2% |
| 2018 | $5,050 +3.9% | $463,203 +2% |
| 2017 | $4,860 | $454,121 +2% |
| 2016 | $4,860 +2.3% | $445,217 +1.5% |
| 2015 | $4,751 +3.4% | $438,530 +2% |
| 2014 | $4,595 | $429,940 +0.5% |
| 2013 | -- | $427,997 +2% |
| 2012 | -- | $419,605 +2% |
| 2011 | -- | $411,378 +0.8% |
| 2010 | -- | $408,304 -0.2% |
| 2009 | -- | $409,275 +2% |
| 2008 | -- | $401,250 +2% |
| 2007 | -- | $393,383 +2% |
| 2006 | -- | $385,670 +2% |
| 2005 | -- | $378,108 +2% |
| 2004 | -- | $370,695 +1.9% |
| 2003 | -- | $363,901 +2% |
| 2002 | -- | $356,766 +2% |
| 2001 | $3,642 +2.7% | $349,771 +2% |
| 2000 | $3,546 | $342,913 |
Find assessor info on the county website
Monthly payment
Est. payment
Payment breakdown
Explore the cost of this home by adjusting the details. Changes won't be saved.Climate risks
Neighborhood: 92660
Nearby schools
GreatSchools rating
- 9/10Eastbluff Elementary SchoolGrades: K-6Distance: 0.9 mi
- 8/10Corona Del Mar High SchoolGrades: 7-12Distance: 1.4 mi
- $1,506,1002 bd2 ba1.2k sqft65 Shearwater Pl, Newport Beach, CA 92660Off Market
- $1,319,0002 bd2 ba1.2k sqft69 Pelican Ct, Newport Beach, CA 92660Off Market
- $2,100,0003 bd3 ba1.7k sqft63 Shearwater Pl, Newport Beach, CA 92660For Sale

- $2,047,1002 bd4 ba2.6k sqft71 Pelican Ct, Newport Beach, CA 92660Off Market
- $1,343,1002 bd2 ba1.2k sqft52 Pelican Ct, Newport Beach, CA 92660Off Market
- $1,500,0002 bd2 ba1.2k sqft61 Shearwater Pl, Newport Beach, CA 92660Off Market
- $1,418,0002 bd2 ba1.2k sqft73 Pelican Ct, Newport Beach, CA 92660Off Market
- $2,200,0003 bd3 ba1.7k sqft67 Shearwater Pl, Newport Beach, CA 92660Sold
A local agent can set up tours, give advice and negotiate with sellers.
Similar homes
- $2,750,0003 bd3 ba2.3k sqft8 Del Rey #17, Irvine, CA 92612For Sale
 MLS ID #OC26172712, Jim Watson, Real Broker. CRMLS
 - $2,749,0004 bd3 ba2.1k sqft1789 Rogers Pl, Costa Mesa, CA 92627For Sale
 MLS ID #NP26173601, AJ Olson Whitfield, Pacific Sotheby's Int'l Realty. CRMLS
 - $1,999,9993 bd3 ba2.4k sqft17802 Arbor Ln, Irvine, CA 92612For Sale
 MLS ID #OC26103681, Behn Borhani, Keller Williams Realty Irvine. CRMLS
 - $1,898,0003 bd3 ba2.3k sqft9 Terraza, Irvine, CA 92614For Sale
 MLS ID #OC26165435, Irene Zhang, Keller Williams Realty Irvine. CRMLS
 - $2,180,0004 bd2 ba1.7k sqft18846 Saginaw Dr, Irvine, CA 92603For SaleMLS ID #OC26160008, Irene Zhang, Keller Williams Realty Irvine. CRMLS
- $2,098,8884 bd3 ba2.2k sqft8832 Arcel Cir, Huntington Beach, CA 92646For SaleMLS ID #OC26163564, Matthew Kanoudi, The L3. CRMLS
- $1,688,0003 bd3 ba1.8k sqft27 Almeria, Irvine, CA 92614For SaleMLS ID #OC26173769, Jennifer Posey, South County Estates. CRMLS
- $2,299,9004 bd3 ba2.9k sqft8792 Baywood Dr, Huntington Beach, CA 92646For SaleMLS ID #OC26167228, Sheralyn McVeigh, McVeigh Properties. CRMLS
- $2,239,0004 bd3 ba1.8k sqft22 Arborside, Irvine, CA 92603For SaleMLS ID #OC26155229, Liuzhen Zheng, Real Broker. CRMLS
- $1,998,8804 bd3 ba2.2k sqft11 Thunder Trl #6, Irvine, CA 92614For SaleMLS ID #PW26150781, James Jekums, Seven Gables Real Estate. CRMLS
- $1,995,0003 bd3 ba2.4k sqft23 Donovan, Irvine, CA 92620For SaleMLS ID #NP26164209, Megan Varga, Compass. CRMLS
- $1,990,0005 bd3 ba2.3k sqft19 Mallard Dr, Aliso Viejo, CA 92656For SaleMLS ID #OC26174635, Susan Helton, Berkshire Hathaway HomeService. CRMLS
- $2,750,0004 bd4 ba2.3k sqft21791 Summerwind Ln, Huntington Beach, CA 92646For SaleMLS ID #OC26133209, Ken Tran, eXp Realty of California Inc. CRMLS
- $1,749,0004 bd2 ba1.6k sqft3064 Gibraltar Ave, Costa Mesa, CA 92626For SaleMLS ID #OC26160890, Senka Plese, RE/MAX Connections. CRMLS
- $2,289,5005 bd3 ba2.7k sqft27955 Rural Ln, Laguna Niguel, CA 92677For SaleMLS ID #OC26163867, Reza Shirangi, The Oppenheim Group. CRMLS
- $2,050,0004 bd3 ba2k sqft22851 Ridge Route Ln, Lake Forest, CA 92630For SaleMLS ID #OC26118179, Aren Kizirian, Pacific Sotheby's Int'l Realty. CRMLS
- $2,125,0006 bd4 ba3k sqft15335 Seine Cir, Irvine, CA 92604For SaleMLS ID #PW26173378, Gilbert Suniga, First Team Real Estate. CRMLS
- $1,780,0004 bd3 ba2.5k sqft26701 Westhaven Dr, Laguna Hills, CA 92653For SaleMLS ID #OC26176701, Yang Shi, Latitude 33 Real Estate. CRMLS
- $2,890,0003 bd3 ba2k sqft3920 Coast Hwy E, Corona Del Mar, CA 92625For SaleMLS ID #NP26086431, Mehdi Khosh, Berkshire Hathaway HomeService. CRMLS
- $1,599,0003 bd2 ba1.6k sqft14 Highland Vw, Irvine, CA 92603For SaleMLS ID #OC26156065, Joele Romeo, Pacific Sotheby's Int'l Realty. CRMLS
Local buyer's agents are ready to help
