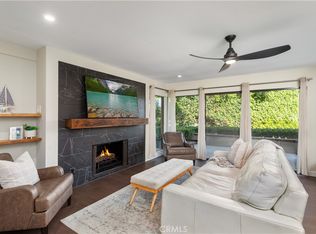
Rarely available and completely reimagined, this single-level, 3-bedroom, 2-bath Turtle Rock residence offers approximately 1,600 square feet of turnkey living in one of the community's most serene and private settings. Ideally positioned as an end unit with only one common wall and no one above, the home lives more like a single-family residence, with peaceful views of mature greenery and an exceptional sense of privacy. A comprehensive renovation has transformed the home from top to bottom, with every detail thoughtfully selected. The expanded custom kitchen features custom cabinetry, quartz countertops and new stainless-steel appliances, flowing seamlessly into the bright, open living areas highlighted by a dramatic nine-foot stone fireplace and large windows framing lush greenbelt views. New fixtures, faucets and hardware are complemented by the complete replacement of every window, interior door, baseboard and casing. The spacious primary suite features a spa-inspired bathroom with an oversized walk-in shower, dual vanity sinks and soaking tub, along with a custom-built closet designed to maximize storage and organization. Two generously sized additional bedrooms, featuring custom closets, wide-plank luxury flooring and LED lighting complete this impeccably upscale home. The laundry area has been update with new storage capbinets and the new washer and dryer are also ncluded in this truly turnkey offering. The attached oversized two-car garage features sleek epoxy flooring, finished drywall and custom built-in overhead storage for added convienence. Ideally located within walking distance of top-rated Bonita Canyon Elementary and nationally ranked University High School, the home is minutes from the 405 and 73 freeways, with convenient access to Orange County's premier shopping, dining and renowned beaches. With low association dues and no Mello-Roos tax, this is a rare opportunity to enjoy fully remodeled, single-level living in highly sought-after Turtle Rock.
For sale
Listed by: Pacific Sotheby's Int'l Realty • Joele Romeo • Contact: 949-350-9363
Price cut: $35K (8/25)
$1,564,000
14 Highland Vw, Irvine, CA 92603
3beds
1,600sqft
Townhouse
Built in 1978
6.16 Acres Lot
$1,530,700 Zestimate®
$978/sqft
$513/mo HOA
What's special
- 49 days
- 1,335
- 54
Zillow last checked:
Listing updated:
Listed by:
Joele Romeo DRE #01878195 949-350-9363,
Pacific Sotheby's Int'l Realty,
Laetitia Wade DRE #02310046,
Pacific Sotheby's Int'l Realty
Source: CRMLS,MLS#: OC26156065 Originating MLS: California Regional MLS
Originating MLS: California Regional MLSFacts & features
Interior
Bedrooms & bathrooms
- Bedrooms: 3
- Bathrooms: 2
- Full bathrooms: 2
- Main level bathrooms: 2
- Main level bedrooms: 3
Rooms
- Room types: Bedroom, Family Room, Kitchen, Laundry, Primary Bedroom
Primary bedroom
- Features: Main Level Primary
Bedroom
- Features: All Bedrooms Up
Bedroom
- Features: Bedroom on Main Level
Bathroom
- Features: Bathroom Exhaust Fan, Dual Sinks, Quartz Counters, Remodeled, Separate Shower, Upgraded, Walk-In Shower
Kitchen
- Features: Quartz Counters, Remodeled, Self-closing Cabinet Doors, Updated Kitchen
Heating
- Central
Cooling
- Central Air
Appliances
- Included: 6 Burner Stove, Built-In Range, Dishwasher, Electric Range, Disposal, Microwave, Water Heater
- Laundry: Gas Dryer Hookup, Inside, Laundry Room
Features
- Quartz Counters, All Bedrooms Up, Bedroom on Main Level, Main Level Primary
- Flooring: Vinyl, Wood
- Windows: Double Pane Windows, Screens
- Has fireplace: Yes
- Fireplace features: Family Room
- Common walls with other units/homes: 1 Common Wall,End Unit,No One Above
Interior area
- Total interior livable area: 1,600 sqft
Property
Parking
- Total spaces: 2
- Parking features: Door-Multi, Garage, Garage Door Opener, Guest, Garage Faces Side
- Garage spaces: 2
Features
- Levels: One
- Stories: 1
- Entry location: upper unit
- Patio & porch: Rear Porch, Concrete, Patio
- Pool features: Community, Association
- Has spa: Yes
- Spa features: Association, Community
- Has view: Yes
- View description: Neighborhood, Trees/Woods
Lot
- Size: 6.16 Acres
- Features: 0-1 Unit/Acre, Cul-De-Sac
Details
- Parcel number: 93602040
- Special conditions: Standard
Construction
Type & style
- Home type: Townhouse
- Property subtype: Townhouse
- Attached to another structure: Yes
Condition
- Updated/Remodeled
- New construction: No
- Year built: 1978
Utilities & green energy
- Sewer: Public Sewer
- Water: Public
Community & HOA
Community
- Features: Curbs, Street Lights, Pool
- Subdivision: Highlands Townhomes (Ha)
HOA
- Has HOA: Yes
- Amenities included: Pool, Spa/Hot Tub
- HOA fee: $513 monthly
- HOA name: Highlands
- HOA phone: 949-716-3998
Location
- Region: Irvine
Financial & listing details
- Price per square foot: $978/sqft
- Date on market: 7/21/2026
- Cumulative days on market: 50 days
- Listing terms: Cash to New Loan
- Road surface type: Paved
Estimated market value
$1,530,700
$1.45M - $1.61M
$5,258/mo
Price history
| Date | Event | Price |
|---|---|---|
| 8/25/2026 | Price change | $1,564,000-2.2%$978/sqft |
Source:  CRMLS #OC26156065 Report a problem CRMLS #OC26156065 Report a problem | ||
| 8/7/2026 | Price change | $1,599,000-1.6%$999/sqft |
Source: CRMLS #OC26156065 Report a problem | ||
| 7/21/2026 | Listed for sale | $1,625,000$1,016/sqft |
Source: CRMLS #OC26156065 Report a problem | ||
Public tax history
Tax history is unavailable.
Monthly payment
Est. payment
Payment breakdown
Explore the cost of this home by adjusting the details. Changes won't be saved.Climate risks
Neighborhood: Turtle Rock
Nearby schools
Schools provided by the listing agent
- Elementary: Bonita Canyon
- Middle: Rancho San Joaquin
- High: University
Source: CRMLS. This data may not be complete. We recommend contacting the local school district to confirm school assignments for this home.


Similar homes
- $1,468,0003 bd3 ba1.7k sqft3 Moon Shadow #2, Irvine, CA 92603For Sale
 MLS ID #OC26146683, Li Guo, Wetrust Realty. CRMLS
 - $945,0002 bd2 ba1.2k sqft104 Navarre, Irvine, CA 92612For Sale
 MLS ID #OC26142095, Taylor McCook, Coldwell Banker Realty. CRMLS
 - $1,998,8804 bd3 ba2.2k sqft11 Thunder Trl #6, Irvine, CA 92614For Sale
 MLS ID #PW26150781, James Jekums, Seven Gables Real Estate. CRMLS
 - $1,049,0003 bd2 ba1.5k sqft16 Rana, Irvine, CA 92612For Sale
 MLS ID #NP26167432, Kristin Halton, Douglas Elliman Of California. CRMLS
Local buyer's agents are ready to help
