Located in the highly sought-after community of Corona Del Mar, this tri-level townhome offers luxury living with the privacy and convenience of a single-family residence, with no shared walls and a private elevator. This Plaza Corona Del Mar home features a unique floor-plan with 3 bedrooms and 3 bathrooms, and a private subterranean two-car garage. The floor plan boasts three levels, including direct elevator access from the private garage. The entire third floor is dedicated to the Master Suite, complete with a cozy fireplace, en-suite bathroom, and a private balcony. This Smart home is equipped with advanced Lutron systems, featuring a Nest thermostat, Ring Alarm, Ecobee, Honeywell, and Sonos sound control, all of which can be managed remotely via mobile devices. Motion sensor shade control is easily upgradable. The property also features a Carrier zoned air conditioning system, Fleetwood doors, and windows, and stainless steel railing for the interior stairs. The kitchen and baths are appointed with durable quartz countertops, Bardigilio Italian marble, and European oak flooring. State-of-the-Art Miele appliances are included, such as refrigerator, microwave, gas stove and oven, and washer and dryer. Located in the award-winning Newport Mesa Unified School District, offering an unparalleled lifestyle in one of Souther California's most desirable coastal communities.
For sale
Listed by: Berkshire Hathaway HomeService • Mehdi Khosh • Contact: 714-609-2361
$2,890,000
3920 Coast Hwy E, Corona Del Mar, CA 92625
3beds
2,050sqft
Condominium
Built in 2022
-- sqft lot
$2,818,900 Zestimate®
$1,410/sqft
$840/mo HOA
What's special
Private balconyPrivate subterranean two-car garageEn-suite bathroomEuropean oak flooringPrivate elevatorNest thermostatBardigilio italian marble
- 127 days |
- 509 |
- 13 |
Zillow last checked:
Listing updated:
Listed by:
Mehdi Khosh DRE #00892388 714-609-2361,
Berkshire Hathaway HomeService,
Ryan Khosh DRE #01910847 949-702-3277,
Berkshire Hathaway HomeService
Source: CRMLS,MLS#: NP26086431 Originating MLS: California Regional MLS
Originating MLS: California Regional MLSFacts & features
Interior
Bedrooms & bathrooms
- Bedrooms: 3
- Bathrooms: 3
- Full bathrooms: 2
- 1/2 bathrooms: 1
- Main level bathrooms: 1
- Main level bedrooms: 1
Rooms
- Room types: Bedroom, Entry/Foyer, Kitchen, Living Room, Primary Bedroom, Dining Room
Primary bedroom
- Features: Primary Suite
Bedroom
- Features: Bedroom on Main Level
Bathroom
- Features: Bathtub, Dual Sinks, Quartz Counters, Separate Shower
Kitchen
- Features: Quartz Counters
Heating
- Central
Cooling
- Central Air, Zoned
Appliances
- Included: 6 Burner Stove, Built-In Range, Dishwasher, Gas Oven, Gas Range, Microwave, Refrigerator, Dryer, Washer
- Laundry: In Garage
Features
- Built-in Features, Balcony, Separate/Formal Dining Room, Elevator, High Ceilings, Open Floorplan, Quartz Counters, Smart Home, Wired for Sound, Bedroom on Main Level, Primary Suite
- Windows: Double Pane Windows
- Has fireplace: Yes
- Fireplace features: Gas, Living Room, Primary Bedroom
- Common walls with other units/homes: No Common Walls
Interior area
- Total interior livable area: 2,050 sqft
Property
Parking
- Total spaces: 2
- Parking features: Direct Access, Underground, Garage
- Attached garage spaces: 2
Features
- Levels: Three Or More
- Stories: 3
- Entry location: 1
- Patio & porch: Deck
- Pool features: None
- Spa features: None
- Has view: Yes
- View description: Canyon, Ocean
- Has water view: Yes
- Water view: Ocean
Lot
- Size: 0.71 Acres
- Features: Zero Lot Line
Details
- Parcel number: 93804181
- Special conditions: Standard
Construction
Type & style
- Home type: Condo
- Architectural style: Modern
- Property subtype: Condominium
Materials
- Stucco, Copper Plumbing
- Foundation: Slab
Condition
- Turnkey
- New construction: No
- Year built: 2022
Utilities & green energy
- Sewer: Public Sewer
- Water: Public
Community & HOA
Community
- Features: Suburban, Gated
- Security: Carbon Monoxide Detector(s), Gated Community, Key Card Entry, Smoke Detector(s)
- Subdivision: Plaza Cdm
HOA
- Has HOA: Yes
- Amenities included: Barbecue, Picnic Area
- HOA fee: $840 monthly
- HOA name: Plaza Corona Del Mar
- HOA phone: 714-285-2626
Location
- Region: Corona Del Mar
Financial & listing details
- Price per square foot: $1,410/sqft
- Date on market: 4/23/2026
- Cumulative days on market: 127 days
- Listing terms: Cash,Cash to New Loan
- Road surface type: Paved
Estimated market value
$2,818,900
$2.68M - $2.96M
$10,996/mo
Price history
| Date | Event | Price |
|---|---|---|
| 8/25/2026 | Listed for rent | $9,500$5/sqft |
Source: CRMLS #NP26185229 Report a problem | ||
| 8/24/2026 | Listing removed | $9,500$5/sqft |
Source: CRMLS #NP26099162 Report a problem | ||
| 8/23/2026 | Price change | $9,500-5%$5/sqft |
Source: CRMLS #NP26099162 Report a problem | ||
| 5/17/2026 | Price change | $10,000-9.1%$5/sqft |
Source: CRMLS #NP26099162 Report a problem | ||
| 5/7/2026 | Listed for rent | $11,000+15.8%$5/sqft |
Source: CRMLS #NP26099162 Report a problem | ||
| 5/5/2026 | Price change | $2,890,000-5.2%$1,410/sqft |
Source:  CRMLS #NP26086431 Report a problem CRMLS #NP26086431 Report a problem | ||
| 4/23/2026 | Price change | $3,050,000-3.2%$1,488/sqft |
Source: CRMLS #NP26086431 Report a problem | ||
| 8/28/2025 | Listing removed | $9,500$5/sqft |
Source: CRMLS #NP25153362 Report a problem | ||
| 7/9/2025 | Listed for rent | $9,500$5/sqft |
Source: CRMLS #NP25153362 Report a problem | ||
| 6/1/2025 | Listing removed | $9,500$5/sqft |
Source: CRMLS #NP24238232 Report a problem | ||
| 5/29/2025 | Listed for rent | $9,500$5/sqft |
Source: CRMLS #NP24238232 Report a problem | ||
| 4/28/2025 | Listing removed | $9,500$5/sqft |
Source: CRMLS #NP24238232 Report a problem | ||
| 4/6/2025 | Price change | $9,500-13.6%$5/sqft |
Source: CRMLS #NP24238232 Report a problem | ||
| 11/21/2024 | Listed for rent | $11,000-7.6%$5/sqft |
Source: CRMLS #NP24238232 Report a problem | ||
| 10/1/2024 | Price change | $3,150,000-4.3%$1,537/sqft |
Source: CRMLS #NP24187493 Report a problem | ||
| 9/11/2024 | Price change | $3,290,000+20.1%$1,605/sqft |
Source: CRMLS #NP24187493 Report a problem | ||
| 8/24/2024 | Listing removed | $11,900$6/sqft |
Source: CRMLS #OC24015649 Report a problem | ||
| 1/30/2024 | Listed for rent | $11,900$6/sqft |
Source: CRMLS #OC24015649 Report a problem | ||
| 3/23/2022 | Pending sale | $2,740,000$1,337/sqft |
Source: CRMLS #NP22003639 Report a problem | ||
| 1/7/2022 | Listed for sale | $2,740,000$1,337/sqft |
Source: CRMLS #NP22003639 Report a problem | ||
Public tax history
Tax history is unavailable.
Monthly payment
Est. payment
Payment breakdown
Explore the cost of this home by adjusting the details. Changes won't be saved.Climate risks
Neighborhood: Corona del Mar
Nearby schools
GreatSchools rating
- 10/10Harbor View Elementary SchoolGrades: K-6Distance: 0.7 mi
- 8/10Corona Del Mar High SchoolGrades: 7-12Distance: 2.9 mi
Schools provided by the listing agent
- Elementary: Harbor View
- Middle: Corona Del Mar
- High: Corona Del Mar
Source: CRMLS. This data may not be complete. We recommend contacting the local school district to confirm school assignments for this home.
- $8,574,3004 bd4 ba4.8k sqft412 Hazel Dr, Corona Del Mar, CA 92625Off Market
- $9,853,4004 bd3 ba2.3k sqft416 Hazel Dr, Corona Del Mar, CA 92625Off Market
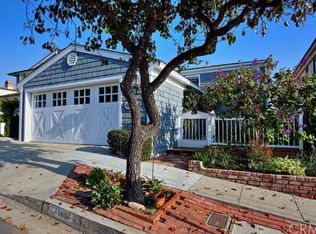
- $3,788,0004 bd4 ba2.1k sqft408 Hazel Dr, Corona Del Mar, CA 92625Pending

- $4,798,6003 bd3 ba2.6k sqft418 Hazel Dr, Corona Del Mar, CA 92625Off Market
- $2,245,0003 bd3 ba1.8k sqft401 Seaward Rd APT 2, Corona Del Mar, CA 92625Sold
- $2,121,7003 bd3 ba2k sqft401 Seaward Rd APT 3, Newport Beach, CA 92625Off Market
- $1,853,6002 bd2 ba1.4k sqft401 Seaward Rd APT 4, Corona Del Mar, CA 92625Off Market
- $1,553,8002 bd2 ba1.4k sqft401 Seaward Rd APT 5, Newport Beach, CA 92625Off Market
A local agent can set up tours, give advice and negotiate with sellers.
Similar homes
- $2,599,0002 bd3 ba1.9k sqft2534 Bungalow Pl, Corona Del Mar, CA 92625For Sale
 MLS ID #CV26168545, David Gushue, GUSHUE REAL ESTATE. CRMLS
 - $2,995,0003 bd3 ba2.2k sqft324 Prospect St, Newport Beach, CA 92663For Sale
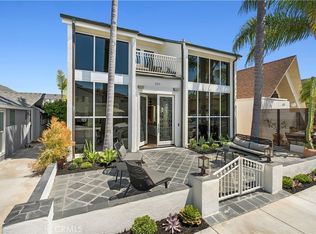 MLS ID #NP26178432, Casey Lesher, Christie's International R.E. Southern California. CRMLS
 - $2,749,0004 bd3 ba2.1k sqft1789 Rogers Pl, Costa Mesa, CA 92627For Sale
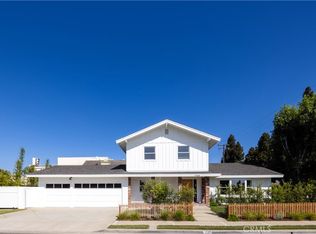 MLS ID #NP26173601, AJ Olson Whitfield, Pacific Sotheby's Int'l Realty. CRMLS
 - $1,590,0003 bd3 ba1.5k sqft2101 E 15th St Unit 11, Newport Beach, CA 92663For Sale
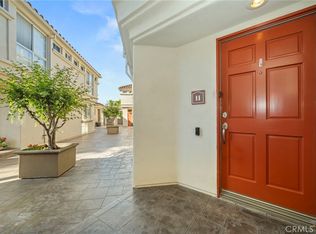 MLS ID #OC26118219, Christian Noiroux, Christian Noiroux, Broker. CRMLS
 - $1,735,0003 bd5 ba2.2k sqft1675 Grand Vw, Costa Mesa, CA 92627For SaleMLS ID #OC26174584, Sean Stanfield, Pacific Sotheby's Int'l Realty. CRMLS
- $2,090,0003 bd3 ba2.1k sqft115 Della, Irvine, CA 92602For SaleMLS ID #OC26188496, Rachel Cao, Meta Realty Inc.. CRMLS
- $1,568,0003 bd3 ba1.7k sqft3 Moon Shadow #2, Irvine, CA 92603For SaleMLS ID #OC26146683, Li Guo, Wetrust Realty. CRMLS
- $3,200,0005 bd3 ba2k sqft3121 Bern Dr, Laguna Beach, CA 92651For SaleMLS ID #LG26174104, Amanda Horton, Engel & Voelkers Laguna Beach. CRMLS
- $2,750,0004 bd4 ba2.3k sqft21791 Summerwind Ln, Huntington Beach, CA 92646For SaleMLS ID #OC26133209, Ken Tran, eXp Realty of California Inc. CRMLS
- $2,299,9954 bd3 ba2.5k sqft20302 Craimer Ln, Huntington Beach, CA 92646For SaleMLS ID #OC26184666, Jamie Pirritano, The L3. CRMLS
- $1,475,0003 bd3 ba1.8k sqft8239 Noelle Dr, Huntington Beach, CA 92646For SaleMLS ID #OC26148010, Matthew Kanoudi, The L3. CRMLS
- $2,128,0004 bd3 ba2.1k sqft116 Montero, Irvine, CA 92618For SaleMLS ID #NP26163303, Daisy Dai, eXp realty of Greater Los Angeles. CRMLS
- $1,699,0003 bd3 ba1.8k sqft73 Island Coral, Irvine, CA 92620For SaleMLS ID #PW26156481, Sarah Lee, JK Realtage Group Inc.. CRMLS
- $2,295,0004 bd3 ba2.7k sqft6 Blackbird, Irvine, CA 92618For SaleMLS ID #OC26174517, Tina Tan, Christie's Southern California. CRMLS
- $1,798,0004 bd4 ba2.4k sqft151 Scale, Irvine, CA 92618For SaleMLS ID #TR26171448, Annie Xiao Zhang, Universal Elite Inc.. CRMLS
- $2,490,0004 bd4 ba2.6k sqft121 Trumpet Flower, Irvine, CA 92618For SaleMLS ID #RS26145685, Chaelin Lee, Paradise Realty. CRMLS
- $2,298,5004 bd4 ba2.6k sqft2360 Orange Ave, Costa Mesa, CA 92627For SaleMLS ID #HD26161794, Omar Alfaro, Real Brokerage Technologies. CRMLS
- $1,749,0003 bd4 ba2.3k sqft10 Toulon, Laguna Niguel, CA 92677For SaleMLS ID #OC26144839, Kara Welliver, Compass. CRMLS
- $1,499,0003 bd4 ba2.2k sqft745 Beacon, Irvine, CA 92618For SaleMLS ID #OC26118549, Stephenie Falcone, Onyx Homes. CRMLS
- $1,699,0003 bd5 ba2.2k sqft1687 Grand Vw, Costa Mesa, CA 92627For SaleMLS ID #NP26137870, Tim Smith, Coldwell Banker Realty. CRMLS
Local buyer's agents are ready to help
