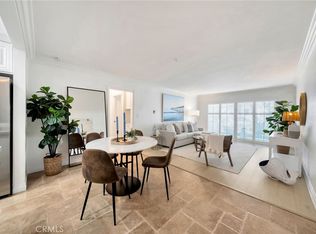
Welcome to elevated living in the heart of Costa Mesa. Located in the sought-after Pentridge Cove community, this beautifully refreshed penthouse condo blends comfort, style, and everyday convenience. Inside, dramatic vaulted ceilings and abundant natural light create an open, airy atmosphere throughout the main living spaces. Thoughtfully updated with stylish vinyl plank flooring, the home offers a clean, modern feel paired with warmth and functionality. A statement fireplace anchors the living room, while oversized windows and sliding glass doors lead to a private balcony perfectly positioned to capture a rare sense of privacy within the community, an ideal setting for morning coffee or evening unwinding. The adjacent dining area flows seamlessly into a well-appointed kitchen featuring generous cabinetry, quartz countertops, and a full appliance package, making everyday living and entertaining effortless. The spacious bedrooms provide a peaceful retreat with plantation shutters and ample closet space. The primary suite features dual mirrored closets and a private ensuite bath, creating a comfortable and functional escape. In addition to a two care garage, the community enhances the lifestyle with a tree-lined pool, two hot tubs, daily security patrols, water and trash included, and exterior maintenance covered by the HOA. Ideally situated just moments from The LAB Anti-Mall, The Camp, South Coast Plaza, nearby beaches, and major freeways, this turnkey penthouse offers an unbeatable blend of privacy, convenience, and vibrant Costa Mesa living.
For sale
Listed by: Marterra Real Estate • Michael Kohler • Contact: 949-338-7671
$849,000
3010 Elmira Bay #42, Costa Mesa, CA 92626
2beds
1,116sqft
Condominium
Built in 1981
-- sqft lot
$839,700 Zestimate®
$761/sqft
$515/mo HOA
What's special
Tree-lined poolPrivate balconyStatement fireplacePrivate ensuite bathOversized windowsAbundant natural lightStylish vinyl plank flooring
- 110 days
- 606
- 46
Zillow last checked:
Listing updated:
Listed by:
Michael Kohler DRE #02119971 949-338-7671,
Marterra Real Estate,
Christine Morgan DRE #01839037 949-910-1042,
Marterra Real Estate
Source: CRMLS,MLS#: OC26104399 Originating MLS: California Regional MLS
Originating MLS: California Regional MLSFacts & features
Interior
Bedrooms & bathrooms
- Bedrooms: 2
- Bathrooms: 2
- Full bathrooms: 2
- Main level bathrooms: 2
- Main level bedrooms: 2
Rooms
- Room types: Bedroom, Kitchen, Living Room, Primary Bedroom
Primary bedroom
- Features: Primary Suite
Bedroom
- Features: All Bedrooms Up
Bathroom
- Features: Bathtub, Closet, Dual Sinks, Separate Shower, Tub Shower
Kitchen
- Features: Kitchen Island, Kitchen/Family Room Combo
Heating
- Forced Air
Cooling
- Central Air
Appliances
- Included: Dishwasher, Electric Range, Disposal, Microwave, Water Heater
- Laundry: Laundry Closet, Stacked
Features
- Balcony, Ceiling Fan(s), High Ceilings, Living Room Deck Attached, Open Floorplan, Recessed Lighting, All Bedrooms Up, Primary Suite
- Flooring: Vinyl
- Has fireplace: Yes
- Fireplace features: Living Room
- Common walls with other units/homes: 2+ Common Walls,End Unit,No One Above
Interior area
- Total interior livable area: 1,116 sqft
Property
Parking
- Total spaces: 2
- Parking features: Garage
- Garage spaces: 2
Features
- Levels: Two
- Stories: 2
- Entry location: Second floor
- Pool features: Association
- Has spa: Yes
- Spa features: Association
- Has view: Yes
- View description: Courtyard, Trees/Woods
Lot
- Size: 4.21 Acres
Details
- Parcel number: 93768042
- Special conditions: Standard
Construction
Type & style
- Home type: Condo
- Property subtype: Condominium
- Attached to another structure: Yes
Condition
- New construction: No
- Year built: 1981
Utilities & green energy
- Sewer: Public Sewer
- Water: Public
Community & HOA
Community
- Features: Storm Drain(s), Sidewalks
- Subdivision: Pentridge Cove I (Penc)
HOA
- Has HOA: Yes
- Amenities included: Maintenance Grounds, Pool, Pets Allowed, Spa/Hot Tub, Security, Trash, Water
- HOA fee: $515 monthly
- HOA name: Prentridge Cove
- HOA phone: 949-768-7261
Location
- Region: Costa Mesa
Financial & listing details
- Price per square foot: $761/sqft
- Tax assessed value: $784,232
- Date on market: 5/13/2026
- Cumulative days on market: 111 days
- Listing terms: Cash,Cash to New Loan,Conventional
Estimated market value
$839,700
$798,000 - $882,000
$3,604/mo
Price history
| Date | Event | Price |
|---|---|---|
| 5/14/2026 | Listed for sale | $849,000+14.9%$761/sqft |
Source:  CRMLS #OC26104399 Report a problem CRMLS #OC26104399 Report a problem | ||
| 9/2/2022 | Sold | $739,000$662/sqft |
Source: Public Record Report a problem | ||
| 7/25/2022 | Pending sale | $739,000$662/sqft |
Source:  Douglas Elliman #NP22155055 Report a problem Douglas Elliman #NP22155055 Report a problem | ||
| 7/25/2022 | Contingent | $739,000$662/sqft |
Source: CRMLS #NP22155055 Report a problem | ||
| 7/14/2022 | Listed for sale | $739,000+40.8%$662/sqft |
Source: CRMLS #NP22155055 Report a problem | ||
| 5/24/2019 | Sold | $525,000+40%$470/sqft |
Source: Public Record Report a problem | ||
| 3/10/2014 | Sold | $375,000-21.9%$336/sqft |
Source: Public Record Report a problem | ||
| 11/17/2005 | Sold | $480,000+190.9%$430/sqft |
Source: Public Record Report a problem | ||
| 5/26/1999 | Sold | $165,000+2650%$148/sqft |
Source: Public Record Report a problem | ||
| 1/8/1999 | Sold | $6,000-95.9%$5/sqft |
Source: Public Record Report a problem | ||
| 4/12/1994 | Sold | $145,000$130/sqft |
Source: Public Record Report a problem | ||
Public tax history
| Year | Property taxes | Tax assessment |
|---|---|---|
| 2026 | -- | $784,232 +2% |
| 2025 | $8,680 +1.8% | $768,855 +2% |
| 2024 | $8,524 +2.6% | $753,780 +2% |
| 2023 | $8,308 +32% | $739,000 +33.9% |
| 2022 | $6,294 +2.5% | $551,867 +2% |
| 2021 | $6,143 +1% | $541,047 +1% |
| 2020 | $6,085 | $535,500 +29.9% |
| 2019 | $6,085 +29.3% | $412,092 +2% |
| 2018 | $4,706 +3.8% | $404,012 +2% |
| 2017 | $4,535 | $396,091 +2% |
| 2016 | $4,535 +2.3% | $388,325 +1.5% |
| 2015 | $4,435 +2.6% | $382,492 +2% |
| 2014 | $4,323 | $375,000 +22.2% |
| 2013 | -- | $306,852 |
| 2012 | -- | $306,852 -6% |
| 2011 | -- | $326,439 +0.8% |
| 2010 | -- | $324,000 -5.8% |
| 2009 | -- | $344,000 -13.7% |
| 2008 | -- | $398,500 -18.6% |
| 2007 | -- | $489,600 +2% |
| 2006 | -- | $480,000 +158.7% |
| 2005 | -- | $185,572 +2% |
| 2004 | -- | $181,934 +1.9% |
| 2003 | -- | $178,600 +2% |
| 2002 | -- | $175,099 +2% |
| 2001 | $1,785 +3% | $171,666 +2% |
| 2000 | $1,734 | $168,300 |
Find assessor info on the county website
Monthly payment
Est. payment
Payment breakdown
Explore the cost of this home by adjusting the details. Changes won't be saved.Climate risks
Neighborhood: 92626
- $827,7002 bd2 ba1.1k sqft3008 Elmira Bay, Costa Mesa, CA 92626Off Market

- $790,4002 bd2 ba1.1k sqft3008 Elmira Bay #41, Costa Mesa, CA 92626Off Market
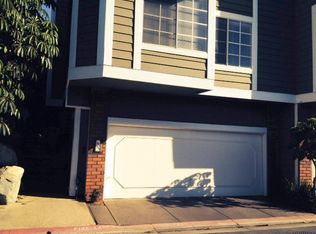
- $774,2002 bd2 ba1.1k sqft807 Grayling Bay #43, Costa Mesa, CA 92626Off Market

- $1,070,0002 bd1 ba1k sqft807 Grayling Bay #3, Costa Mesa, CA 92626Off Market
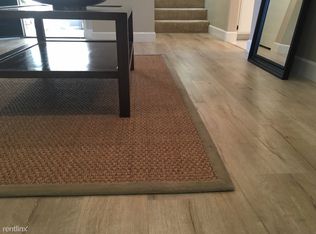
Similar homes
- $869,0002 bd2 ba1.1k sqft8 Magellan Aisle, Irvine, CA 92620For Sale
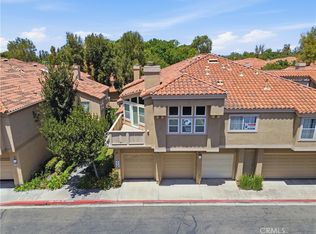 MLS ID #CV26135234, Camilo Romero, RE/MAX TIME REALTY. CRMLS
 - $875,0002 bd3 ba1.3k sqft212 Mayfair Ln, Costa Mesa, CA 92627For Sale
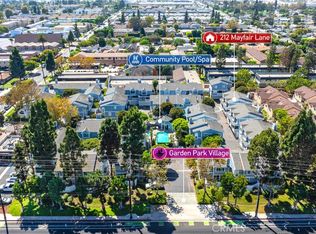 MLS ID #PW26187839, Laura Rose, eXp Realty of California Inc. CRMLS
 - $864,0002 bd2 ba920 sqft300 Cagney Ln APT 101, Newport Beach, CA 92663For Sale
 MLS ID #OC26105277, Stephania Weisz, Anvil Real Estate. CRMLS
 - $729,9003 bd2 ba1.2k sqft2640 W Segerstrom Ave Unit B, Santa Ana, CA 92704For Sale
 MLS ID #OC26089994, Alysha Stout, Martin Investment Properties. CRMLS
Local buyer's agents are ready to help
