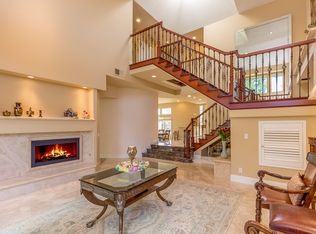
Welcome to 14 Lucerne, a stunning residence nestled within the prestigious guard gated community of Harbor Ridge in the heart of Newport Beach. As you enter, you're greeted by an elegant foyer that leads to an open-concept floor plan featuring soaring two story ceiling and an abundance of natural light. The spacious living area is ideal for entertaining, with a cozy fireplace and access to the outdoor patio, where you can enjoy panoramic views of the surrounding landscape. The gourmet kitchen is a chef's delight, complete with high-end appliances, granite countertops and ample storage space leading to the nook overlooking the plush courtyard. Adjacent to the kitchen is a formal dining area, perfect for hosting intimate gatherings or special occasions. Retreat to the luxurious master suite, which features a spa-like ensuite bathroom and beautiful city lights and mountain views. Two additional bedrooms provide comfort and versatility, accommodating family and guests with ease. Outside, the meticulously landscaped courtyard offers a serene escape, with lush greenery and a spacious area for outdoor dining and relaxation. Residents of Harbor Ridge enjoy access to a range of exclusive amenities, including 3 tennis courts, 4 swimming pools & spas, 24hr gate guard and a patrol. With its prime location in one of Newport Beach's most coveted neighborhoods, 14 Lucerne offers proximity to world-class beaches, renowned dining and shopping destinations, and top-rated schools. Don't miss the opportunity to experience luxurious coastal living at its finest!
Sold for $2,500,000
Listed by: Berkshire Hathaway HomeService • Mina Maghami • Contact: 949-874-4020
Bought with: Berkshire Hathaway HomeService
$2,500,000
14 Lucerne, Newport Beach, CA 92660
3beds
2,921sqft
Condominium
Built in 1978
-- sqft lot
$3,095,100 Zestimate®
$856/sqft
$7,896 Estimated rent
Home value
$3,095,100
$2.79M - $3.47M
$7,896/mo
Zestimate® history
Owner options
List your home for rent
$7,896/mo
Rent Zestimate®
Find your next renter with Zillow Rental Manager. Plus, with online applications, you can quickly screen prospective tenants – for free.
$7,896/mo
Rent Zestimate®
Refinance and save
$16,437/mo
Est. payment
Refinancing to a lower rate could help reduce your monthly payments and save thousands over the life of the loan.
$16,437/mo
Est. payment
Explore your selling options
Work with a Zillow partner agent
Leverage their expertise and Zillow's premium Showcase listings to get your home seen by more buyers.
Get startedList with your own agent
Get your home in front of millions of buyers by listing it on Zillow.
Learn how to do itSell it yourself
Take full control of how buyers see your home on Zillow by listing For Sale by Owner (FSBO).
List your homeWhat's special
Zillow last checked:
Listing updated:
Listed by:
Mina Maghami DRE #01159753 949-874-4020,
Berkshire Hathaway HomeService,
Joe Maghami DRE #01908118,
Berkshire Hathaway HomeService
Bought with:
Mina Maghami, DRE #01159753
Berkshire Hathaway HomeService
Joe Maghami, DRE #01908118
Berkshire Hathaway HomeService
Source: CRMLS,MLS#: NP24071369 Originating MLS: California Regional MLS
Originating MLS: California Regional MLSFacts & features
Interior
Bedrooms & bathrooms
- Bedrooms: 3
- Bathrooms: 3
- Full bathrooms: 2
- 1/2 bathrooms: 1
- Main level bathrooms: 2
- Main level bedrooms: 1
Rooms
- Room types: Atrium, Bedroom, Center Hall, Den, Entry/Foyer, Family Room, Foyer, Kitchen, Laundry, Living Room, Office, Dining Room
Bedroom
- Features: All Bedrooms Up
Bathroom
- Features: Bathroom Exhaust Fan, Bathtub, Closet, Dual Sinks, Granite Counters, Linen Closet, Remodeled, Separate Shower, Upgraded
Kitchen
- Features: Granite Counters, Pots & Pan Drawers, Remodeled, Updated Kitchen
Heating
- Forced Air, Fireplace(s)
Cooling
- None
Appliances
- Included: Double Oven, Dishwasher, Gas Cooktop, Disposal, Refrigerator, Range Hood, Water Heater
- Laundry: Washer Hookup, Inside, Laundry Room
Features
- Breakfast Area, Block Walls, Cathedral Ceiling(s), Separate/Formal Dining Room, Granite Counters, High Ceilings, Living Room Deck Attached, Open Floorplan, Recessed Lighting, Sunken Living Room, Two Story Ceilings, All Bedrooms Up, Atrium, Bedroom on Main Level, Dressing Area, Entrance Foyer
- Flooring: Carpet, Vinyl
- Windows: Atrium, Screens, Skylight(s)
- Has fireplace: Yes
- Fireplace features: Family Room, Gas Starter, Living Room
- Common walls with other units/homes: 2+ Common Walls,No One Above,No One Below
Interior area
- Total interior livable area: 2,921 sqft
Property
Parking
- Total spaces: 2
- Parking features: Concrete, Direct Access, Driveway Level, Door-Single, Driveway, Garage Faces Front, Garage, Garage Door Opener, Off Street, Oversized, Paved, On Street, Storage
- Attached garage spaces: 2
Features
- Levels: Two
- Stories: 2
- Entry location: front
- Patio & porch: Concrete, Deck, Enclosed, Front Porch, Patio, Porch, Wood
- Exterior features: Lighting, Rain Gutters
- Pool features: Community, Fenced, Filtered, Association
- Has spa: Yes
- Spa features: Association, Community, Heated
- Has view: Yes
- View description: City Lights, Hills, Mountain(s), Reservoir, Trees/Woods, Water
- Has water view: Yes
- Water view: Reservoir,Water
Lot
- Features: Cul-De-Sac, Sprinklers In Front, Paved, Street Level
Details
- Parcel number: 93645027
- Special conditions: Standard
Construction
Type & style
- Home type: Condo
- Property subtype: Condominium
- Attached to another structure: Yes
Materials
- Aluminum Siding, Drywall, Glass, Concrete, Stucco, Wood Siding
- Foundation: Slab
Condition
- Updated/Remodeled
- New construction: No
- Year built: 1978
Details
- Builder model: Casablanca
- Builder name: Irvine Pacific
Utilities & green energy
- Sewer: Public Sewer, Sewer Tap Paid
- Water: Public
- Utilities for property: Cable Available, Electricity Connected, Natural Gas Connected, Sewer Connected, Water Connected
Community & HOA
Community
- Features: Curbs, Street Lights, Sidewalks, Gated, Pool
- Security: Carbon Monoxide Detector(s), Gated with Guard, Gated Community, Gated with Attendant, 24 Hour Security, Smoke Detector(s)
- Subdivision: Harbor Ridge Crest (Hrcr)
HOA
- Has HOA: Yes
- Amenities included: Call for Rules, Dog Park, Maintenance Grounds, Insurance, Meeting Room, Picnic Area, Pool, Pet Restrictions, Guard, Spa/Hot Tub, Security, Tennis Court(s), Trash
- Services included: Earthquake Insurance
- HOA fee: $745 monthly
- HOA name: Harbor Ridge crest (92) Action Property mngmnt.
- HOA phone: 949-450-0202
- Second HOA fee: $450 monthly
- Second HOA name: Harbor Ridge
- Second HOA phone: 949-261-8282
Location
- Region: Newport Beach
Financial & listing details
- Price per square foot: $856/sqft
- Date on market: 5/2/2024
- Cumulative days on market: 67 days
- Listing terms: Cash,Cash to New Loan
- Road surface type: Paved
Price history
| Date | Event | Price |
|---|---|---|
| 8/12/2024 | Sold | $2,500,000-3.8%$856/sqft |
Source:  CRMLS #NP24071369 Report a problem CRMLS #NP24071369 Report a problem | ||
| 8/6/2024 | Pending sale | $2,598,000$889/sqft |
Source: CRMLS #NP24071369 Report a problem | ||
| 7/11/2024 | Contingent | $2,598,000$889/sqft |
Source: CRMLS #NP24071369 Report a problem | ||
| 6/26/2024 | Price change | $2,598,000-3.7%$889/sqft |
Source: CRMLS #NP24071369 Report a problem | ||
| 6/13/2024 | Price change | $2,698,000-3.6%$924/sqft |
Source: CRMLS #NP24071369 Report a problem | ||
| 5/2/2024 | Listed for sale | $2,798,888$958/sqft |
Source: CRMLS #NP24071369 Report a problem | ||
| 3/12/2011 | Listing removed | $4,750$2/sqft |
Source: John Read Realty #P771141 Report a problem | ||
| 2/26/2011 | Listed for rent | $4,750$2/sqft |
Source: John Read Realty #P771141 Report a problem | ||
Public tax history
Tax history is unavailable.
Neighborhood: 92660
Nearby homes
- $3,400,0004 bd4 ba3.1k sqft27 Lucerne #35, Newport Beach, CA 92660Sold

- $1,856,9002 bd2 ba2k sqft26 Vienna, Newport Beach, CA 92660Off Market
- $2,500,0003 bd3 ba3k sqft14 Lucerne #27, Newport Beach, CA 92660Sold

- $2,793,5004 bd4 ba2.9k sqft2 Vienna #36, Newport Beach, CA 92660Off Market
- $2,100,0002 bd2 ba2k sqft10 Lucerne, Newport Beach, CA 92660Sold
- $3,000,0003 bd3 ba2.4k sqft25 Lucerne, Newport Beach, CA 92660For Sale
- $3,350,0004 bd4 ba3.2k sqft16 Lucerne, Newport Beach, CA 92660For Sale
- $9,5004 bd4 ba2.9k sqft2 Vienna, Newport Beach, CA 92660For Rent
Nearby schools
GreatSchools rating
- 9/10Abraham Lincoln Elementary SchoolGrades: K-6Distance: 1 mi
- 8/10Corona Del Mar High SchoolGrades: 7-12Distance: 2.5 mi
Schools provided by the listing agent
- Elementary: Lincoln
- Middle: Corona Del Mar
- High: Corona Del Mar
Source: CRMLS. This data may not be complete. We recommend contacting the local school district to confirm school assignments for this home.
Get a cash offer in 3 minutes
Find out how much your home could sell for in as little as 3 minutes with a no-obligation cash offer.
Estimated market value
$3,095,100
Get a cash offer in 3 minutes
Find out how much your home could sell for in as little as 3 minutes with a no-obligation cash offer.
Estimated market value
$3,095,100
Nearby cities
Nearby neighborhoods
Nearby zip codes
Other Newport Beach Topics
