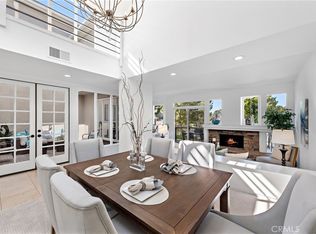
This newly remodeled property is a stunning example of clean elegance, featuring high, airy ceilings and sunlit, spacious rooms. Nestled in the exclusive, guard-gated community of Harbor Ridge, it boasts breathtaking ocean and city light views. Completed in 2021, the home underwent extensive renovations, including a 400-square-foot addition, bringing the total to approximately 3,200 square feet. It offers 4 bedrooms and 3.5 bathrooms, with a luxurious master suite on each level. Both master suites prioritize privacy and luxury, featuring custom walk-in closets, with the second-floor suite enjoying its own balcony. The spa-like bathrooms include a freestanding soaking tub and a walk-in shower that showcase serene hilltop and ocean views. The expansive family room features soaring 11-foot ceilings, 16-foot wide glass pocket doors, and a beautiful fireplace, making it perfect for entertaining. The outdoor deck is ideal for gatherings, equipped with glass railings to maximize ocean views.
The gourmet kitchen is a chef’s dream, featuring a generous island, high-end cabinetry with walnut drawers, and top-of-the-line appliances, including a 48-inch Thermador range and a Gaggenau built-in fridge. Every detail of this home has been meticulously crafted with high-quality finishes.
Major updates include new plumbing, electrical, and heating systems, along with LED lighting, a tankless water heater, and a new garage door. The home features 9-inch white European oak flooring, oversized closets with built-in cabinetry, new windows, and four stylish barn doors. All stonework has been imported from Spain. Residents of Harbor Ridge enjoy exceptional amenities, including three pools and spas, three tennis courts, and 24-hour security with gate guards and patrols.
Sold for $3,400,000
Listed by: First Team Real Estate • Mary Diab • Contact: 714-996-6070
Bought with: Christie's International R.E. Southern California
Tax assessed value
$3,400,000
27 Lucerne #35, Newport Beach, CA 92660
4beds
3,156sqft
Townhouse
Built in 1978
1,000 Square Feet Lot
$3,593,700 Zestimate®
$1,077/sqft
$7,849 Estimated rent
Home value
$3,593,700
$3.34M - $3.92M
$7,849/mo
Zestimate® history
Owner options
List your home for rent
$7,849/mo
Rent Zestimate®
Find your next renter with Zillow Rental Manager. Plus, with online applications, you can quickly screen prospective tenants – for free.
$7,849/mo
Rent Zestimate®
Refinance and save
$21,993/mo
Est. payment
Refinancing to a lower rate could help reduce your monthly payments and save thousands over the life of the loan.
$21,993/mo
Est. payment
Explore your selling options
Work with a Zillow partner agent
Leverage their expertise and Zillow's premium Showcase listings to get your home seen by more buyers.
Get startedList with your own agent
Get your home in front of millions of buyers by listing it on Zillow.
Learn how to do itSell it yourself
Take full control of how buyers see your home on Zillow by listing For Sale by Owner (FSBO).
List your homeWhat's special
Beautiful fireplaceGourmet kitchenHigh-end cabinetryNew windowsLuxurious master suiteExpansive family roomHigh airy ceilings
Zillow last checked:
Listing updated:
Listed by:
Mary Diab DRE #01012911 714-996-6070,
First Team Real Estate,
Terri Newland DRE #01234732 714-996-6070,
First Team Real Estate
Bought with:
Mondana Matthews, DRE #01952060
Christie's International R.E. Southern California
Source: CRMLS,MLS#: PW24223815 Originating MLS: California Regional MLS
Originating MLS: California Regional MLSFacts & features
Interior
Bedrooms & bathrooms
- Bedrooms: 4
- Bathrooms: 4
- Full bathrooms: 3
- 1/2 bathrooms: 1
- Main level bathrooms: 2
- Main level bedrooms: 1
Rooms
- Room types: Bedroom, Entry/Foyer, Family Room, Kitchen, Laundry, Living Room, Primary Bathroom, Primary Bedroom, Office, Other, Dining Room
Primary bedroom
- Features: Primary Suite
Bedroom
- Features: Bedroom on Main Level
Bathroom
- Features: Bathtub, Dual Sinks, Full Bath on Main Level, Soaking Tub, Separate Shower, Upgraded, Walk-In Shower
Kitchen
- Features: Kitchen Island, Kitchen/Family Room Combo, Pots & Pan Drawers, Remodeled, Self-closing Cabinet Doors, Self-closing Drawers, Updated Kitchen
Heating
- Forced Air, Fireplace(s), High Efficiency
Cooling
- Central Air, ENERGY STAR Qualified Equipment, Gas, High Efficiency
Appliances
- Included: 6 Burner Stove, Dishwasher, Free-Standing Range, Disposal, Gas Range, Microwave, Refrigerator, Tankless Water Heater, Water To Refrigerator, Water Heater, Dryer, Washer
- Laundry: Washer Hookup, Gas Dryer Hookup, Inside
Features
- Breakfast Bar, Built-in Features, Balcony, Separate/Formal Dining Room, In-Law Floorplan, Living Room Deck Attached, Open Floorplan, Recessed Lighting, Sunken Living Room, Wired for Data, Wired for Sound, Bedroom on Main Level, Multiple Primary Suites, Primary Suite, Walk-In Closet(s)
- Flooring: Carpet, Tile, Wood
- Doors: French Doors, Mirrored Closet Door(s), Sliding Doors
- Has fireplace: Yes
- Fireplace features: Electric, Living Room
- Common walls with other units/homes: 2+ Common Walls,No One Above,No One Below
Interior area
- Total interior livable area: 3,156 sqft
Property
Parking
- Total spaces: 2
- Parking features: Driveway Level, Driveway, Garage Faces Front, Garage, Garage Door Opener, Paved
- Attached garage spaces: 2
Features
- Levels: Two
- Stories: 2
- Entry location: 1
- Patio & porch: Open, Patio
- Pool features: Association
- Has spa: Yes
- Spa features: Association
- Has view: Yes
- View description: Catalina, Ocean
- Has water view: Yes
- Water view: Ocean
Lot
- Size: 1,000 Square Feet
- Features: Cul-De-Sac, Front Yard, Sprinklers In Front, Landscaped
Details
- Additional parcels included: 46113107
- Parcel number: 93645035
- Special conditions: Standard
Construction
Type & style
- Home type: Townhouse
- Property subtype: Townhouse
- Attached to another structure: Yes
Condition
- Updated/Remodeled,Turnkey
- New construction: No
- Year built: 1978
Utilities & green energy
- Electric: Electricity - On Property, 220 Volts in Garage
- Sewer: Public Sewer
- Water: Public
- Utilities for property: Cable Connected, Electricity Connected, Natural Gas Connected, Sewer Connected, Water Connected
Community & HOA
Community
- Features: Sidewalks, Gated
- Security: Prewired, Security System, Carbon Monoxide Detector(s), Fire Detection System, Fire Rated Drywall, Gated with Guard, Gated Community, Gated with Attendant, 24 Hour Security, Smoke Detector(s)
HOA
- Has HOA: Yes
- Amenities included: Pool, Spa/Hot Tub, Tennis Court(s)
- HOA fee: $798 monthly
- HOA name: Harbor Ridge Cre
- HOA phone: 949-508-1564
- Second HOA fee: $460 monthly
- Second HOA name: Harbor Ridge
- Second HOA phone: 949-261-8282
Location
- Region: Newport Beach
Financial & listing details
- Price per square foot: $1,077/sqft
- Tax assessed value: $3,400,000
- Annual tax amount: $35,270
- Date on market: 11/19/2024
- Listing terms: Cash,Cash to New Loan,Conventional
- Road surface type: Paved
Price history
| Date | Event | Price |
|---|---|---|
| 12/11/2024 | Sold | $3,400,000$1,077/sqft |
Source:  CRMLS #PW24223815 Report a problem CRMLS #PW24223815 Report a problem | ||
| 12/3/2024 | Pending sale | $3,400,000$1,077/sqft |
Source: CRMLS #PW24223815 Report a problem | ||
| 11/25/2024 | Contingent | $3,400,000$1,077/sqft |
Source: CRMLS #PW24223815 Report a problem | ||
| 11/20/2024 | Listed for sale | $3,400,000+41.7%$1,077/sqft |
Source: CRMLS #PW24223815 Report a problem | ||
| 4/14/2021 | Sold | $2,400,000+100.2%$760/sqft |
Source: Public Record Report a problem | ||
| 9/16/2019 | Listing removed | $1,199,000$380/sqft |
Source: Coldwell Banker Residential Brokerage - Huntington Beach #OC19184627 Report a problem | ||
| 9/16/2019 | Listed for sale | $1,199,000+14%$380/sqft |
Source: Coldwell Banker Residential Brokerage - Huntington Beach #OC19184627 Report a problem | ||
| 9/11/2019 | Sold | $1,052,000-12.3%$333/sqft |
Source:  CRMLS #OC19184627 Report a problem CRMLS #OC19184627 Report a problem | ||
| 8/21/2019 | Pending sale | $1,199,000$380/sqft |
Source: Coldwell Banker Residential Brokerage - Huntington Beach #OC19184627 Report a problem | ||
| 8/5/2019 | Listed for sale | $1,199,000$380/sqft |
Source: Coldwell Banker Res Brokerage #OC19184627 Report a problem | ||
Public tax history
| Year | Property taxes | Tax assessment |
|---|---|---|
| 2025 | $35,270 +33.3% | $3,400,000 +33.5% |
| 2024 | $26,464 +2.4% | $2,546,899 +2% |
| 2023 | $25,839 -38.9% | $2,496,960 +2% |
| 2022 | $42,256 +255.8% | $2,448,000 +117% |
| 2021 | $11,877 -9.8% | $1,128,060 +7.2% |
| 2020 | $13,170 +18.7% | $1,052,000 +32.5% |
| 2019 | $11,097 +31.2% | $794,023 +2% |
| 2018 | $8,457 +3.9% | $778,454 +2% |
| 2017 | $8,142 | $763,191 +2% |
| 2016 | $8,142 +2.2% | $748,227 +1.5% |
| 2015 | $7,963 +3.3% | $736,988 +2% |
| 2014 | $7,710 | $722,552 +0.5% |
| 2013 | -- | $719,287 +2% |
| 2012 | -- | $705,184 +2% |
| 2011 | -- | $691,357 +0.8% |
| 2010 | -- | $686,190 -0.2% |
| 2009 | -- | $687,821 +2% |
| 2008 | -- | $674,335 +2% |
| 2007 | -- | $661,113 +2% |
| 2006 | -- | $648,150 +2% |
| 2005 | -- | $635,442 +2% |
| 2004 | -- | $622,983 +1.9% |
| 2003 | -- | $611,566 +2% |
| 2002 | -- | $599,575 +2% |
| 2001 | $6,056 +2.6% | $587,819 +2% |
| 2000 | $5,904 | $576,294 |
Find assessor info on the county website
Neighborhood: 92660
Nearby homes
- $2,500,0003 bd3 ba2.9k sqft14 Lucerne, Newport Beach, CA 92660Sold
- $1,841,6002 bd2 ba2k sqft26 Vienna, Newport Beach, CA 92660Off Market
- $12,961,8006 bd8 ba10k sqft1 Crestwood, Newport Beach, CA 92660Off Market
- $4,830,8005 bd3 ba3.3k sqft64 Drakes Bay Dr, Corona Del Mar, CA 92625Off Market
- $4,074,0003 bd2 ba2.2k sqft62 Drakes Bay Dr, Corona Del Mar, CA 92625Off Market
- $4,900,0005 bd4 ba3.3k sqft66 Drakes Bay Dr, Corona Del Mar, CA 92625Sold
- $2,755,9004 bd4 ba2.9k sqft2 Vienna #36, Newport Beach, CA 92660Off Market
- $4,832,5003 bd3 ba3.1k sqft60 Drakes Bay Dr, Corona Del Mar, CA 92625Off Market
Nearby schools
GreatSchools rating
- 9/10Abraham Lincoln Elementary SchoolGrades: K-6Distance: 1 mi
- 8/10Corona Del Mar High SchoolGrades: 7-12Distance: 2.5 mi
Schools provided by the listing agent
- High: Corona Del Mar
Source: CRMLS. This data may not be complete. We recommend contacting the local school district to confirm school assignments for this home.
Get a cash offer in 3 minutes
Find out how much your home could sell for in as little as 3 minutes with a no-obligation cash offer.
Estimated market value
$3,593,700
Get a cash offer in 3 minutes
Find out how much your home could sell for in as little as 3 minutes with a no-obligation cash offer.
Estimated market value
$3,593,700
- California
- Orange County
- Newport Beach
- 92660
- 27 Lucerne Unit 35
Nearby cities
Nearby neighborhoods
Nearby zip codes
Other Newport Beach Topics
