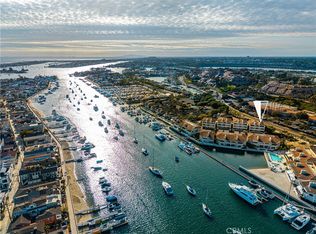
Welcome to 27 Seabrook Cove, a single level lower end unit in the 24 hour guard gated community of Sea Island, Positioned in a prime cul de sac location. As you enter this one level, 2 Bedroom 3 Bath Lower end unit you will immediately be taken back by the sweeping views that fill the home with natural light throughout the day. The main living areas are oriented toward the view, framed by two 8 foot sliders that open to a wraparound tropical yard designed to take full advantage of the setting and fine finishes. Upgrades include; African mahogany custom made cabinetry throughout, Built in Dry bar with wine fridge, Viking cooking appliances, built in Thermador refrigerator, “leather” finish counter tops, upgraded dual Pane windows, two 8-foot sliders in the main living area, and almost nine-foot ceilings in most areas. The kitchen has been modified and a wall has been removed to create a more open feel (all permitted and HOA approved). The property has three full updated bathrooms and two bedrooms, plus an office, which may be a third bedroom. The primary and secondary bedroom are en suite. There are two gas fireplaces to enhance a cool evening or perhaps a rainy day. The primary bedroom has four windows looking out on the view, a fireplace, two walk-in closets outfitted with organizers, dual vanity, a large shower and separate tub, rounding out with a commode room. Secondary bedroom with private outdoor patio. Oversized, separate laundry room with sink and storage cabinet space. HOA amenities include Pool, Spa, clubhouse, and tennis courts. Strategically Located within walking distance to Newport dunes, Back Bay, Balboa Island, and Fashion Island. Don’t hesitate to take advantage of this property that has it all, one of the best locations, upgrades, and amazing layout!
For sale
Listed by: JP Real Estate Services, Inc. • Justin Polentz • 714-288-2010
$2,999,000
27 Seabrook Cv #73, Newport Beach, CA 92660
2beds
2,557sqft
Condominium
Built in 1986
-- sqft lot
$2,915,000 Zestimate®
$1,173/sqft
$1,416/mo HOA
What's special
Three full updated bathroomsTwo gas fireplacesBuilt in thermador refrigeratorViking cooking appliancesUpgraded dual pane windows
- 142 days |
- 324 |
- 6 |
Zillow last checked:
Listing updated:
Listed by:
Justin Polentz DRE #01972419 714-288-2010,
JP Real Estate Services, Inc.,
Tiffany Polentz DRE #01942027,
JP Real Estate Services, Inc.
Source: CRMLS,MLS#: PW26069833 Originating MLS: California Regional MLS
Originating MLS: California Regional MLSFacts & features
Interior
Bedrooms & bathrooms
- Bedrooms: 2
- Bathrooms: 3
- Full bathrooms: 3
- Main level bathrooms: 3
- Main level bedrooms: 2
Rooms
- Room types: Bedroom, Kitchen, Laundry, Living Room, Primary Bedroom, Office, Other
Primary bedroom
- Features: Primary Suite
Primary bedroom
- Features: Main Level Primary
Primary bedroom
- Features: Multiple Primary Suites
Bedroom
- Features: All Bedrooms Down
Bedroom
- Features: Bedroom on Main Level
Bathroom
- Features: Bathroom Exhaust Fan, Bathtub, Dual Sinks, Full Bath on Main Level, Granite Counters, Stone Counters, Remodeled, Soaking Tub, Separate Shower, Tub Shower
Kitchen
- Features: Granite Counters, Kitchen Island, Stone Counters, Remodeled, Self-closing Cabinet Doors, Self-closing Drawers, Updated Kitchen
Other
- Features: Walk-In Closet(s)
Heating
- Central, Forced Air
Cooling
- Central Air
Appliances
- Included: 6 Burner Stove, Double Oven, Dishwasher, Gas Cooktop, Disposal, Gas Range, Gas Water Heater, Refrigerator, Range Hood
- Laundry: Inside, Laundry Room
Features
- Breakfast Bar, Ceiling Fan(s), Dry Bar, Eat-in Kitchen, Granite Counters, Open Floorplan, Pantry, Stone Counters, Recessed Lighting, All Bedrooms Down, Bedroom on Main Level, Main Level Primary, Multiple Primary Suites, Primary Suite, Walk-In Closet(s)
- Flooring: Carpet, Stone
- Doors: Double Door Entry, Mirrored Closet Door(s), Sliding Doors
- Windows: Double Pane Windows, Screens
- Has fireplace: Yes
- Fireplace features: Living Room, Primary Bedroom
- Common walls with other units/homes: 2+ Common Walls,End Unit,No One Below
Interior area
- Total interior livable area: 2,557 sqft
Property
Parking
- Total spaces: 2
- Parking features: Door-Multi, Direct Access, Garage Faces Front, Garage
- Attached garage spaces: 2
Features
- Levels: One
- Stories: 1
- Entry location: Side
- Patio & porch: Front Porch, Lanai, Open, Patio, Stone
- Pool features: Community, Association
- Has spa: Yes
- Spa features: Association, Community
- Fencing: Block
- Has view: Yes
- View description: Neighborhood, Panoramic, Trees/Woods
Lot
- Features: Cul-De-Sac
Details
- Parcel number: 93963445
- Special conditions: Standard,Trust
Construction
Type & style
- Home type: Condo
- Property subtype: Condominium
- Attached to another structure: Yes
Condition
- Updated/Remodeled,Turnkey
- New construction: No
- Year built: 1986
Utilities & green energy
- Sewer: Public Sewer
- Water: Public
- Utilities for property: Electricity Connected, Natural Gas Connected, Sewer Connected, Water Connected
Community & HOA
Community
- Features: Curbs, Gutter(s), Storm Drain(s), Street Lights, Suburban, Sidewalks, Gated, Pool
- Security: Carbon Monoxide Detector(s), Security Gate, Gated with Guard, Gated Community, Gated with Attendant, 24 Hour Security, Smoke Detector(s), Security Guard
- Subdivision: Sea Island - Mclain (Siml)
HOA
- Has HOA: Yes
- Amenities included: Clubhouse, Pool, Guard, Spa/Hot Tub, Tennis Court(s)
- HOA fee: $1,416 monthly
- HOA name: Island Lagoon
- HOA phone: 833-245-2626
Location
- Region: Newport Beach
Financial & listing details
- Price per square foot: $1,173/sqft
- Tax assessed value: $1,688,127
- Date on market: 4/3/2026
- Cumulative days on market: 142 days
- Listing terms: Cash,Cash to New Loan,Conventional
- Road surface type: Paved
Estimated market value
$2,915,000
$2.77M - $3.06M
$7,587/mo
Price history
| Date | Event | Price |
|---|---|---|
| 5/1/2026 | Price change | $2,999,000-3.1%$1,173/sqft |
Source:  CRMLS #PW26069833 Report a problem CRMLS #PW26069833 Report a problem | ||
| 4/3/2026 | Listed for sale | $3,095,000-6.1%$1,210/sqft |
Source: CRMLS #PW26069833 Report a problem | ||
| 10/31/2025 | Listing removed | $3,295,000$1,289/sqft |
Source:  SDMLS #PW24250435 Report a problem SDMLS #PW24250435 Report a problem | ||
| 6/23/2025 | Listed for sale | $3,295,000+161.5%$1,289/sqft |
Source: SDMLS #PW24250435 Report a problem | ||
| 11/21/2007 | Sold | $1,260,000-3%$493/sqft |
Source: Public Record Report a problem | ||
| 11/12/2007 | Listed for sale | $1,299,000+145.1%$508/sqft |
Source: Prudential California #U7004279 Report a problem | ||
| 9/23/1999 | Sold | $530,000+3.9%$207/sqft |
Source: Public Record Report a problem | ||
| 10/31/1997 | Sold | $510,000+20%$199/sqft |
Source: Public Record Report a problem | ||
| 8/21/1997 | Sold | $425,000-17.4%$166/sqft |
Source: Public Record Report a problem | ||
| 3/28/1997 | Sold | $514,220$201/sqft |
Source: Public Record Report a problem | ||
Public tax history
| Year | Property taxes | Tax assessment |
|---|---|---|
| 2026 | -- | $1,688,127 +2% |
| 2025 | $17,668 +1.6% | $1,655,027 +2% |
| 2024 | $17,386 +2.4% | $1,622,576 +2% |
| 2023 | $16,978 +1.7% | $1,590,761 +2% |
| 2022 | $16,694 +2% | $1,559,570 +2% |
| 2021 | $16,373 +23.7% | $1,528,991 +24.3% |
| 2020 | $13,232 | $1,230,000 |
| 2019 | $13,232 +0.1% | $1,230,000 -15.4% |
| 2018 | $13,214 -13.6% | $1,454,551 +2% |
| 2017 | $15,287 | $1,426,031 +5.4% |
| 2016 | $15,287 +5.6% | $1,353,000 |
| 2015 | $14,470 +21.1% | $1,353,000 +21.7% |
| 2014 | $11,948 | $1,112,000 +23.6% |
| 2013 | -- | $900,000 |
| 2012 | -- | $900,000 |
| 2011 | -- | $900,000 -20.6% |
| 2010 | -- | $1,133,000 +25.9% |
| 2009 | -- | $900,000 -28.6% |
| 2008 | -- | $1,260,000 +107.2% |
| 2007 | -- | $608,006 +2% |
| 2006 | -- | $596,085 +2% |
| 2005 | -- | $584,398 +2% |
| 2004 | -- | $572,940 +1.9% |
| 2003 | -- | $562,440 +2% |
| 2002 | -- | $551,412 +2% |
| 2001 | $5,577 +2.6% | $540,600 +2% |
| 2000 | $5,437 | $530,000 |
Find assessor info on the county website
Monthly payment
Est. payment
Payment breakdown
Explore the cost of this home by adjusting the details. Changes won't be saved.Climate risks
Neighborhood: 92660
Nearby schools
GreatSchools rating
- 9/10Abraham Lincoln Elementary SchoolGrades: K-6Distance: 1.5 mi
- 8/10Corona Del Mar High SchoolGrades: 7-12Distance: 1.2 mi
- $2,419,8003 bd3 ba2.5k sqft17 Bay Cove Ln, Newport Beach, CA 92660Off Market
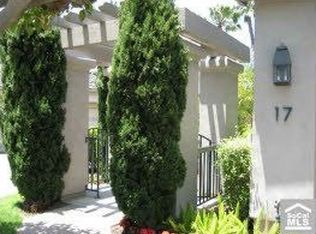
- $2,875,9003 bd3 ba2.4k sqft19 Bay Cove Ln, Newport Beach, CA 92660Off Market
- $2,477,7002 bd3 ba2.4k sqft23 Bay Cove Ln, Newport Beach, CA 92660Off Market

- $2,020,2002 bd3 ba2.5k sqft21 Bay Cove Ln, Newport Beach, CA 92660Off Market
- $2,703,7003 bd4 ba2.7k sqft21 Seabrook Cv #71, Newport Beach, CA 92660Off Market
- $3,187,5003 bd4 ba2.6k sqft23 Seabrook Cv #72, Newport Beach, CA 92660Off Market
- $2,490,4003 bd3 ba2.3k sqft25 Seabrook Cv #74, Newport Beach, CA 92660Off Market
- $3,090,7003 bd3 ba2.5k sqft29 Seabrook Cv #75, Newport Beach, CA 92660Off Market
A local agent can set up tours, give advice and negotiate with sellers.
Similar homes
- $3,000,0003 bd3 ba2.4k sqft25 Lucerne, Newport Beach, CA 92660For Sale
 MLS ID #NP26032813, Nicolai Glazer, Pacific Sotheby's Int'l Realty. CRMLS
 - $2,045,0002 bd2 ba1.9k sqft1 Sea Cove Ln, Newport Beach, CA 92660For Sale
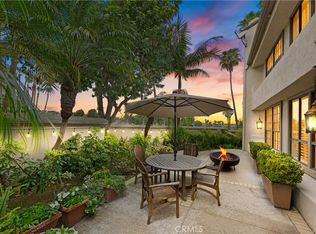 MLS ID #OC26061035, Nick Dodd, Kase Real Estate. CRMLS
 - $2,825,0002 bd2 ba1.6k sqft1030 Bayside Cv #702, Newport Beach, CA 92660For Sale
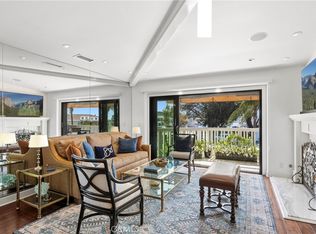 MLS ID #NP26062555, Kimberly Bibb, Pacific Sotheby's Int'l Realty. CRMLS
 - $2,375,0002 bd3 ba1.5k sqft994 Bayside Cv, Newport Beach, CA 92660For Sale
 MLS ID #LG26116790, Mark Nix, Surterre Properties. CRMLS
 - $1,680,0003 bd3 ba1.7k sqft67 Sea Island Dr, Newport Beach, CA 92660For SaleMLS ID #NP26168435, Michael Hunnewell, Alta Realty. CRMLS
- $2,899,9993 bd4 ba3.1k sqft15 Nice, Laguna Niguel, CA 92677For SaleMLS ID #OC26158573, Courtney Argue, eXp Realty of California Inc. CRMLS
- $2,790,0003 bd3 ba2.3k sqft70 Fairlake, Irvine, CA 92614For SaleMLS ID #OC26131454, Hidetoshi Okada, Sweet Bay Properties. CRMLS
- $4,295,0005 bd4 ba3.8k sqft39 Harbor Ridge Dr, Newport Beach, CA 92660For SaleMLS ID #OC26132920, Milad Sadeghian, Berkshire Hathaway HomeService. CRMLS
- $1,995,0004 bd3 ba2k sqft2952 Quedada, Newport Beach, CA 92660For SaleMLS ID #NP26128762, Jon Flagg, Pacific Sotheby's Int'l Realty. CRMLS
- $2,995,0005 bd3 ba3.4k sqft1782 Bridle Path, Santa Ana, CA 92705For SaleMLS ID #OC26175901, David Buster, David Buster, Broker. CRMLS
- $2,498,0003 bd3 ba2.1k sqft21 Mirador, Irvine, CA 92612For SaleMLS ID #OC26150651, Parnaz Nasibi, First Team Real Estate. CRMLS
- $1,795,0002 bd3 ba2.7k sqft12 Plaza Baja Del Sol, San Juan Capistrano, CA 92675For SaleMLS ID #OC26184001, Robyn Robinson, Compass. CRMLS
- $2,895,0004 bd3 ba3.2k sqft33531 Calle Miramar, San Juan Capistrano, CA 92675For SaleMLS ID #PW26164322, Mike Abboud, RE/MAX Connections. CRMLS
- $1,588,0003 bd2 ba1.3k sqft2326 Vista Hogar, Newport Beach, CA 92660For SaleMLS ID #OC26131984, Lei Zhang, Real Broker. CRMLS
- $2,700,0005 bd3 ba2.4k sqft2740 Cardinal Dr, Costa Mesa, CA 92626For SaleMLS ID #PW26147142, Alex Romero, Alisandro Romero, Broker. CRMLS
- $1,988,0003 bd4 ba2.3k sqft20 Nice, Laguna Niguel, CA 92677For SaleMLS ID #LG26168601, Charles Brickell, Compass. CRMLS
- $2,849,0005 bd5 ba3.5k sqft10 Japonica, Irvine, CA 92618For SaleMLS ID #OC26134248, Lily Campbell, First Team Real Estate. CRMLS
- $2,850,0004 bd4 ba3.4k sqft57 Emerald, Irvine, CA 92614For SaleMLS ID #OC26142090, Debbie Sagorin, Coldwell Banker Realty. CRMLS
- $2,298,0005 bd5 ba3.7k sqft8454 Hibiscus Cir, Huntington Beach, CA 92646For SaleMLS ID #NP26175803, Tad Baltzer, Riviera Properties. CRMLS
- $4,225,0003 bd3 ba2.8k sqft6 Tidal Surf, Newport Coast, CA 92657For SaleMLS ID #OC26147480, Paul Daftarian, Luxe Real Estate. CRMLS
Local buyer's agents are ready to help
