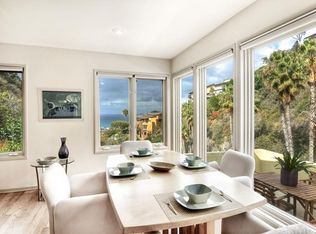
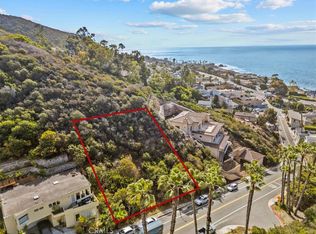
Just moments from Victoria Beach and the Montage Resort, this ocean-close 4 bedroom, 3 ½ bathroom home offers breathtaking ocean views, vaulted ceilings, and upgraded interiors. The remodeled chef’s kitchen features quartz countertops, Viking stainless steel appliances, direct access to the garage, and a breakfast bar that opens to the dining and family rooms. The ocean-view living room, complete with a custom gas fireplace, provides an elegant space for relaxation and entertaining. Continue outside through the dual-pane sliding glass doors to enjoy the ocean breeze from the wraparound ocean-view balcony off the living room. This home features two primary suites. The upstairs master retreat boasts dual sinks, an oversized soaking tub, a walk-in closet with custom built-ins, and a large private ocean-view deck. The downstairs suite offers a custom walk-in shower and its own entrance from the private courtyard. Additional highlights include wood flooring, a private courtyard and an attached two-car garage. This home epitomizes luxury coastal living, seamlessly blending elegance, comfort, and stunning ocean views—all in a prime location.
For sale
Listed by: Pacific Sotheby’s International Realty • KELLY BROCHU • Contact: 949-295-0212
Price cut: $80K (6/27)
$3,100,000
431 Nyes Pl, Laguna Beach, CA 92651
4beds
3,039sqft
:
Get pre-qualified$20,462/mo
Single Family Residence
Built in 1980
0.26 Acres Lot
$-- Zestimate®
$1,020/sqft
$-- HOA
What's special
Breathtaking ocean viewsCustom gas fireplaceAttached two-car garagePrivate courtyardLarge private ocean-view deckUpstairs master retreatUpgraded interiors
- 116 days |
- 1,481 |
- 78 |
Zillow last checked:
Listing updated:
Listed by:
KELLY BROCHU DRE #02122619 949-295-0212,
Pacific Sotheby’s International Realty
Source: CRMLS,MLS#: LG26068804 Originating MLS: California Regional MLS
Originating MLS: California Regional MLSFacts & features
Interior
Bedrooms & bathrooms
- Bedrooms: 4
- Bathrooms: 4
- Full bathrooms: 3
- 1/2 bathrooms: 1
- Main level bathrooms: 2
- Main level bedrooms: 1
Rooms
- Room types: Bedroom, Entry/Foyer, Family Room, Foyer, Kitchen, Living Room, Primary Bathroom, Primary Bedroom, Other, Dining Room
Primary bedroom
- Features: Primary Suite
Primary bedroom
- Features: Main Level Primary
Primary bedroom
- Features: Multiple Primary Suites
Bedroom
- Features: Bedroom on Main Level
Bathroom
- Features: Bathtub, Closet, Dual Sinks, Remodeled, Soaking Tub, Separate Shower, Tub Shower, Upgraded
Kitchen
- Features: Kitchen Island, Kitchen/Family Room Combo, Pots & Pan Drawers, Quartz Counters, Remodeled, Updated Kitchen
Heating
- Central
Cooling
- None
Appliances
- Included: 6 Burner Stove, Built-In Range, Dishwasher, Gas Cooktop, Gas Range, Refrigerator
- Laundry: Washer Hookup, Electric Dryer Hookup, Gas Dryer Hookup, In Garage
Features
- Beamed Ceilings, Breakfast Bar, Built-in Features, Balcony, Breakfast Area, Ceiling Fan(s), Crown Molding, Cathedral Ceiling(s), Separate/Formal Dining Room, Eat-in Kitchen, High Ceilings, Living Room Deck Attached, Pantry, Quartz Counters, Recessed Lighting, Storage, Bedroom on Main Level, Entrance Foyer, Main Level Primary, Multiple Primary Suites, Primary Suite
- Flooring: Tile, Wood
- Doors: Double Door Entry, Sliding Doors
- Windows: Double Pane Windows, Plantation Shutters, Skylight(s), Tinted Windows
- Has fireplace: Yes
- Fireplace features: Family Room, Gas
- Common walls with other units/homes: No Common Walls
Interior area
- Total interior livable area: 3,039 sqft
Video & virtual tour
Property
Parking
- Total spaces: 4
- Parking features: Assigned, Concrete, Door-Multi, Direct Access, Driveway, Garage Faces Front, Garage, Garage Door Opener, On Site, Private, One Space
- Attached garage spaces: 2
- Uncovered spaces: 2
Accessibility
- Accessibility features: Parking
Features
- Levels: Two
- Stories: 2
- Entry location: 1
- Patio & porch: Front Porch, Open, Patio, Porch, Terrace
- Pool features: None
- Spa features: None
- Fencing: Good Condition,Privacy
- Has view: Yes
- View description: Hills, Ocean, Water
- Has water view: Yes
- Water view: Ocean,Water
- Waterfront features: Beach Access, Ocean Access
Lot
- Size: 0.26 Acres
- Dimensions: 11,400
- Features: Drip Irrigation/Bubblers, Sprinklers In Front, Landscaped, Trees
Details
- Parcel number: 65602504
- Special conditions: Standard
Construction
Type & style
- Home type: SingleFamily
- Architectural style: Contemporary
- Property subtype: Single Family Residence
Materials
- Drywall, Wood Siding
- Roof: Tile
Condition
- Turnkey
- New construction: No
- Year built: 1980
Utilities & green energy
- Electric: Standard
- Sewer: Public Sewer
- Water: Public
- Utilities for property: Cable Available, Electricity Available, Natural Gas Available, Sewer Connected, Water Available
Community & HOA
Community
- Features: Storm Drain(s), Sidewalks
- Security: Security Lights
- Subdivision: Upper Victoria Beach (Uvb)
Location
- Region: Laguna Beach
Financial & listing details
- Price per square foot: $1,020/sqft
- Tax assessed value: $2,145,255
- Annual tax amount: $22,838
- Date on market: 4/9/2026
- Cumulative days on market: 116 days
- Listing terms: Cash,Cash to Existing Loan,Cash to New Loan,Conventional,VA Loan
- Inclusions: Refrigerator
- Exclusions: Washer and Dryer
- Road surface type: Paved
Estimated market value
Not available
Estimated sales range
Not available
Not available
Price history
| Date | Event | Price |
|---|---|---|
| 7/3/2026 | Listed for rent | $10,000+11.1%$3/sqft |
Source: CRMLS #LG26144720 Report a problem | ||
| 6/27/2026 | Price change | $3,100,000-2.5%$1,020/sqft |
Source:  CRMLS #LG26068804 Report a problem CRMLS #LG26068804 Report a problem | ||
| 6/14/2026 | Price change | $3,180,000-3.6%$1,046/sqft |
Source: CRMLS #LG26068804 Report a problem | ||
| 4/9/2026 | Listed for sale | $3,299,000+88.5%$1,086/sqft |
Source: CRMLS #LG26068804 Report a problem | ||
| 11/7/2024 | Listing removed | $9,000$3/sqft |
Source: CRMLS #LG24191932 Report a problem | ||
| 10/23/2024 | Price change | $9,000-10%$3/sqft |
Source: CRMLS #LG24191932 Report a problem | ||
| 9/18/2024 | Listed for rent | $10,000-16.7%$3/sqft |
Source: CRMLS #LG24191932 Report a problem | ||
| 9/9/2024 | Listing removed | $12,000$4/sqft |
Source: Zillow Rentals Report a problem | ||
| 8/9/2024 | Price change | $12,000-14.3%$4/sqft |
Source: Zillow Rentals Report a problem | ||
| 6/22/2024 | Listed for rent | $14,000+86.7%$5/sqft |
Source: CRMLS #PW24127757 Report a problem | ||
| 2/26/2015 | Listing removed | $7,500$2/sqft |
Source: Beach Cities Real Estate #LG13181952 Report a problem | ||
| 10/29/2014 | Listed for rent | $7,500$2/sqft |
Source: Beach Cities Real Estate #LG13181952 Report a problem | ||
| 9/25/2014 | Listing removed | $7,500$2/sqft |
Source: Beach Cities Real Estate Report a problem | ||
| 8/5/2014 | Listed for rent | $7,500$2/sqft |
Source: Beach Cities Real Estate Report a problem | ||
| 6/24/2014 | Listing removed | $7,500$2/sqft |
Source: Beach Cities Real Estate #LG13181952 Report a problem | ||
| 9/9/2013 | Listed for rent | $7,500$2/sqft |
Source: BEACH CITIES REAL ESTATE #LG13181952 Report a problem | ||
| 9/5/2013 | Sold | $1,750,000-12.5%$576/sqft |
Source: Public Record Report a problem | ||
| 7/18/2013 | Pending sale | $1,999,995$658/sqft |
Source: Surterre Properties, Inc. #LG13026013 Report a problem | ||
| 5/11/2013 | Price change | $1,999,995-8.9%$658/sqft |
Source: Surterre Properties Inc. #LG13026013 Report a problem | ||
| 3/6/2013 | Price change | $2,195,000-8.4%$722/sqft |
Source: Surterre Properties Inc. #LG13026013 Report a problem | ||
| 2/20/2013 | Listed for sale | $2,395,000+44.7%$788/sqft |
Source: Surterre Properties, Inc. #LG13026013 Report a problem | ||
| 10/25/2006 | Sold | $1,655,000+27.4%$545/sqft |
Source: Public Record Report a problem | ||
| 3/5/2004 | Sold | $1,299,000+30%$427/sqft |
Source: Public Record Report a problem | ||
| 9/26/2002 | Sold | $999,000+127%$329/sqft |
Source: Public Record Report a problem | ||
| 11/16/1999 | Sold | $440,000$145/sqft |
Source: Public Record Report a problem | ||
Public tax history
| Year | Property taxes | Tax assessment |
|---|---|---|
| 2025 | $22,838 +2.2% | $2,145,255 +2% |
| 2024 | $22,350 +1% | $2,103,192 +2% |
| 2023 | $22,136 +2.2% | $2,061,953 +2% |
| 2022 | $21,660 +2.2% | $2,021,523 +2% |
| 2021 | $21,186 +1.4% | $1,981,886 +1% |
| 2020 | $20,902 | $1,961,565 +2% |
| 2019 | $20,902 +1.9% | $1,923,103 +2% |
| 2018 | $20,519 +4.2% | $1,885,396 +2% |
| 2017 | $19,692 | $1,848,428 +2% |
| 2016 | $19,692 +2% | $1,812,185 +1.5% |
| 2015 | $19,304 +3.7% | $1,784,965 +2% |
| 2014 | $18,623 | $1,750,000 +17.6% |
| 2013 | -- | $1,488,000 |
| 2012 | -- | $1,488,000 -4% |
| 2011 | -- | $1,550,000 |
| 2010 | -- | $1,550,000 -6.3% |
| 2009 | -- | $1,655,000 |
| 2008 | -- | $1,655,000 |
| 2007 | -- | $1,655,000 +22.5% |
| 2006 | -- | $1,351,479 +2% |
| 2005 | -- | $1,324,980 +30.2% |
| 2004 | -- | $1,017,651 +1.9% |
| 2003 | -- | $999,000 +98.3% |
| 2002 | -- | $503,847 +12.3% |
| 2001 | $5,338 +4.9% | $448,800 +2% |
| 2000 | $5,089 | $440,000 |
Find assessor info on the county website
Monthly payment
Est. payment
Payment breakdown
Explore the cost of this home by adjusting the details. Changes won't be saved.Climate risks
Neighborhood: 92651
Nearby schools
GreatSchools rating
- 9/10Top Of The World Elementary SchoolGrades: K-5Distance: 1.7 mi
- 8/10Thurston Middle SchoolGrades: 6-8Distance: 1.9 mi
- 10/10Laguna Beach High SchoolGrades: 9-12Distance: 1.6 mi
Schools provided by the listing agent
- Elementary: Top Of The World
- Middle: Thurston
Source: CRMLS. This data may not be complete. We recommend contacting the local school district to confirm school assignments for this home.
- $3,560,2004 bd3 ba2k sqft425 Nyes Pl, Laguna Beach, CA 92651Off Market
- $4,540,5003 bd3 ba2.9k sqft437 Nyes Pl, Laguna Beach, CA 92651Off Market
- $750,0008,799 Square Feet415 Nyes Pl, Laguna Beach, CA 92651Sold

- $750,0009,077 Square Feet415 Nyes Pl #12, Laguna Beach, CA 92651Sold
- $5,439,0004 bd2 ba3.8k sqft445 Nyes Pl, Laguna Beach, CA 92651Off Market
- $1,562,4011.31 Acres549 Nyes Pl, Laguna Beach, CA 92651Off Market
- $3,530,4004 bd3 ba2.4k sqft451 Nyes Pl, Laguna Beach, CA 92651Off Market
- $6,203,6005 bd5 ba5.4k sqft545 Nyes Pl, Laguna Beach, CA 92651Off Market
A local agent can set up tours, give advice and negotiate with sellers.
Similar homes
- $3,725,0004 bd3 ba2.1k sqft340 Moss St, Laguna Beach, CA 92651For Sale
 MLS ID #LG26158371, Gilda Duhs, Coldwell Banker Realty. CRMLS
 - $4,200,0004 bd3 ba2.1k sqft2780 Victoria Dr, Laguna Beach, CA 92651For Sale
 MLS ID #OC26074119, Shayna Coche, eXp Realty of Southern California, Inc. CRMLS
 - $2,249,0003 bd2 ba1.7k sqft885 Tia Juana St, Laguna Beach, CA 92651For Sale
 MLS ID #OC26116808, Jim Alfaro, Realty One Group West. CRMLS
 - $3,995,0003 bd3 ba2.1k sqft31012 Aliso Cir, Laguna Beach, CA 92651For Sale
 MLS ID #LG26152466, Meital Taub, Livel Real Estate. CRMLS
 - $2,799,9905 bd4 ba2.9k sqft33052 Santiago Dr, Dana Point, CA 92629For SaleMLS ID #OC26150158, Holly McKhann, First Team Real Estate. CRMLS
- $2,500,0004 bd4 ba3.2k sqft5 Glastonbury Pl, Laguna Niguel, CA 92677For SaleMLS ID #PW26165501, Sonia Aldana, RE/MAX Select One. CRMLS
- $3,150,0003 bd3 ba2.5k sqft31852 Paseo Alto Plano, San Juan Capistrano, CA 92675For SaleMLS ID #LG26108706, Jill Lockhart, Livel Real Estate. CRMLS
- $2,850,0004 bd3 ba2.8k sqft31226 Belford Dr, San Juan Capistrano, CA 92675For SaleMLS ID #OC26118177, Shant Kizirian, Pacific Sotheby's Int'l Realty. CRMLS
- $2,900,0005 bd5 ba3.2k sqft33262 Questa Way, Dana Point, CA 92629For SaleMLS ID #OC26147782, Ginger Huetsch, Redfin. CRMLS
- $3,349,0003 bd2 ba1.6k sqft23862 Bothnia Bay, Dana Pt, CA 92629For SaleMLS ID #OC26165067, Cullen McKeown, Coldwell Banker Realty. CRMLS
- $3,199,0004 bd4 ba2.4k sqft26882 Calle Real, Dana Pt, CA 92624For SaleMLS ID #OC26136147, Darlene Jamroz, First Team Real Estate. CRMLS
- $3,995,0002 bd2 ba2k sqft750 Griffith Way, Laguna Beach, CA 92651For SaleMLS ID #LG26111495, Dustin Janisch, Coldwell Banker Realty. CRMLS
- $2,750,0003 bd3 ba2k sqft31891 National Park Dr, Laguna Niguel, CA 92677For SaleMLS ID #LG26115491, Bryan Gerlach, Engel & Voelkers Dana Point. CRMLS
- $2,499,0004 bd3 ba3k sqft12 Kendall St, Laguna Niguel, CA 92677For SaleMLS ID #LG26128727, Marcus Skenderian, Compass. CRMLS
- $2,150,0005 bd3 ba2.6k sqft25685 La Cima, Laguna Niguel, CA 92677For SaleMLS ID #OC26159615, Linda Fong, Coldwell Banker Realty. CRMLS
- $2,995,0005 bd6 ba3.8k sqft26151 Via California, Dana Point, CA 92624For SaleMLS ID #OC26112392, Jimmy Reed, First Team Real Estate. CRMLS
- $3,195,0003 bd3 ba2k sqft23297 Pompeii Dr, Dana Pt, CA 92629For SaleMLS ID #OC26089990, Lauren Cooper, Compass. CRMLS
- $3,195,0005 bd4 ba3.2k sqft26782 Calle Real, Dana Pt, CA 92624For SaleMLS ID #NP26146591, Mary Mix, Compass. CRMLS
- $4,450,0005 bd4 ba4.1k sqft15 Sierra Vis, Laguna Niguel, CA 92677For SaleMLS ID #NP26153388, Nicolai Glazer, Pacific Sotheby's Int'l Realty. CRMLS
- $3,195,0004 bd3 ba3.1k sqft2000 Corte Cardelina, San Clemente, CA 92673For SaleMLS ID #OC25272036, Deanne Amen, Surterre Properties Inc. CRMLS
Local buyer's agents are ready to help
