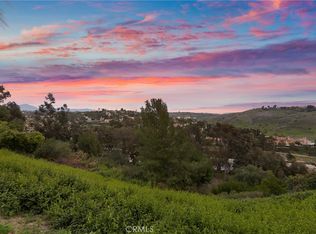
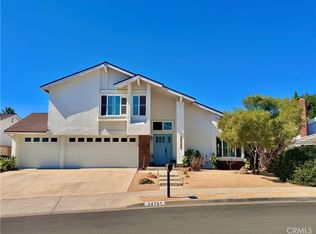
Set within the prestigious gated community of Bear Brand Ridge, this thoughtfully updated residence blends timeless architecture with a floor plan designed to evolve with every stage of life. Beyond its welcoming entry, light filled living spaces unfold with warmth and ease, anchored by rich wood flooring, fresh interiors, and an effortless connection between the formal and casual gathering areas. At the heart of the home, the kitchen opens seamlessly to the family room, creating a natural place for everyday living while overlooking the home's private outdoor setting. A main level bedroom with a full bath offers exceptional flexibility, equally suited for guests, multigenerational living, or a private home office. Upstairs, the primary suite is a peaceful retreat, where a dual sided fireplace connects the bedroom to an inviting sitting area, while a private balcony overlooks the tranquil backyard below. The spa inspired bath offers a soaking tub, walk in shower, and generous walk-in closet, creating a space that feels both refined and restorative. Two spacious secondary bedrooms occupy their own private wing alongside an adjoining bonus room, offering endless possibilities as a media room, playroom, home gym, or creative studio. Framed by mature palm trees and lush landscaping, the backyard offers a true sense of privacy with a wraparound patio, inviting seating areas, and a sparkling lap pool with adjoining spa—a refined outdoor retreat ideal for morning laps, quiet moments of relaxation, and memorable evenings spent entertaining under the stars. Thoughtful improvements completed by the current owners, including remodeled bathrooms, new wood flooring, new carpet, a redesigned laundry room, updated windows, fresh paint, repiping, and numerous interior upgrades, reflect the care and pride of ownership found throughout the home. Beyond the gates, Bear Brand Ridge offers the ease of coastal living with a neighborhood playground, scenic hiking trails, and Ocean Ranch Village just a short stroll away. Grab a morning coffee, pick up dinner, catch a movie at Cinepolis, or take care of everyday errands without ever venturing far from home. Dana Point Harbor, Salt Creek Beach, The Ritz Carlton, Montage Laguna Beach, championship golf, and highly regarded schools are all just minutes away, placing the very best of coastal Orange County within easy reach.
Under contract
Listed by: RE/MAX Select One • Sonia Aldana • Contact: 562-650-2099
$2,500,000
5 Glastonbury Pl, Laguna Niguel, CA 92677
4beds
3,203sqft
Single Family Residence
Built in 1988
0.25 Acres Lot
$2,503,600 Zestimate®
$781/sqft
$310/mo HOA
What's special
- 20 days |
- 1,435 |
- 73 |
Likely to sell faster than
Zillow last checked:
Listing updated:
Listed by:
Sonia Aldana DRE #01519162 562-650-2099,
RE/MAX Select One,
Lori McGuire DRE #00959318 949-248-8401,
RE/MAX Select One
Source: CRMLS,MLS#: PW26165501 Originating MLS: California Regional MLS
Originating MLS: California Regional MLSFacts & features
Interior
Bedrooms & bathrooms
- Bedrooms: 4
- Bathrooms: 4
- Full bathrooms: 3
- 1/2 bathrooms: 1
- Main level bathrooms: 2
- Main level bedrooms: 1
Rooms
- Room types: Bonus Room, Bedroom, Entry/Foyer, Family Room, Game Room, Kitchen, Laundry, Living Room, Primary Bedroom, Other, Dining Room
Primary bedroom
- Features: Primary Suite
Bedroom
- Features: Bedroom on Main Level
Bathroom
- Features: Dual Sinks, Full Bath on Main Level, Jetted Tub, Remodeled, Separate Shower, Tub Shower, Upgraded, Walk-In Shower
Family room
- Features: Separate Family Room
Kitchen
- Features: Granite Counters, Kitchen/Family Room Combo, Remodeled, Updated Kitchen
Other
- Features: Walk-In Closet(s)
Heating
- Central, Fireplace(s), Natural Gas
Cooling
- Central Air
Appliances
- Included: Built-In Range, Double Oven, Dishwasher, Disposal, Microwave, Refrigerator, Range Hood, Dryer, Washer
- Laundry: Electric Dryer Hookup, Gas Dryer Hookup, Inside, Laundry Room
Features
- Breakfast Bar, Built-in Features, Breakfast Area, Crown Molding, Cathedral Ceiling(s), Coffered Ceiling(s), Separate/Formal Dining Room, Granite Counters, High Ceilings, In-Law Floorplan, Open Floorplan, Quartz Counters, Recessed Lighting, Two Story Ceilings, Bedroom on Main Level, Primary Suite, Walk-In Closet(s)
- Flooring: Carpet, Tile, Wood
- Doors: Sliding Doors
- Windows: Plantation Shutters, Skylight(s)
- Has fireplace: Yes
- Fireplace features: Family Room, Gas Starter, Primary Bedroom
- Common walls with other units/homes: No Common Walls
Interior area
- Total interior livable area: 3,203 sqft
Property
Parking
- Total spaces: 3
- Parking features: Door-Multi, Direct Access, Garage Faces Front, Garage
- Attached garage spaces: 3
Features
- Levels: Two
- Stories: 2
- Entry location: Ground
- Patio & porch: Concrete, Deck, Patio, Wrap Around
- Pool features: None
- Has spa: Yes
- Spa features: Fiberglass, Heated, Private
- Fencing: Wrought Iron
- Has view: Yes
- View description: Trees/Woods
Lot
- Size: 0.25 Acres
- Features: Front Yard, Lawn, Landscaped, Near Park, Yard
Details
- Parcel number: 67352208
- Special conditions: Standard
Construction
Type & style
- Home type: SingleFamily
- Architectural style: Mediterranean
- Property subtype: Single Family Residence
Materials
- Brick, Stucco
Condition
- Updated/Remodeled
- New construction: No
- Year built: 1988
Utilities & green energy
- Sewer: Public Sewer
- Water: Public
- Utilities for property: Cable Available, Electricity Connected, Natural Gas Connected, Phone Available, Sewer Connected, Water Connected
Community & HOA
Community
- Features: Curbs, Hiking, Storm Drain(s), Street Lights, Sidewalks, Gated, Park
- Security: Carbon Monoxide Detector(s), Gated with Guard, Gated Community, Smoke Detector(s)
- Subdivision: Bear Brand - Jm Peters (Bjp)
HOA
- Has HOA: Yes
- Amenities included: Controlled Access, Maintenance Grounds, Playground, Trail(s)
- HOA fee: $245 monthly
- HOA name: Bear Brand
- HOA phone: 714-285-2626
- Second HOA fee: $65 monthly
- Second HOA name: Ridge @ Bear Brand
Location
- Region: Laguna Niguel
Financial & listing details
- Price per square foot: $781/sqft
- Tax assessed value: $1,435,304
- Date on market: 7/31/2026
- Cumulative days on market: 21 days
- Listing terms: Cash,Cash to New Loan,Conventional
- Inclusions: Large capacity washer and dryer
- Exclusions: Garage refrigerator
Estimated market value
$2,503,600
$2.38M - $2.63M
$7,093/mo
Price history
| Date | Event | Price |
|---|---|---|
| 8/7/2026 | Contingent | $2,500,000$781/sqft |
Source:  CRMLS #PW26165501 Report a problem CRMLS #PW26165501 Report a problem | ||
| 7/31/2026 | Listed for sale | $2,500,000+92.3%$781/sqft |
Source: CRMLS #PW26165501 Report a problem | ||
| 9/17/2020 | Sold | $1,300,000+0.1%$406/sqft |
Source: Public Record Report a problem | ||
| 8/10/2020 | Pending sale | $1,298,888$406/sqft |
Source: GUSHUE REAL ESTATE #CV20017444 Report a problem | ||
| 5/24/2020 | Price change | $1,298,888-7.1%$406/sqft |
Source: GUSHUE REAL ESTATE #CV20017444 Report a problem | ||
| 5/8/2020 | Listed for sale | $1,398,888$437/sqft |
Source: GUSHUE REAL ESTATE #CV20017444 Report a problem | ||
| 3/21/2020 | Listing removed | $1,398,888$437/sqft |
Source: GUSHUE REAL ESTATE #CV20017444 Report a problem | ||
| 2/28/2020 | Price change | $1,398,888-6.4%$437/sqft |
Source: GUSHUE REAL ESTATE #CV20017444 Report a problem | ||
| 1/25/2020 | Listed for sale | $1,495,000+51.8%$467/sqft |
Source: GUSHUE REAL ESTATE #CV20017444 Report a problem | ||
| 5/28/2013 | Sold | $985,000+0.6%$308/sqft |
Source: Public Record Report a problem | ||
| 4/28/2013 | Price change | $979,000-6.7%$306/sqft |
Source: First Team Real Estate #OC13036051 Report a problem | ||
| 4/18/2013 | Price change | $1,049,000-4.2%$328/sqft |
Source: First Team Real Estate #OC13036051 Report a problem | ||
| 3/31/2013 | Price change | $1,095,000-4.7%$342/sqft |
Source: First Team Real Estate #OC13036051 Report a problem | ||
| 3/7/2013 | Listed for sale | $1,149,000$359/sqft |
Source: First Team Real Estate #OC13036051 Report a problem | ||
| 12/3/2012 | Listing removed | $1,149,000$359/sqft |
Source: Coldwell Banker Residential Brokerage - Newport Beach Fashion Island #U12000450 Report a problem | ||
| 9/23/2012 | Price change | $1,149,000-4.2%$359/sqft |
Source: Coldwell Banker Residential Brokerage - Newport Beach Fashion Island #U12000450 Report a problem | ||
| 5/15/2012 | Listed for sale | $1,199,000-3.2%$374/sqft |
Source: Coldwell Banker Residential Brokerage - Newport Beach Fashion Island #U12000450 Report a problem | ||
| 9/27/2004 | Sold | $1,239,000+19.1%$387/sqft |
Source: Public Record Report a problem | ||
| 1/26/2004 | Sold | $1,040,000+22.8%$325/sqft |
Source: Public Record Report a problem | ||
| 1/8/2003 | Sold | $847,000+8.7%$264/sqft |
Source: Public Record Report a problem | ||
| 6/13/2002 | Sold | $779,000+33.2%$243/sqft |
Source: Public Record Report a problem | ||
| 4/9/1999 | Sold | $585,000+30.3%$183/sqft |
Source: Public Record Report a problem | ||
| 1/31/1996 | Sold | $449,000$140/sqft |
Source: Public Record Report a problem | ||
Public tax history
| Year | Property taxes | Tax assessment |
|---|---|---|
| 2026 | -- | $1,435,304 +2% |
| 2025 | $14,140 +1.7% | $1,407,161 +2% |
| 2024 | $13,902 +2.2% | $1,379,570 +2% |
| 2023 | $13,608 +2% | $1,352,520 +2% |
| 2022 | $13,348 +1.4% | $1,326,000 +2% |
| 2021 | $13,160 +17.9% | $1,300,000 +17.2% |
| 2020 | $11,162 | $1,109,090 +2% |
| 2019 | $11,162 +0.1% | $1,087,344 +2% |
| 2018 | $11,156 +2.7% | $1,066,024 +2% |
| 2017 | $10,867 | $1,045,122 +2% |
| 2016 | $10,867 -0.6% | $1,024,630 +1.5% |
| 2015 | $10,933 +5.1% | $1,009,240 +2% |
| 2014 | $10,408 | $989,471 +4.6% |
| 2013 | -- | $945,600 |
| 2012 | -- | $945,600 -4% |
| 2011 | -- | $985,000 |
| 2010 | -- | $985,000 +17% |
| 2009 | -- | $842,000 -35.6% |
| 2008 | -- | $1,306,844 |
| 2007 | -- | $1,306,844 +2% |
| 2006 | -- | $1,281,220 +3.4% |
| 2005 | -- | $1,239,000 +43.6% |
| 2004 | -- | $862,813 +8.6% |
| 2003 | -- | $794,580 +26.2% |
| 2002 | -- | $629,801 +2% |
| 2001 | $7,787 +0.8% | $617,452 +3.5% |
| 2000 | $7,722 | $596,700 |
Find assessor info on the county website
Monthly payment
Est. payment
Payment breakdown
Explore the cost of this home by adjusting the details. Changes won't be saved.Climate risks
Neighborhood: 92677
Nearby schools
GreatSchools rating
- 10/10George White Elementary SchoolGrades: K-5Distance: 1.8 mi
- 8/10Niguel Hills Middle SchoolGrades: 6-8Distance: 3.6 mi
- 9/10Dana Hills High SchoolGrades: 9-12Distance: 1 mi
Schools provided by the listing agent
- Elementary: George White
- Middle: Niguel Hills
- High: Dana Hills
Source: CRMLS. This data may not be complete. We recommend contacting the local school district to confirm school assignments for this home.
- $2,400,0005 bd3 ba3.4k sqft14 Glastonbury Pl, Laguna Niguel, CA 92677Sold

- $2,284,4005 bd4 ba3.3k sqft13 Glastonbury Pl, Laguna Niguel, CA 92677Off Market

- $2,197,2004 bd4 ba2.8k sqft12 Glastonbury Pl, Laguna Niguel, CA 92677Off Market
- $2,320,3004 bd3 ba2.7k sqft11 Glastonbury Pl, Laguna Niguel, CA 92677Off Market

- $2,350,0004 bd4 ba2.8k sqft15 Glastonbury Pl, Laguna Niguel, CA 92677Sold
- $2,265,0004 bd4 ba3k sqft10 Glastonbury Pl, Laguna Niguel, CA 92677Sold
- $2,612,9004 bd3 ba2.7k sqft16 Glastonbury Pl, Laguna Niguel, CA 92677Off Market
- $2,180,5004 bd3 ba3.3k sqft17 Glastonbury Pl, Laguna Niguel, CA 92677Off Market
A local agent can set up tours, give advice and negotiate with sellers.
Similar homes
- $2,499,0004 bd4 ba3.2k sqft24271 Rue De Gauguin, Laguna Niguel, CA 92677For Sale
 MLS ID #OC26137468, Teng Li, AG One Realty. CRMLS
 - $2,300,0004 bd3 ba2.4k sqft31661 National Park Dr, Laguna Niguel, CA 92677For Sale
 MLS ID #IG26136715, Ginny Douesnard, Y Realty. CRMLS
 - $2,654,0005 bd3 ba2.9k sqft31152 Boca Raton Pl, Laguna Niguel, CA 92677For Sale
 MLS ID #OC26161783, Sari Ward, First Team Real Estate. CRMLS
 - $2,350,0004 bd3 ba2.2k sqft24701 Aquilla Dr, Dana Point, CA 92629For Sale
 MLS ID #OC26173134, Gaetano LoGrande, Bullock Russell RE Services. CRMLS
 - $2,289,5005 bd3 ba2.7k sqft27955 Rural Ln, Laguna Niguel, CA 92677For SaleMLS ID #OC26163867, Reza Shirangi, The Oppenheim Group. CRMLS
- $2,099,9005 bd3 ba2.6k sqft25685 La Cima, Laguna Niguel, CA 92677For SaleMLS ID #OC26159615, Linda Fong, Coldwell Banker Realty. CRMLS
- $2,088,0004 bd3 ba3.2k sqft29572 Michelis St, Laguna Niguel, CA 92677For SaleMLS ID #OC26154155, Megan Bixler, Alta Realty Group CA, Inc. CRMLS
- $2,799,9905 bd4 ba2.9k sqft33052 Santiago Dr, Dana Point, CA 92629For SaleMLS ID #OC26150158, Holly McKhann, First Team Real Estate. CRMLS
- $1,898,8884 bd3 ba2.6k sqft28491 La Falda, Laguna Niguel, CA 92677For SaleMLS ID #OC26177379, Paul Selecky, Compass. CRMLS
- $2,900,0005 bd5 ba3.2k sqft33262 Questa Way, Dana Point, CA 92629For SaleMLS ID #OC26147782, Ginger Huetsch, Redfin. CRMLS
- $1,850,0006 bd3 ba2.8k sqft29881 White Otter Ln, Laguna Niguel, CA 92677For SaleMLS ID #OC26153784, Heidi Ryan, Pacific Sotheby's Int'l Realty. CRMLS
- $1,550,0003 bd3 ba1.7k sqft4 Andorra, Laguna Niguel, CA 92677For SaleMLS ID #OC26173054, Susan Chase, Compass. CRMLS
- $1,699,0004 bd3 ba2.1k sqft24826 Oxford Dr, Laguna Niguel, CA 92677For SaleMLS ID #OC26149401, Qingyan Li, Pinnacle Real Estate Group. CRMLS
- $2,699,0003 bd4 ba3.2k sqft8 Gaucho Rd, Ladera Ranch, CA 92694For SaleMLS ID #OC26170060, Tim Wolter, Ladera Realty. CRMLS
- $1,680,0004 bd3 ba2.1k sqft30042 Happy Sparrow Ln, Laguna Niguel, CA 92677For SaleMLS ID #OC26135949, Tara McNabb, Compass. CRMLS
- $2,450,0005 bd3 ba3.6k sqft30 Groveside Dr, Aliso Viejo, CA 92656For SaleMLS ID #OC26161010, Cesi Pagano, Keller Williams Realty. CRMLS
- $2,398,0005 bd3 ba3.4k sqft22671 Puntal Lana, Mission Viejo, CA 92692For SaleMLS ID #OC26178575, Michael De Laby, HomeSmart, Evergreen Realty. CRMLS
- $2,000,0007 bd5 ba3.4k sqft27142 Cordero Ln, Mission Viejo, CA 92691For SaleMLS ID #OC26176790, Craig Druckrey, Harcourts Prime Properties. CRMLS
- $1,698,0004 bd3 ba2.5k sqft29792 Running Deer Ln, Laguna Niguel, CA 92677For SaleMLS ID #PW26012262, Kimberlee Hoertz, Liberio, James. CRMLS
- $3,075,0004 bd5 ba3.5k sqft28111 Pacifica Del Mar, San Juan Capistrano, CA 92675For SaleMLS ID #LG26081097, Michael Mechling, Coldwell Banker Realty. CRMLS
Local buyer's agents are ready to help
