Beyond the hand-carved mahogany front door lies a home designed around the Southern California lifestyle buyers dream about but rarely find.
Completely rebuilt down to the studs in 2018 and offering the largest floor plan in the coveted Sea Canyon community, this exceptional Dana Point residence blends sophisticated design with effortless coastal living just moments from Sea Canyon Park, Doheny Beach, and Dana Point Harbor.
A dramatic curved staircase sets the tone upon entry, while French oak floors and an open-concept design create a warm yet refined atmosphere throughout. The chef's kitchen, appointed with GE Monogram appliances, flows seamlessly into expansive living and dining spaces anchored by a stunning floor-to-ceiling ledgestone fireplace and elegant dry bar with wine refrigerator.
Designed for both everyday comfort and unforgettable entertaining, the home opens through spectacular 16-foot AG Millworks folding glass doors, dissolving the boundary between indoors and out and creating the true California indoor-outdoor lifestyle.
The backyard feels more like a private resort than a neighborhood home. A custom-built 9-foot gas fireplace anchors evenings under the stars, while Italian white porcelain tile with striking black borders defines multiple entertaining spaces. An Apollo motorized louvered pergola with rain-sensing auto-close technology provides year-round comfort, while the Sun Home infrared sauna with red light therapy and chromotherapy creates a private wellness retreat just steps from your door.
Two spacious primary suites offer exceptional flexibility for guests, extended family, or multi-generational living.
Modern privacy gates, professionally redesigned landscaping, and a beautifully reimagined driveway finished with gray Belgard pavers and contrasting soldier-course borders complete the home's extensive list of improvements.
Imagine morning walks through Sea Canyon Park, afternoons at Doheny Beach, sunset dinners overlooking the harbor, and evenings gathered around the fire with friends and family. This is more than a home—it is the Dana Point lifestyle at its very best.
For sale
Listed by: First Team Real Estate • Holly McKhann • Contact: 949-295-7770
$2,799,990
33052 Santiago Dr, Dana Point, CA 92629
5beds
2,956sqft
:
Get pre-qualified$18,347/mo
Single Family Residence
Built in 1973
6,453 Square Feet Lot
$2,715,500 Zestimate®
$947/sqft
$-- HOA
What's special
- 1 day |
- 446 |
- 25 |
Zillow last checked:
Listing updated:
Listed by:
Holly McKhann DRE #01956721 949-295-7770,
First Team Real Estate
Source: CRMLS,MLS#: OC26150158 Originating MLS: California Regional MLS
Originating MLS: California Regional MLSFacts & features
Interior
Bedrooms & bathrooms
- Bedrooms: 5
- Bathrooms: 4
- Full bathrooms: 4
- Main level bathrooms: 1
- Main level bedrooms: 1
Rooms
- Room types: Bedroom, Entry/Foyer, Kitchen, Laundry, Living Room, Primary Bedroom, Office, Other, Dining Room
Primary bedroom
- Features: Primary Suite
Primary bedroom
- Features: Multiple Primary Suites
Bedroom
- Features: Bedroom on Main Level
Bathroom
- Features: Bathroom Exhaust Fan, Bathtub, Dual Sinks, Low Flow Plumbing Fixtures, Quartz Counters, Remodeled, Soaking Tub, Separate Shower, Tub Shower, Upgraded
Kitchen
- Features: Built-in Trash/Recycling, Kitchen/Family Room Combo, Pots & Pan Drawers, Quartz Counters, Self-closing Cabinet Doors, Self-closing Drawers
Other
- Features: Walk-In Closet(s)
Heating
- Central, Electric, Forced Air, Fireplace(s), High Efficiency, Heat Pump
Cooling
- Central Air, Electric, High Efficiency
Appliances
- Included: 6 Burner Stove, Convection Oven, Double Oven, ENERGY STAR Qualified Appliances, Free-Standing Range, Gas Cooktop, Disposal, Gas Range, Gas Water Heater, Hot Water Circulator, Ice Maker, Refrigerator, Range Hood, Self Cleaning Oven, Vented Exhaust Fan, Water To Refrigerator, Water Heater
- Laundry: Washer Hookup, Gas Dryer Hookup, Inside, Laundry Room
Features
- Beamed Ceilings, Breakfast Bar, Built-in Features, Ceiling Fan(s), Dry Bar, Separate/Formal Dining Room, Eat-in Kitchen, Open Floorplan, Recessed Lighting, Bedroom on Main Level, Multiple Primary Suites, Primary Suite, Walk-In Closet(s)
- Flooring: Tile, Wood
- Windows: Casement Window(s), Double Pane Windows, ENERGY STAR Qualified Windows, Insulated Windows, Screens, Tinted Windows
- Has fireplace: Yes
- Fireplace features: Decorative, Family Room, Gas, Gas Starter, Masonry, Raised Hearth
- Common walls with other units/homes: No Common Walls
Interior area
- Total interior livable area: 2,956 sqft
Video & virtual tour
Property
Parking
- Total spaces: 4
- Parking features: Door-Multi, Direct Access, Driveway, Garage
- Attached garage spaces: 2
- Uncovered spaces: 2
Accessibility
- Accessibility features: Safe Emergency Egress from Home, Parking, Accessible Doors
Features
- Levels: Two
- Stories: 2
- Entry location: 1
- Patio & porch: Open, Patio, Tile, Wrap Around
- Exterior features: Lighting, Rain Gutters, Fire Pit
- Pool features: None
- Spa features: None
- Fencing: Excellent Condition,Partial,Stone,Wood
- Has view: Yes
- View description: Neighborhood, Trees/Woods
Lot
- Size: 6,453 Square Feet
- Dimensions: 6453
- Features: Back Yard, Drip Irrigation/Bubblers, Front Yard, Gentle Sloping, Sprinklers In Rear, Sprinklers In Front, Lawn, Landscaped, Level, Near Park, Near Public Transit, Rectangular Lot, Sprinklers Timer, Sprinkler System, Street Level, Trees, Yard
Details
- Parcel number: 67310305
- Zoning: R1
- Special conditions: Standard
Construction
Type & style
- Home type: SingleFamily
- Architectural style: Traditional
- Property subtype: Single Family Residence
Materials
- Drywall, Frame, Stucco
- Foundation: Slab
- Roof: Concrete,Tile
Condition
- Updated/Remodeled,Turnkey
- New construction: No
- Year built: 1973
Utilities & green energy
- Electric: 220 Volts
- Sewer: Public Sewer
- Water: Public
- Utilities for property: Cable Available, Electricity Connected, Natural Gas Connected, Phone Available, Sewer Connected, Water Connected
Green energy
- Energy efficient items: Appliances
Community & HOA
Community
- Features: Curbs, Storm Drain(s), Street Lights, Suburban, Sidewalks, Park
- Security: Carbon Monoxide Detector(s), Fire Detection System, Fire Rated Drywall, Smoke Detector(s), Security Lights
- Subdivision: Dana D'oro (Dd)
Location
- Region: Dana Point
Financial & listing details
- Price per square foot: $947/sqft
- Tax assessed value: $1,403,837
- Annual tax amount: $16,466
- Date on market: 7/30/2026
- Cumulative days on market: 2 days
- Listing terms: Submit
- Road surface type: Paved
Estimated market value
$2,715,500
$2.58M - $2.85M
$7,885/mo
Price history
| Date | Event | Price |
|---|---|---|
| 7/30/2026 | Listed for sale | $2,799,990+128.6%$947/sqft |
Source:  CRMLS #OC26150158 Report a problem CRMLS #OC26150158 Report a problem | ||
| 5/25/2018 | Sold | $1,225,000-5.4%$414/sqft |
Source: Public Record Report a problem | ||
| 4/15/2018 | Pending sale | $1,295,000$438/sqft |
Source: First Team Estates #LG18047924 Report a problem | ||
| 3/23/2018 | Listed for sale | $1,295,000+57%$438/sqft |
Source: First Team Estates #LG18047924 Report a problem | ||
| 8/10/2017 | Sold | $825,000-2.9%$279/sqft |
Source: Public Record Report a problem | ||
| 7/30/2017 | Pending sale | $850,000$288/sqft |
Source: Realty One Group Inc #OC17162407 Report a problem | ||
| 7/17/2017 | Listed for sale | $850,000$288/sqft |
Source: Realty One Group Inc #OC17162407 Report a problem | ||
Public tax history
| Year | Property taxes | Tax assessment |
|---|---|---|
| 2025 | $16,466 +4.9% | $1,403,837 +2.7% |
| 2024 | $15,696 +2.8% | $1,366,508 +2% |
| 2023 | $15,266 +3% | $1,339,714 +2% |
| 2022 | $14,826 +2.1% | $1,313,446 +2% |
| 2021 | $14,518 +2.1% | $1,287,693 +1% |
| 2020 | $14,220 | $1,274,490 +2% |
| 2019 | $14,220 +2.2% | $1,249,500 +49% |
| 2018 | $13,913 +79.6% | $838,638 +28.5% |
| 2017 | $7,747 | $652,566 +2% |
| 2016 | $7,747 -0.7% | $639,771 +1.5% |
| 2015 | $7,804 +10.5% | $630,162 +2% |
| 2014 | $7,059 | $617,818 +0.5% |
| 2013 | -- | $615,026 +2% |
| 2012 | -- | $602,967 +2% |
| 2011 | -- | $591,145 +0.8% |
| 2010 | -- | $586,727 +1.8% |
| 2009 | -- | $576,432 -1.4% |
| 2008 | -- | $584,513 +2% |
| 2007 | -- | $573,052 +2% |
| 2006 | -- | $561,816 +2% |
| 2005 | -- | $550,800 -8.7% |
| 2004 | -- | $603,000 +48.3% |
| 2003 | -- | $406,490 +2% |
| 2002 | -- | $398,520 +2% |
| 2001 | $4,200 +1.6% | $390,706 +2% |
| 2000 | $4,134 | $383,046 |
Find assessor info on the county website
Monthly payment
Est. payment
Payment breakdown
Explore the cost of this home by adjusting the details. Changes won't be saved.Climate risks
Neighborhood: 92629
Nearby schools
GreatSchools rating
- 10/10John Malcom Elementary SchoolGrades: K-5Distance: 0.9 mi
- 8/10Marco Forster Middle SchoolGrades: 6-8Distance: 1.4 mi
- 9/10Dana Hills High SchoolGrades: 9-12Distance: 0.4 mi
Schools provided by the listing agent
- Elementary: Malcolm
- Middle: Marco Forester
- High: Dana Hills
Source: CRMLS. This data may not be complete. We recommend contacting the local school district to confirm school assignments for this home.

- $1,876,0005 bd3 ba2.7k sqft33062 Santiago Dr, Dana Point, CA 92629Off Market
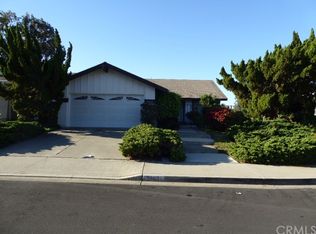
- $1,525,7003 bd2 ba1.4k sqft33031 Elisa Dr, Dana Point, CA 92629Off Market
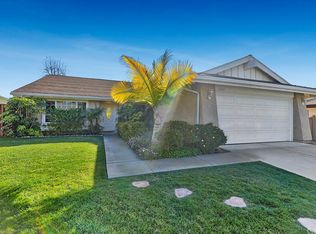
- $1,570,4004 bd2 ba1.7k sqft33041 Elisa Dr, Dana Point, CA 92629Off Market
- $1,655,1003 bd2 ba1.7k sqft33072 Santiago Dr, Dana Point, CA 92629Off Market

- $1,519,9004 bd2 ba1.7k sqft33082 Acapulco Dr, Dana Point, CA 92629Off Market
- $1,791,2003 bd3 ba1.8k sqft33086 Acapulco Dr, Dana Point, CA 92629Off Market
- $1,493,4004 bd2 ba1.8k sqft33045 Elisa Dr, Dana Point, CA 92629Off Market
- $1,428,7003 bd2 ba1.4k sqft33082 Santiago Dr, Dana Point, CA 92629Off Market
A local agent can set up tours, give advice and negotiate with sellers.
Similar homes
- $2,750,0004 bd4 ba2.4k sqft25201 Sea Vista Dr, Dana Point, CA 92629For Sale
 MLS ID #LG26152711, Mark Kojac, First Team Real Estate. CRMLS
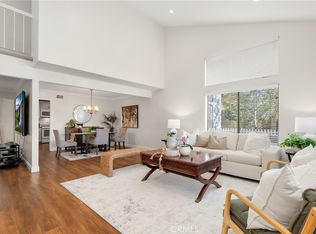
 - $2,900,0005 bd5 ba3.2k sqft33262 Questa Way, Dana Point, CA 92629For Sale
 MLS ID #OC26147782, Ginger Huetsch, Redfin. CRMLS
 - $2,995,0005 bd4 ba3.1k sqft33211 Ocean Hill Dr, Dana Point, CA 92629For Sale
 MLS ID #OC26151537, Ryan Schramm, Ryan Schramm Real Estate. CRMLS
 - $2,950,0002 bd3 ba1.5k sqft24101 Windward Dr, Dana Point, CA 92629For Sale
 MLS ID #LG26164858, Connie McKibban, Berkshire Hathaway HomeService California Properties. CRMLS
 - $3,400,0004 bd3 ba2.8k sqft17 Costa Del Sol, Dana Point, CA 92629For SaleMLS ID #LG26164166, Bryan Gerlach, Engel & Voelkers Dana Point. CRMLS
- $2,500,0004 bd4 ba3.2k sqft5 Glastonbury Pl, Laguna Niguel, CA 92677For SaleMLS ID #PW26165501, Sonia Aldana, RE/MAX Select One. CRMLS
- $2,495,0005 bd3 ba2.3k sqft33452 Galleon Way, Dana Point, CA 92629For SaleMLS ID #OC26161938, Evan Balsis, Coldwell Banker Realty. CRMLS
- $1,895,0003 bd3 ba1.8k sqft67 Saint Michael, Dana Point, CA 92629For SaleMLS ID #OC26144217, Jim Shockey, Berkshire Hathaway HomeService. CRMLS
- $3,349,0003 bd2 ba1.6k sqft23862 Bothnia Bay, Dana Pt, CA 92629For SaleMLS ID #OC26165067, Cullen McKeown, Coldwell Banker Realty. CRMLS
- $2,495,0003 bd3 ba1.5k sqft33491 Moonsail Dr, Dana Point, CA 92629For SaleMLS ID #LG26160742, John Trevino, Compass. CRMLS
- $2,950,0003 bd2 ba1.7k sqft33568 Halyard Dr, Dana Point, CA 92629For SaleMLS ID #LG26157172, Kathryn Samuel, Compass. CRMLS
- $2,395,0003 bd3 ba2.9k sqft24901 Danafir, Dana Point, CA 92629For SaleMLS ID #PW26155148, Buja Chang, T.N.G. Real Estate Consultants. CRMLS
- $2,935,0006 bd3 ba3.7k sqft25462 Evans Pointe, Dana Point, CA 92629For SaleMLS ID #OC26108637, Kent Brostroem, HomeSmart, Evergreen Realty. CRMLS
- $2,750,0004 bd5 ba2.9k sqft33871 Calle La Primavera, Dana Point, CA 92629For SaleMLS ID #OC26110211, Devin Doherty, eXp Realty of California Inc. CRMLS
- $2,199,0003 bd3 ba1.9k sqft28 Saint Kitts, Dana Point, CA 92629For SaleMLS ID #OC26156265, Mac Mackenzie, Coldwell Banker Realty. CRMLS
- $2,699,9503 bd3 ba2.2k sqft34041 Calle La Primavera, Dana Point, CA 92629For SaleMLS ID #OC26135305, Jason Janeski, First Team Real Estate. CRMLS
- $3,190,0003 bd3 ba2.8k sqft34142 Capistrano By The Sea, Dana Point, CA 92629For SaleMLS ID #OC26148641, Lily Campbell, First Team Real Estate. CRMLS
- $2,695,0003 bd3 ba2.1k sqft44 San Raphael, Dana Point, CA 92629For SaleMLS ID #OC26128543, Jim Shockey, Berkshire Hathaway HomeService. CRMLS
- $3,995,0004 bd4 ba3.6k sqft27 Los Monteros Dr, Dana Point, CA 92629For SaleMLS ID #NP26140091, John Yasko, Coldwell Banker Realty. CRMLS
- $1,875,0003 bd3 ba2k sqft1 Saint Kitts, Dana Point, CA 92629For SaleMLS ID #OC26151442, Sandra Thiel, First Team Real Estate. CRMLS
Local buyer's agents are ready to help
