Resort-style living with single-level convenience come together in this expanded 3 bedroom, 2 bath home in the guard-gated coastal community of Niguel Shores. Beautifully positioned in the heart of Monarch Beach, this inviting home offers a private pool, flexible living spaces, and an exceptional indoor-outdoor lifestyle just moments from the ocean.
Charming curb appeal sets the tone with a manicured lawn, mature shade tree, and private, gated front patio. A serene walkway leads to the entry, where a welcoming foyer opens to a spacious living room anchored by a gas fireplace. An adjacent flex space, overlooking the backyard and pool, creates the perfect setting for a home office, reading retreat, or intimate sitting area.
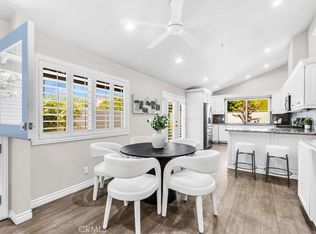
The dining area is framed by a generous picture window and flows seamlessly into the upgraded kitchen, appointed with a gas range, stainless steel appliances, abundant cabinetry, breakfast bar, and built-in china cabinet with wine refrigerator. Vaulted ceilings add volume and character, while sliding glass doors extend the living space outdoors for easy entertaining.
Privately situated, the spacious primary suite offers convenient access from both the living room and hallway. Thoughtful features include built-in cabinetry, a charming window seat, generous closet space, and an updated bath with stylish tile flooring and a walk-in shower. Two additional bedrooms provide versatility for guests, a den, or office, including one with a discreet Murphy bed. A secondary bath with a walk-in shower serves the additional bedrooms.
Luxury vinyl flooring enhances the home’s fresh, modern coastal aesthetic. Additional highlights include an attached direct-access garage with laundry facilities.
The private backyard is a true entertainer’s retreat, featuring an expansive patio and heated built-in pool surrounded by lush, mature landscaping. Whether hosting friends, dining alfresco, or enjoying a peaceful afternoon poolside, this secluded outdoor setting feels like a personal resort.
Niguel Shores residents enjoy access to extraordinary amenities, including a blufftop oceanfront park with panoramic views and direct beach access, clubhouse, pool and spa, tennis and pickleball courts, sports courts, playground, and scenic walking paths. Ideally located near world-class resorts, championship golf, Dana Point Harbor, exceptional dining and shopping, this l home offers the perfect blend of coastal relaxation, recreation, and convenience.
For sale
Listed by: Compass • Kathryn Samuel • Contact: 949-444-1674
$2,950,000
33568 Halyard Dr, Dana Point, CA 92629
3beds
1,798sqft
:
Get pre-qualified$19,774/mo
Single Family Residence
Built in 1972
4,700 Square Feet Lot
$-- Zestimate®
$1,641/sqft
$365/mo HOA
What's special
- 9 days |
- 901 |
- 31 |
Zillow last checked:
Listing updated:
Listed by:
Kathryn Samuel DRE #00832012 949-444-1674,
Compass
Source: CRMLS,MLS#: LG26157172 Originating MLS: California Regional MLS
Originating MLS: California Regional MLSFacts & features
Interior
Bedrooms & bathrooms
- Bedrooms: 3
- Bathrooms: 2
- Full bathrooms: 2
- Main level bathrooms: 2
- Main level bedrooms: 3
Rooms
- Room types: Bedroom, Den, Entry/Foyer, Living Room, Primary Bathroom, Primary Bedroom, Dining Room
Primary bedroom
- Features: Main Level Primary
Bedroom
- Features: All Bedrooms Down
Bedroom
- Features: Bedroom on Main Level
Bathroom
- Features: Bathroom Exhaust Fan, Closet, Full Bath on Main Level, Stone Counters, Remodeled, Separate Shower, Upgraded, Walk-In Shower
Kitchen
- Features: Stone Counters, Remodeled, Updated Kitchen
Heating
- Central, Forced Air
Cooling
- Central Air
Appliances
- Included: 6 Burner Stove, Dishwasher, Freezer, Disposal, Microwave, Refrigerator
- Laundry: Washer Hookup, Gas Dryer Hookup, In Garage
Features
- Breakfast Bar, Built-in Features, Ceiling Fan(s), Separate/Formal Dining Room, High Ceilings, Stone Counters, Recessed Lighting, All Bedrooms Down, Bedroom on Main Level, Main Level Primary
- Flooring: Tile, Vinyl
- Doors: Sliding Doors
- Windows: Screens, Skylight(s), Shutters
- Has fireplace: Yes
- Fireplace features: Living Room
- Common walls with other units/homes: 1 Common Wall
Interior area
- Total interior livable area: 1,798 sqft
Video & virtual tour
Property
Parking
- Total spaces: 4
- Parking features: Door-Single, Driveway, Garage Faces Front, Garage, Paved
- Attached garage spaces: 2
- Uncovered spaces: 2
Features
- Levels: One
- Stories: 1
- Entry location: 1
- Patio & porch: Patio
- Pool features: Heated, In Ground, Association
- Has spa: Yes
- Spa features: Association
- Fencing: Wood
- Has view: Yes
- View description: Neighborhood, Trees/Woods
- Waterfront features: Ocean Side Of Freeway
Lot
- Size: 4,700 Square Feet
- Features: 0-1 Unit/Acre, Back Yard, Front Yard, Lawn, Landscaped, Yard
Details
- Parcel number: 67214211
- Special conditions: Standard
Construction
Type & style
- Home type: SingleFamily
- Architectural style: Contemporary
- Property subtype: Single Family Residence
- Attached to another structure: Yes
Materials
- Foundation: Slab
- Roof: Shingle
Condition
- Turnkey
- New construction: No
- Year built: 1972
Utilities & green energy
- Electric: Standard
- Sewer: Public Sewer
- Water: Public
Community & HOA
Community
- Features: Curbs, Gutter(s), Street Lights, Sidewalks, Gated
- Security: Carbon Monoxide Detector(s), Gated with Guard, Gated Community, 24 Hour Security, Smoke Detector(s)
- Subdivision: Townhomes-Seaterrace (N.S.) (Nst)
HOA
- Has HOA: Yes
- Amenities included: Bocce Court, Clubhouse, Maintenance Grounds, Meeting Room, Management, Maintenance Front Yard, Barbecue, Picnic Area, Playground, Pickleball, Pool, Guard, Spa/Hot Tub, Security, Tennis Court(s)
- HOA fee: $365 monthly
- HOA name: Niguel Shores
- HOA phone: 949-493-0122
Location
- Region: Dana Point
Financial & listing details
- Price per square foot: $1,641/sqft
- Tax assessed value: $973,687
- Annual tax amount: $11,612
- Date on market: 7/20/2026
- Cumulative days on market: 9 days
- Listing terms: Cash,Cash to New Loan,Conventional
- Road surface type: Paved
Estimated market value
Not available
Estimated sales range
Not available
$7,780/mo
Price history
| Date | Event | Price |
|---|---|---|
| 7/21/2026 | Listed for sale | $2,950,000+288.2%$1,641/sqft |
Source:  CRMLS #LG26157172 Report a problem CRMLS #LG26157172 Report a problem | ||
| 6/14/2011 | Sold | $760,000-3.7%$423/sqft |
Source: Public Record Report a problem | ||
| 4/12/2011 | Listed for sale | $789,000+12.7%$439/sqft |
Source: First Team Real Estate #S654795 Report a problem | ||
| 8/9/2010 | Sold | $700,207+154.6%$389/sqft |
Source: Public Record Report a problem | ||
| 4/14/1995 | Sold | $275,000$153/sqft |
Source: Public Record Report a problem | ||
Public tax history
| Year | Property taxes | Tax assessment |
|---|---|---|
| 2025 | $11,612 +2.7% | $973,687 +2% |
| 2024 | $11,308 +3.2% | $954,596 +2% |
| 2023 | $10,955 +2.7% | $935,879 +2% |
| 2022 | $10,667 +1.5% | $917,529 +2% |
| 2021 | $10,513 +3% | $899,539 +1% |
| 2020 | $10,205 | $890,316 +2% |
| 2019 | $10,205 +1.9% | $872,859 +2% |
| 2018 | $10,016 +5% | $855,745 +2% |
| 2017 | $9,540 | $838,966 +2% |
| 2016 | $9,540 +2.6% | $822,516 +1.5% |
| 2015 | $9,301 +5% | $810,162 +2% |
| 2014 | $8,859 | $794,293 +4.5% |
| 2013 | -- | $760,000 |
| 2012 | -- | $760,000 -5% |
| 2011 | -- | $800,000 +1.8% |
| 2010 | -- | $785,931 -0.2% |
| 2009 | -- | $787,799 +4% |
| 2008 | -- | $757,208 |
| 2007 | -- | $757,208 +2% |
| 2006 | -- | $742,361 +2.5% |
| 2005 | -- | $724,200 +113% |
| 2004 | -- | $339,999 +1.9% |
| 2003 | -- | $333,768 +2% |
| 2002 | -- | $327,224 +2% |
| 2001 | $3,623 +1.5% | $320,808 +2% |
| 2000 | $3,569 | $314,518 |
Find assessor info on the county website
Monthly payment
Est. payment
Payment breakdown
Explore the cost of this home by adjusting the details. Changes won't be saved.Climate risks
Neighborhood: 92629
Nearby schools
GreatSchools rating
- 7/10Richard Henry Dana Elementary SchoolGrades: K-5Distance: 0.6 mi
- 8/10Marco Forster Middle SchoolGrades: 6-8Distance: 2 mi
- 9/10Dana Hills High SchoolGrades: 9-12Distance: 0.6 mi
Schools provided by the listing agent
- Elementary: R.H. Dana
- Middle: Marco Forester
- High: Dana Hills
Source: CRMLS. This data may not be complete. We recommend contacting the local school district to confirm school assignments for this home.
- $2,335,8002 bd2 ba1.6k sqft33558 Halyard Dr, Dana Point, CA 92629Off Market
- $2,515,4003 bd3 ba1.6k sqft33578 Halyard Dr, Dana Point, CA 92629Off Market
- $1,875,9003 bd2 ba1.4k sqft33582 Halyard Dr, Dana Point, CA 92629Off Market
- $1,900,0002 bd2 ba1.3k sqft33554 Halyard Dr, Dana Point, CA 92629Sold
- $2,247,6003 bd3 ba1.6k sqft33552 Halyard Dr, Dana Point, CA 92629Off Market
- $1,987,5003 bd2 ba1.4k sqft33592 Halyard Dr, Dana Point, CA 92629Off Market
- $2,272,4003 bd2 ba1.6k sqft33542 Halyard Dr, Dana Point, CA 92629Off Market
- $2,083,7003 bd2 ba1.2k sqft33602 Halyard Dr, Dana Point, CA 92629Off Market
A local agent can set up tours, give advice and negotiate with sellers.
Similar homes
- $2,495,0003 bd3 ba1.5k sqft33491 Moonsail Dr, Dana Point, CA 92629For Sale
 MLS ID #LG26160742, John Trevino, Compass. CRMLS
 - $2,750,0004 bd4 ba2.4k sqft25201 Sea Vista Dr, Dana Point, CA 92629For Sale
 MLS ID #LG26152711, Mark Kojac, First Team Real Estate. CRMLS
 - $2,199,0003 bd3 ba1.9k sqft28 Saint Kitts, Dana Point, CA 92629For Sale
 MLS ID #OC26156265, Mac Mackenzie, Coldwell Banker Realty. CRMLS
 - $3,499,0002 bd2 ba1.6k sqft33795 Vista Grande, Dana Point, CA 92629For Sale
 MLS ID #LG26129755, Kevin Houlas, First Team Real Estate. CRMLS
 - $3,195,0003 bd3 ba2k sqft23297 Pompeii Dr, Dana Pt, CA 92629For SaleMLS ID #OC26089990, Lauren Cooper, Compass. CRMLS
- $2,495,0005 bd3 ba2.3k sqft33452 Galleon Way, Dana Point, CA 92629For SaleMLS ID #OC26161938, Evan Balsis, Coldwell Banker Realty. CRMLS
- $3,250,0003 bd3 ba1.8k sqft23294 Atlantis Way, Dana Pt, CA 92629For SaleMLS ID #LG26087367, Josh Schroeder, Pacific Sotheby’s International Realty. CRMLS
- $2,699,9503 bd3 ba2.2k sqft34041 Calle La Primavera, Dana Point, CA 92629For SaleMLS ID #OC26135305, Jason Janeski, First Team Real Estate. CRMLS
- $2,695,0003 bd3 ba2.1k sqft44 San Raphael, Dana Point, CA 92629For SaleMLS ID #OC26128543, Jim Shockey, Berkshire Hathaway HomeService. CRMLS
- $2,299,0003 bd3 ba2k sqft24682 Evening Star Dr #1, Dana Point, CA 92629For SaleMLS ID #OC26135962, Gaetano LoGrande, Bullock Russell RE Services. CRMLS
- $1,899,0003 bd3 ba2k sqft1 Saint Kitts, Dana Point, CA 92629For SaleMLS ID #OC26151442, Sandra Thiel, First Team Real Estate. CRMLS
- $2,195,0003 bd2 ba1.8k sqft34031 Zarzito Dr, Dana Point, CA 92629For SaleMLS ID #PW26128618, Minh Nguyen, First Team Real Estate. CRMLS
- $2,795,0003 bd2 ba2k sqft31781 National Park Dr, Laguna Niguel, CA 92677For SaleMLS ID #OC26125666, Kirsten Cerda, Kase Real Estate. CRMLS
- $3,195,0003 bd2 ba1.3k sqft31962 Sunset Ave, Laguna Beach, CA 92651For SaleMLS ID #LG26161879, Kristine Torrance, Berkshire Hathaway HomeServices California Properties. CRMLS
- $1,675,0003 bd3 ba1.6k sqft14 Saint Michael, Dana Point, CA 92629For SaleMLS ID #LG26130995, Shauna Covington, Berkshire Hathaway HomeServices California Properties. CRMLS
- $2,995,0003 bd3 ba2.5k sqft34866 Doheny Pl, Dana Pt, CA 92624For SaleMLS ID #OC25221915, Shari Miscione, Coldwell Banker Realty. CRMLS
- $3,150,0003 bd3 ba2.5k sqft31852 Paseo Alto Plano, San Juan Capistrano, CA 92675For SaleMLS ID #LG26108706, Jill Lockhart, Livel Real Estate. CRMLS
- $2,750,0003 bd3 ba2k sqft31891 National Park Dr, Laguna Niguel, CA 92677For SaleMLS ID #LG26115491, Bryan Gerlach, Engel & Voelkers Dana Point. CRMLS
- $3,199,0004 bd4 ba2.4k sqft26882 Calle Real, Dana Pt, CA 92624For SaleMLS ID #OC26136147, Darlene Jamroz, First Team Real Estate. CRMLS
- $2,595,0004 bd3 ba2.6k sqft24261 Cascades Dr, Laguna Niguel, CA 92677For SaleMLS ID #OC26158199, Helena Noonan, Compass. CRMLS
Local buyer's agents are ready to help
