Originally designed in 1965 by renowned architect George A. Bissell Jr., this fully reimagined mid-century modern residence has been meticulously restored by Keynote Custom Builders, blending timeless architecture with modern luxury. Set on an expansive 10,560 square foot lot in one of Laguna Niguel's most desirable neighborhoods, this 2,034 square foot home offers 3 bedrooms, 2 bathrooms, plus a versatile lower-level flex room connected by a striking spiral staircase.
The open-concept main living area features soaring vaulted ceilings, abundant natural light, and seamless indoor-outdoor flow. Every major system has been replaced, including new electrical, plumbing, HVAC, windows, and doors, providing peace of mind for years to come.
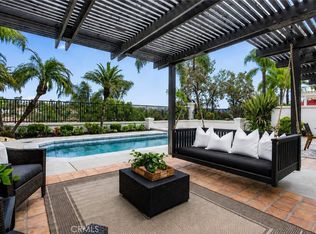
The private backyard is designed for entertaining with multiple patio spaces, lush landscaping, and a custom plunge pool/spa.
Located in an established mid-century neighborhood with No HOA, this is a rare opportunity to own a thoughtfully restored architectural home that celebrates its original design while offering the comforts of modern living.
For sale
Listed by: Kase Real Estate • Kirsten Cerda • Contact: 714-625-6373
Price cut: $99K (9/2)
$2,500,000
31781 National Park Dr, Laguna Niguel, CA 92677
3beds
2,034sqft
Single Family Residence
Built in 1965
10,560 Square Feet Lot
$2,531,100 Zestimate®
$1,229/sqft
$-- HOA
What's special
- 55 days
- 1,746
- 114
Likely to sell faster than
Zillow last checked:
Listing updated:
Listed by:
Kirsten Cerda DRE #02153926 714-625-6373,
Kase Real Estate,
Keven Stirdivant DRE #01434793 949-545-8588,
Kase Real Estate
Source: CRMLS,MLS#: OC26125666 Originating MLS: California Regional MLS
Originating MLS: California Regional MLSFacts & features
Interior
Bedrooms & bathrooms
- Bedrooms: 3
- Bathrooms: 2
- Full bathrooms: 2
- Main level bathrooms: 2
- Main level bedrooms: 3
Rooms
- Room types: Bonus Room, Bedroom, Entry/Foyer, Foyer, Great Room, Kitchen, Laundry, Living Room, Primary Bathroom, Primary Bedroom, Office, Dining Room
Bedroom
- Features: All Bedrooms Up
Bathroom
- Features: Bathroom Exhaust Fan, Bathtub, Full Bath on Main Level, Linen Closet, Stone Counters, Remodeled, Separate Shower, Tub Shower, Upgraded, Vanity
Kitchen
- Features: Kitchen Island, Kitchen/Family Room Combo, Pots & Pan Drawers, Stone Counters, Remodeled, Self-closing Cabinet Doors, Self-closing Drawers, Updated Kitchen
Heating
- Central
Cooling
- Central Air
Appliances
- Included: Built-In Range, Dishwasher, Gas Range, Gas Water Heater, High Efficiency Water Heater, Hot Water Circulator, Ice Maker, Microwave, Refrigerator, Range Hood, Tankless Water Heater, Vented Exhaust Fan, Water To Refrigerator
- Laundry: Washer Hookup, Electric Dryer Hookup, Gas Dryer Hookup, Inside, Laundry Room
Features
- Beamed Ceilings, Balcony, Block Walls, Cathedral Ceiling(s), Separate/Formal Dining Room, Eat-in Kitchen, High Ceilings, Open Floorplan, Pantry, Stone Counters, Recessed Lighting, All Bedrooms Up, Entrance Foyer
- Flooring: Tile
- Windows: Atrium, Casement Window(s), Low-Emissivity Windows, Skylight(s)
- Has fireplace: Yes
- Fireplace features: Gas, Living Room
- Common walls with other units/homes: No Common Walls
Interior area
- Total interior livable area: 2,034 sqft
Property
Parking
- Total spaces: 4
- Parking features: Concrete, Door-Multi, Driveway, Garage Faces Front, Garage, On Street
- Attached garage spaces: 2
- Uncovered spaces: 2
Accessibility
- Accessibility features: None
Features
- Levels: Two
- Stories: 2
- Entry location: Front
- Patio & porch: Rear Porch, Covered, Front Porch
- Exterior features: Rain Gutters
- Has private pool: Yes
- Pool features: In Ground, Private
- Has spa: Yes
- Spa features: Gunite, Heated, In Ground
- Has view: Yes
- View description: Canyon, Hills, Peek-A-Boo
Lot
- Size: 10,560 Square Feet
- Features: Back Yard, Drip Irrigation/Bubblers, Front Yard, Landscaped, Sprinkler System, Sloped Up
Details
- Parcel number: 65802103
- Special conditions: Standard
Construction
Type & style
- Home type: SingleFamily
- Architectural style: Mid-Century Modern
- Property subtype: Single Family Residence
Materials
- Aluminum Siding, Block, Drywall, Ducts Professionally Air-Sealed, Flagstone, Stucco
- Foundation: Block, Concrete Perimeter, Raised
Condition
- Turnkey
- New construction: No
- Year built: 1965
Utilities & green energy
- Electric: Electricity - On Bond, Electricity - On Property, 220 Volts in Laundry, 220 Volts For Spa
- Sewer: Public Sewer
- Water: Public
- Utilities for property: Electricity Connected, Natural Gas Connected, Sewer Connected, Water Connected
Community & HOA
Community
- Features: Mountainous, Storm Drain(s), Sidewalks
Location
- Region: Laguna Niguel
Financial & listing details
- Price per square foot: $1,229/sqft
- Tax assessed value: $1,835,000
- Date on market: 7/9/2026
- Cumulative days on market: 55 days
- Listing terms: Cash,Cash to Existing Loan,Conventional
- Exclusions: all staging furniture
- Road surface type: Paved
Estimated market value
$2,531,100
$2.40M - $2.66M
$6,685/mo
Price history
| Date | Event | Price |
|---|---|---|
| 9/2/2026 | Price change | $2,500,000-3.8%$1,229/sqft |
Source:  CRMLS #OC26125666 Report a problem CRMLS #OC26125666 Report a problem | ||
| 8/11/2026 | Price change | $2,599,000-7%$1,278/sqft |
Source: CRMLS #OC26125666 Report a problem | ||
| 7/9/2026 | Listed for sale | $2,795,000+52.3%$1,374/sqft |
Source: CRMLS #OC26125666 Report a problem | ||
| 8/29/2025 | Sold | $1,835,000-12.6%$902/sqft |
Source: CRMLS #OC25147815 Report a problem | ||
| 8/11/2025 | Pending sale | $2,100,000$1,032/sqft |
Source: CRMLS #OC25147815 Report a problem | ||
| 7/30/2025 | Contingent | $2,100,000$1,032/sqft |
Source: CRMLS #OC25147815 Report a problem | ||
| 7/27/2025 | Listed for sale | $2,100,000$1,032/sqft |
Source: CRMLS #OC25147815 Report a problem | ||
| 7/26/2025 | Contingent | $2,100,000$1,032/sqft |
Source: CRMLS #OC25147815 Report a problem | ||
| 7/2/2025 | Listed for sale | $2,100,000$1,032/sqft |
Source: CRMLS #OC25147815 Report a problem | ||
Public tax history
| Year | Property taxes | Tax assessment |
|---|---|---|
| 2026 | -- | $1,835,000 +1046.2% |
| 2025 | $1,564 +1.8% | $160,093 +2% |
| 2024 | $1,536 +2.1% | $156,954 +2% |
| 2023 | $1,504 +2% | $153,877 +2% |
| 2022 | $1,474 +2.1% | $150,860 +2% |
| 2021 | $1,444 +1% | $147,902 +1% |
| 2020 | $1,429 | $146,386 +2% |
| 2019 | $1,429 +2.1% | $143,516 +2% |
| 2018 | $1,400 +4.2% | $140,702 +2% |
| 2017 | $1,343 | $137,944 +2% |
| 2016 | $1,343 +2% | $135,240 +1.5% |
| 2015 | $1,316 +3.8% | $133,209 +2% |
| 2014 | $1,268 | $130,600 +0.5% |
| 2013 | -- | $130,010 +2% |
| 2012 | -- | $127,461 +2% |
| 2011 | -- | $124,962 +0.8% |
| 2010 | -- | $124,029 -0.2% |
| 2009 | -- | $124,324 +2% |
| 2008 | -- | $121,887 +2% |
| 2007 | -- | $119,498 +2% |
| 2006 | -- | $117,155 +2% |
| 2005 | -- | $114,858 +2% |
| 2004 | -- | $112,606 +1.9% |
| 2003 | -- | $110,543 +2% |
| 2002 | -- | $108,376 +2% |
| 2001 | $1,020 +2% | $106,251 +2% |
| 2000 | $1,001 | $104,168 |
Find assessor info on the county website
Monthly payment
Est. payment
Payment breakdown
Explore the cost of this home by adjusting the details. Changes won't be saved.Climate risks
Neighborhood: 92677
Nearby schools
Schools provided by the listing agent
- Elementary: Moulton
- Middle: Niguel
- High: Dana Hills
Source: CRMLS. This data may not be complete. We recommend contacting the local school district to confirm school assignments for this home.
- $3,126,2004 bd3 ba2.8k sqft31771 National Park Dr, Laguna Niguel, CA 92677Off Market
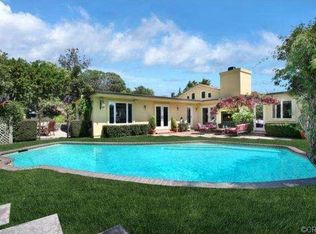
- $2,313,1003 bd3 ba2.3k sqft31791 National Park Dr, Laguna Niguel, CA 92677Off Market
- $2,150,1003 bd2 ba1.8k sqft31761 National Park Dr, Laguna Niguel, CA 92677Off Market

- $1,976,8002 bd1 ba1.7k sqft31801 National Park Dr, Laguna Niguel, CA 92677Off Market
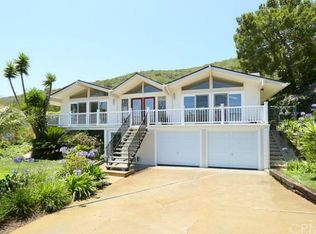
Similar homes
- $2,699,0003 bd3 ba2k sqft31891 National Park Dr, Laguna Niguel, CA 92677For Sale
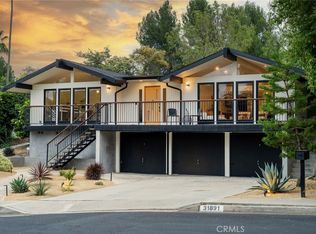 MLS ID #LG26115491, Bryan Gerlach, Engel & Voelkers Dana Point. CRMLS
 - $2,100,0003 bd3 ba2.1k sqft29481 Via Valverde, Laguna Niguel, CA 92677For Sale
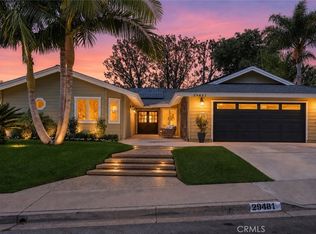 MLS ID #OC26188400, Susan Chase, Compass. CRMLS
 - $2,395,0004 bd3 ba2.7k sqft9 Pacific Crst, Laguna Niguel, CA 92677For Sale
 MLS ID #NP26164924, Ariana Gaffoglio, Plus Real Estate. CRMLS
 - $2,300,0004 bd3 ba2.4k sqft24 Corsica, Laguna Niguel, CA 92677For Sale
 MLS ID #OC26103825, Meredith Lancona, Legacy 15 Real Estate Brokers. CRMLS
Local buyer's agents are ready to help
