Perched in Laguna Beach’s desirable Mystic Hills neighborhood, this striking single level modern residence offers three bedrooms, three and one half bathrooms, and approximately 2,290 square feet of light filled living space. Dramatic floor to ceiling windows showcase sweeping, unobstructed views across Laguna Canyon, bringing the surrounding hills and ever changing natural landscape into view from nearly every room. The open floor plan features a beautifully appointed kitchen, a seamless connection between indoor and outdoor living, a separate laundry room, and a private primary suite with its own fireplace. With no interior stairs, the home offers comfortable and effortless single level living. A spacious view deck extends the living space outdoors, providing a spectacular setting for entertaining, dining beneath the open sky, or enjoying colorful sunsets with a peekaboo glimpse of the ocean in the distance. A flexible den or office, large attached garage, and generously sized driveway add comfort and convenience. Offering privacy, tranquility, and captivating canyon views, the home is near highly regarded Thurston Middle School and just minutes from Laguna’s beaches, restaurants, galleries, and village amenities.
For sale
Listed by: Marterra Real Estate • Michael Kohler • Contact: 949-338-7671
$2,800,000
1505 Skyline Dr, Laguna Beach, CA 92651
3beds
2,290sqft
:
Get pre-qualified$18,392/mo
Single Family Residence
Built in 1998
10,812 Square Feet Lot
$2,716,100 Zestimate®
$1,223/sqft
$-- HOA
What's special
- 19 days |
- 1,626 |
- 118 |
Likely to sell faster than
Zillow last checked:
Listing updated:
Listed by:
Michael Kohler DRE #02119971 949-338-7671,
Marterra Real Estate,
Christine Morgan DRE #01839037 949-910-1042,
Marterra Real Estate
Source: CRMLS,MLS#: OC26160001 Originating MLS: California Regional MLS
Originating MLS: California Regional MLSFacts & features
Interior
Bedrooms & bathrooms
- Bedrooms: 3
- Bathrooms: 4
- Full bathrooms: 3
- 1/2 bathrooms: 1
- Main level bathrooms: 4
- Main level bedrooms: 3
Rooms
- Room types: Den, Living Room, Primary Bedroom, Office
Primary bedroom
- Features: Primary Suite
Bathroom
- Features: Bathtub, Dual Sinks, Separate Shower
Heating
- Forced Air
Cooling
- None
Appliances
- Included: Built-In Range, Dishwasher, Disposal, Gas Oven, Gas Range, Microwave, Refrigerator, Range Hood, Water Heater, Dryer, Washer
- Laundry: Laundry Room
Features
- Living Room Deck Attached, Open Floorplan, Primary Suite
- Flooring: Carpet, Stone, Wood
- Windows: Tinted Windows
- Has fireplace: Yes
- Fireplace features: Family Room, Primary Bedroom
- Common walls with other units/homes: No Common Walls
Interior area
- Total interior livable area: 2,290 sqft
Property
Parking
- Total spaces: 2
- Parking features: Direct Access, Garage
- Attached garage spaces: 2
Accessibility
- Accessibility features: No Stairs
Features
- Levels: One
- Stories: 1
- Entry location: 1
- Patio & porch: Deck, Wrap Around
- Pool features: None
- Spa features: None
- Has view: Yes
- View description: Canyon, Ocean, Peek-A-Boo
- Has water view: Yes
- Water view: Ocean
Lot
- Size: 10,812 Square Feet
- Features: Secluded
Details
- Parcel number: 64133105
- Special conditions: Standard
Construction
Type & style
- Home type: SingleFamily
- Architectural style: Contemporary,Modern
- Property subtype: Single Family Residence
Condition
- New construction: No
- Year built: 1998
Utilities & green energy
- Electric: Standard
- Sewer: Public Sewer
- Water: Public
- Utilities for property: Electricity Available, Natural Gas Available, Sewer Available, Water Available
Community & HOA
Community
- Features: Sidewalks
- Subdivision: Mystic Hills (Mh)
Location
- Region: Laguna Beach
Financial & listing details
- Price per square foot: $1,223/sqft
- Tax assessed value: $1,826,531
- Annual tax amount: $19,528
- Date on market: 7/22/2026
- Cumulative days on market: 20 days
- Listing terms: Cash,Cash to New Loan,Conventional
Estimated market value
$2,716,100
$2.58M - $2.85M
$7,718/mo
Price history
| Date | Event | Price |
|---|---|---|
| 7/23/2026 | Listed for sale | $2,800,000+87.9%$1,223/sqft |
Source:  CRMLS #OC26160001 Report a problem CRMLS #OC26160001 Report a problem | ||
| 10/12/2024 | Listing removed | $7,450-6.3%$3/sqft |
Source: Zillow Rentals Report a problem | ||
| 9/24/2024 | Listed for rent | $7,950+44.5%$3/sqft |
Source: Zillow Rentals Report a problem | ||
| 2/7/2019 | Listing removed | $5,500$2/sqft |
Source: Zillow Rental Network Report a problem | ||
| 1/23/2019 | Price change | $5,500-8.3%$2/sqft |
Source: Team Laguna, Inc. #LG18273683 Report a problem | ||
| 1/10/2019 | Price change | $5,995-4.1%$3/sqft |
Source: Team Laguna, Inc. #LG18273683 Report a problem | ||
| 11/28/2018 | Price change | $6,250-3.8%$3/sqft |
Source: Team Laguna, Inc. #LG18273683 Report a problem | ||
| 11/15/2018 | Listed for rent | $6,500$3/sqft |
Source: Team Laguna, Inc. #LG18273683 Report a problem | ||
| 6/20/2014 | Sold | $1,490,000-9.6%$651/sqft |
Source: Public Record Report a problem | ||
| 5/13/2014 | Pending sale | $1,649,000$720/sqft |
Source: Listhub #NP14013735 Report a problem | ||
| 4/2/2014 | Price change | $1,649,000-5.8%$720/sqft |
Source: Listhub #NP14013735 Report a problem | ||
| 1/22/2014 | Listed for sale | $1,750,000+94%$764/sqft |
Source: Listhub #NP14013735 Report a problem | ||
| 4/3/2000 | Sold | $902,000+34.6%$394/sqft |
Source: Public Record Report a problem | ||
| 12/11/1998 | Sold | $670,000+1993.8%$293/sqft |
Source: Public Record Report a problem | ||
| 12/29/1997 | Sold | $32,000-79.4%$14/sqft |
Source: Public Record Report a problem | ||
| 8/9/1995 | Sold | $155,000$68/sqft |
Source: Public Record Report a problem | ||
Public tax history
| Year | Property taxes | Tax assessment |
|---|---|---|
| 2025 | $19,528 +2.2% | $1,826,531 +2% |
| 2024 | $19,104 +0.7% | $1,790,717 +2% |
| 2023 | $18,964 +2.3% | $1,755,605 +2% |
| 2022 | $18,546 +2.3% | $1,721,182 +2% |
| 2021 | $18,130 +1.4% | $1,687,434 +1% |
| 2020 | $17,877 | $1,670,132 +2% |
| 2019 | $17,877 +1.9% | $1,637,385 +2% |
| 2018 | $17,544 +4.2% | $1,605,280 +2% |
| 2017 | $16,830 | $1,573,804 +2% |
| 2016 | $16,830 +2% | $1,542,946 +1.5% |
| 2015 | $16,494 +9.7% | $1,519,770 +8.7% |
| 2014 | $15,038 | $1,397,929 +0.5% |
| 2013 | -- | $1,391,612 +2% |
| 2012 | -- | $1,364,326 +2% |
| 2011 | -- | $1,337,575 +0.8% |
| 2010 | -- | $1,327,579 -0.2% |
| 2009 | -- | $1,330,734 +2% |
| 2008 | -- | $1,304,642 +2% |
| 2007 | -- | $1,279,061 +2% |
| 2006 | -- | $1,253,982 +2% |
| 2005 | -- | $1,229,395 +2% |
| 2004 | -- | $1,205,290 +1.9% |
| 2003 | -- | $1,183,200 +26.1% |
| 2002 | -- | $938,440 +2% |
| 2001 | $10,340 +36.7% | $920,040 +34.6% |
| 2000 | $7,561 | $683,400 |
Find assessor info on the county website
Monthly payment
Est. payment
Payment breakdown
Explore the cost of this home by adjusting the details. Changes won't be saved.Climate risks
Neighborhood: 92651
Nearby schools
GreatSchools rating
- 9/10Top Of The World Elementary SchoolGrades: K-5Distance: 1.1 mi
- 8/10Thurston Middle SchoolGrades: 6-8Distance: 0.3 mi
- 10/10Laguna Beach High SchoolGrades: 9-12Distance: 0.6 mi
- $3,239,2003 bd3 ba2.1k sqft1515 Skyline Dr, Laguna Beach, CA 92651Off Market
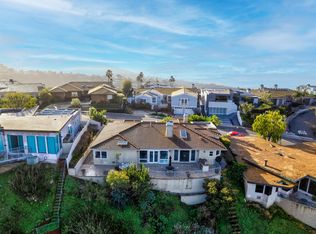
- $3,865,9003 bd2 ba3.6k sqft1495 Skyline Dr, Laguna Beach, CA 92651Off Market
- $3,514,0003 bd2 ba2.5k sqft1525 Skyline Dr, Laguna Beach, CA 92651Off Market
- $4,928,0003 bd3 ba3.6k sqft1485 Skyline Dr, Laguna Beach, CA 92651Off Market
- $4,230,3003 bd3 ba2.8k sqft1504 Skyline Dr, Laguna Beach, CA 92651Off Market
- $16,0003 bd2 ba2.5k sqft1488 Pacific Ave, Laguna Beach, CA 92651For Rent
- $3,977,8004 bd3 ba3k sqft1514 Skyline Dr, Laguna Beach, CA 92651Off Market
- $4,206,7003 bd3 ba3.3k sqft1535 Skyline Dr, Laguna Beach, CA 92651Off Market
A local agent can set up tours, give advice and negotiate with sellers.
Similar homes
- $2,999,0003 bd4 ba2.9k sqft2365 Hillview Dr, Laguna Beach, CA 92651For Sale
 MLS ID #OC26092439, Trish Ragland, Coldwell Banker Realty. CRMLS
 - $2,995,0003 bd3 ba2k sqft2869 Zell Dr, Laguna Beach, CA 92651For Sale
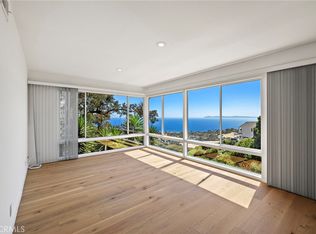 MLS ID #LG26134682, Amanda Horton, Engel & Voelkers. CRMLS
 - $2,995,0003 bd3 ba1.2k sqft32082 Coast Hwy, Laguna Beach, CA 92651For Sale
 MLS ID #OC26168912, Samantha Jones, LPT Realty, Inc. CRMLS
 - $2,895,0004 bd3 ba2.3k sqft758 Barracuda Way, Laguna Beach, CA 92651For Sale
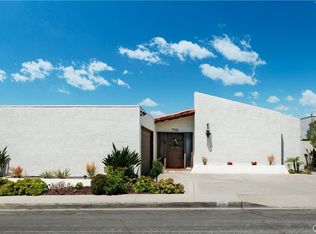 MLS ID #OC26143784, Jamie Rodgers, Kase Real Estate. CRMLS
 - $3,100,0004 bd4 ba3k sqft431 Nyes Pl, Laguna Beach, CA 92651For SaleMLS ID #LG26068804, KELLY BROCHU, Pacific Sotheby’s International Realty. CRMLS
- $3,995,0003 bd4 ba3k sqft2831 Ridge Dr, Laguna Beach, CA 92651For SaleMLS ID #LG26164388, Meital Taub, Livel Real Estate. CRMLS
- $2,795,0003 bd2 ba2k sqft31781 National Park Dr, Laguna Niguel, CA 92677For SaleMLS ID #OC26125666, Kirsten Cerda, Kase Real Estate. CRMLS
- $3,343,1005 bd3 ba2.8k sqft1414 Mar Vis, Laguna Beach, CA 92651Off Market
- $3,995,8883 bd4 ba2.8k sqft1119 Katella St, Laguna Beach, CA 92651For SaleMLS ID #NP26128803, Jonathan Marble, Compass. CRMLS
- $3,995,0003 bd3 ba1.7k sqft933 Coast View Dr, Laguna Beach, CA 92651For SaleMLS ID #OC26126745, Danielle Wilson, Compass. CRMLS
- $2,498,0003 bd3 ba2.1k sqft21 Mirador, Irvine, CA 92612For SaleMLS ID #OC26150651, Parnaz Nasibi, First Team Real Estate. CRMLS
- $3,900,0003 bd3 ba2.3k sqft2901 Alexander Rd, Laguna Beach, CA 92651For SaleMLS ID #OC26106535, Lindsay Clark, Engel & Volkers Laguna Beach. CRMLS
- $3,500,0003 bd2 ba1.5k sqft2966 Terry Rd, Laguna Beach, CA 92651For SaleMLS ID #LG26132219, Danielle Purcell, Team Laguna Inc. CRMLS
- $3,995,0002 bd2 ba2k sqft750 Griffith Way, Laguna Beach, CA 92651For SaleMLS ID #LG26111495, Dustin Janisch, Coldwell Banker Realty. CRMLS
- $2,899,9993 bd4 ba3.1k sqft15 Nice, Laguna Niguel, CA 92677For SaleMLS ID #OC26158573, Courtney Argue, eXp Realty of California Inc. CRMLS
- $2,699,0003 bd3 ba2k sqft31891 National Park Dr, Laguna Niguel, CA 92677For SaleMLS ID #LG26115491, Bryan Gerlach, Engel & Voelkers Dana Point. CRMLS
- $3,995,0003 bd3 ba2.3k sqft22315 3rd Ave, Laguna Beach, CA 92651For SaleMLS ID #OC23204493, Todd Davis, Serhant California, Inc.. CRMLS
- $1,500,0003 bd3 ba1.9k sqft12 Chickadee Ln, Aliso Viejo, CA 92656For SaleMLS ID #OC26158502, Kent Brostroem, HomeSmart, Evergreen Realty. CRMLS
- $1,988,0003 bd4 ba2.3k sqft20 Nice, Laguna Niguel, CA 92677For SaleMLS ID #LG26168601, Charles Brickell, Compass. CRMLS
- $2,850,0004 bd3 ba2.8k sqft31226 Belford Dr, San Juan Capistrano, CA 92675For SaleMLS ID #OC26118177, Shant Kizirian, Pacific Sotheby's Int'l Realty. CRMLS
Local buyer's agents are ready to help
