Exceptional Laguna Beach Living with Panoramic Ocean & Canyon Views
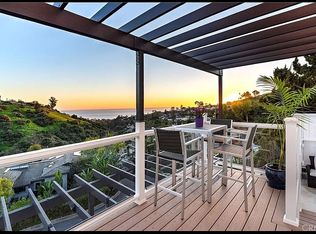
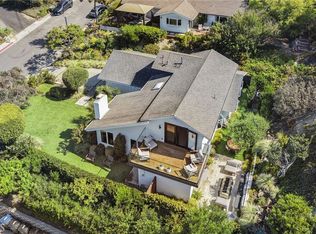
Welcome to 1414 Mar Vista, an extraordinary Laguna Beach residence offering an unparalleled combination of luxury, privacy, and location. Ideally situated in the center of town yet tucked away in a secluded canyon setting, this fully renovated home has been thoughtfully designed with refined décor, exceptional craftsmanship, and top-of-the-line appliances throughout. Uninterrupted canyon and ocean views are enjoyed from every level day and night, creating a spectacular coastal backdrop throughout the home. A rare and special private driveway-level entrance that functions as a main door, provides a flat no stairs climb, with direct access to the main level, adding convenience and privacy rarely found in Laguna Beach. The property includes two separate full-size two-car garages, both featuring durable epoxy flooring and offering abundant parking and storage. The private lower level features a beautifully appointed bedroom/au pair suite with its own separate entrance, providing an ideal space for guests, extended family, or additional accommodations. A large deck sits off the side of the house for perfect fun, functional entertainment. Further enhancing this remarkable offering is the additional potential, buildable land lot, presenting a rare opportunity for a possible future expansion or development. Surrounded by natural beauty and just moments from Laguna Beach’s renowned beaches, restaurants, galleries, and village amenities, 1414 Mar Vista is a truly exceptional coastal property that combines sophisticated living with privacy, flexibility, and enjoyable views.
For sale
Listed by: Surterre Properties • John Kuzmic • Contact: 714-206-2142
$3,450,000
1414 Mar Vis, Laguna Beach, CA 92651
5beds
2,885sqft
Single Family Residence
Built in 1966
7,800 Square Feet Lot
$3,338,700 Zestimate®
$1,196/sqft
$-- HOA
What's special
- 14 days
- 1,689
- 55
Likely to sell faster than
Zillow last checked:
Listing updated:
Listed by:
John Kuzmic DRE #02041143 714-206-2142,
Surterre Properties
Source: CRMLS,MLS#: LG26184856 Originating MLS: California Regional MLS
Originating MLS: California Regional MLSFacts & features
Interior
Bedrooms & bathrooms
- Bedrooms: 5
- Bathrooms: 4
- Full bathrooms: 4
- Main level bathrooms: 1
Rooms
- Room types: Family Room, Game Room, Guest Quarters, Great Room, Kitchen, Dining Room
Bathroom
- Features: Bathtub, Dual Sinks, Full Bath on Main Level, Low Flow Plumbing Fixtures, Linen Closet, Multiple Shower Heads, Quartz Counters, Remodeled, Separate Shower, Tub Shower
Kitchen
- Features: Kitchen Island, Kitchen/Family Room Combo, Pots & Pan Drawers, Quartz Counters, Remodeled, Self-closing Cabinet Doors, Self-closing Drawers, Updated Kitchen
Heating
- Central, Electric, Forced Air, High Efficiency, Solar
Cooling
- Central Air, Dual, Electric, ENERGY STAR Qualified Equipment, High Efficiency
Appliances
- Included: 6 Burner Stove, Built-In Range, Convection Oven, Dishwasher, ENERGY STAR Qualified Appliances, ENERGY STAR Qualified Water Heater, Gas Cooktop, Disposal, Gas Oven, Gas Range, Ice Maker, Microwave, Refrigerator, Self Cleaning Oven, Vented Exhaust Fan, Water To Refrigerator, Water Heater, Warming Drawer, Water Purifier, Dryer, Washer
- Laundry: Washer Hookup, Electric Dryer Hookup, Gas Dryer Hookup, In Garage
Features
- Beamed Ceilings, Breakfast Bar, Built-in Features, Balcony, Ceiling Fan(s), Cathedral Ceiling(s), Separate/Formal Dining Room, High Ceilings, Multiple Staircases, Open Floorplan, Pantry, Pull Down Attic Stairs, Quartz Counters
- Flooring: Stone, Wood
- Windows: Double Pane Windows, ENERGY STAR Qualified Windows, Insulated Windows, Screens
- Has fireplace: Yes
- Fireplace features: Blower Fan, Family Room, Gas, Primary Bedroom, Recreation Room
- Common walls with other units/homes: No Common Walls
Interior area
- Total interior livable area: 2,885 sqft
Property
Parking
- Total spaces: 8
- Parking features: Asphalt, Direct Access, Driveway, Driveway Up Slope From Street, Electric Vehicle Charging Station(s), Garage Faces Front, Garage, On Site, Paved, Private, Garage Faces Rear
- Garage spaces: 4
- Uncovered spaces: 4
Accessibility
- Accessibility features: Safe Emergency Egress from Home, Parking, Accessible Doors, Accessible Entrance, Accessible Hallway(s)
Features
- Levels: Three Or More
- Stories: 3
- Entry location: 1
- Patio & porch: Concrete, Deck, Open, Patio
- Exterior features: Lighting, Rain Gutters
- Pool features: None
- Spa features: None
- Fencing: Glass
- Has view: Yes
- View description: Canyon, Ocean, Valley, Trees/Woods
- Has water view: Yes
- Water view: Ocean
Lot
- Size: 7,800 Square Feet
- Features: Landscaped, Steep Slope, Secluded, Sprinklers Timer, Sprinkler System, Sloped Up, Value In Land
Details
- Additional structures: Second Garage, Storage
- Additional parcels included: none
- Parcel number: 64414301
- Special conditions: Standard
Construction
Type & style
- Home type: SingleFamily
- Architectural style: Modern
- Property subtype: Single Family Residence
Materials
- Stucco
- Foundation: Combination
- Roof: Asphalt
Condition
- Additions/Alterations,Updated/Remodeled,Termite Clearance
- New construction: No
- Year built: 1966
Utilities & green energy
- Electric: 220 Volts Other, 220 Volts in Garage, See Remarks
- Sewer: Public Sewer
- Water: Public
- Utilities for property: Electricity Available, Electricity Connected, Natural Gas Connected, Natural Gas Not Available, Sewer Available, Sewer Connected, Water Available, Water Connected
Green energy
- Energy efficient items: Appliances, Water Heater
- Energy generation: Solar
Community & HOA
Community
- Features: Biking, Foothills, Gutter(s), Hiking, Storm Drain(s), Street Lights, Sidewalks
- Security: Carbon Monoxide Detector(s), Fire Detection System, Fire Rated Drywall, Smoke Detector(s)
- Subdivision: Temple Hills (Th)
Location
- Region: Laguna Beach
Financial & listing details
- Price per square foot: $1,196/sqft
- Date on market: 8/27/2026
- Cumulative days on market: 15 days
- Listing terms: Cash,Conventional,FHA
- Road surface type: Paved
Estimated market value
$3,338,700
$3.17M - $3.51M
Not available
Price history
| Date | Event | Price |
|---|---|---|
| 8/27/2026 | Listed for sale | $3,450,000$1,196/sqft |
Source:  CRMLS #LG26184856 Report a problem CRMLS #LG26184856 Report a problem | ||
Public tax history
Tax history is unavailable.
Monthly payment
Est. payment
Payment breakdown
Explore the cost of this home by adjusting the details. Changes won't be saved.Climate risks
Neighborhood: 92651
Nearby schools
Schools provided by the listing agent
- Elementary: Top Of The World
- Middle: Thurston
- High: Laguna Beach
Source: CRMLS. This data may not be complete. We recommend contacting the local school district to confirm school assignments for this home.
- $3,753,0005 bd3 ba2.8k sqft1414 Mar Vista Way, Laguna Beach, CA 92651Off Market
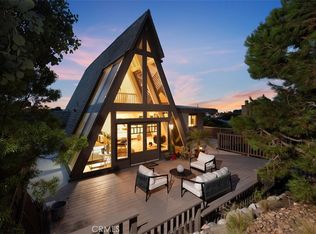
- $2,995,0003 bd2 ba1.9k sqft1474 Terrace Way, Laguna Beach, CA 92651Sold
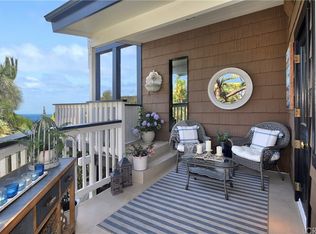
- $1,439,351-- bd1 ba400 sqft1434 Mar Vista Way, Laguna Beach, CA 92651Off Market
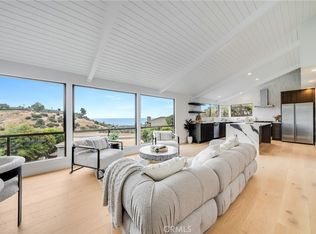
- $3,560,0004 bd3 ba2.4k sqft1450 Terrace Way, Laguna Beach, CA 92651Sold
Similar homes
- $3,199,0004 bd4 ba1.8k sqft916 Bluebird Canyon Dr, Laguna Beach, CA 92651For Sale
 MLS ID #LG26159222, Amanda Horton, Engel & Voelkers Laguna Beach. CRMLS
 - $3,200,0005 bd3 ba2k sqft3121 Bern Dr, Laguna Beach, CA 92651For Sale
 MLS ID #LG26174104, Amanda Horton, Engel & Voelkers Laguna Beach. CRMLS
 - $3,395,0004 bd3 ba2.1k sqft340 Moss St, Laguna Beach, CA 92651For Sale
 MLS ID #LG26158371, Gilda Duhs, Coldwell Banker Realty. CRMLS
 - $3,940,0005 bd5 ba3.5k sqft260 Arch St, Laguna Beach, CA 92651For Sale
 MLS ID #LG26108367, Mele Brobeck, Surterre Properties. CRMLS
Local buyer's agents are ready to help
