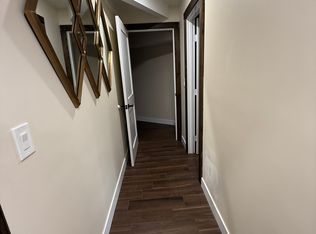
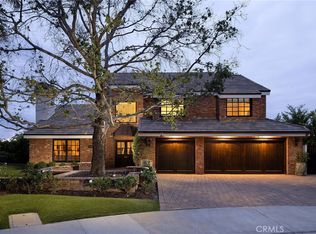
A true MUST SEE Ocean View Lantern District Stunner! Photos don't do justice to this freshly painted rustic yet modern Mediterranean estate perched on a street-to-street peninsula-shaped lot absent adjoining residences on all 3 sides. This meticulously maintained and well appointed residence will have your out-of-town friends and relatives suddenly scrambling for a reason to come visit. And since 3 of the 4 bedrooms have their own private entrance, your guests may want to stay a while (Airbnb). Four sets of double-doors open directly out to the vast, well-manicured and tranquil 1,600 sqft. courtyard, firepit and lush lawn with mature trees and landscaping where you can entertain your guests, and enjoy al fresco dining, compliments of your outdoor kitchen. Casement Pella windows and Pella doors allow for an abundance of natural light during the day and the integrated Pella shades afford you privacy at night. The upgraded kitchen features a farmhouse sink, new quartzite counters, a full-wall tile backsplash, custom-built cabinets with glass inlays and soft-close doors and drawers, state of the art appliances, including cabinet matching faceplate dishwasher and ice-maker. This chef's kitchen is equipped with a 42-inch stainless-steel GE Cafe side-by-side refrigerator, an ILVE Majestic II Series 48-inch Dual-Fuel Range with 8 Burners and a Griddle, accompanied by a custom-built range hood. The designated office space sits across from the spacious breakfast nook with built-in storage in the bench seat. The Virginia Mill Works pre-finished solid hand-scraped and distressed hardwood floors are striking against the new interior paint. The lower-level bedroom and bathroom suite with its own patio, private entrance, kitchenette, family room and separate laundry, lends itself to potential rental income. The other 3 bedrooms feature remote-controlled fireplaces, custom walk-in closets designed by California Closets and recently updated spa-like bathrooms. Programmable Leviton light switch timers and dimmers throughout. A large storage room on the second floor offers potential for an elevator or roof-top-access spiral staircase. Located about 1 mile from the historic Dana Point Harbor, Doheny State Beach, Strands Beach. Only about a half-mile to popular restaurants and shopping with up to 50 additional restaurants and retailers coming soon as part of the coastal renovation. Enjoy 4th of July Fireworks shows from nearly 500 sqft. of ocean-facing decks and balconies
Pending
Listed by: Pacific Sotheby's Int'l Realty • Gavin Masters • Contact: 619-952-7922
Price cut: $345K (9/14)
$3,330,000
33832 Barcelona Pl, Dana Point, CA 92629
4beds
3,476sqft
Single Family Residence
Built in 1965
4,200 Square Feet Lot
$3,254,600 Zestimate®
$958/sqft
$-- HOA
What's special
- 141 days
- 1,094
- 53
Zillow last checked:
Listing updated:
Listed by:
Gavin Masters DRE #01441122 619-952-7922,
Pacific Sotheby's Int'l Realty,
Astrid Kennedy DRE #02016465 949-573-0032,
Pacific Sotheby's Int'l Realty
Source: CRMLS,MLS#: OC26117804 Originating MLS: California Regional MLS
Originating MLS: California Regional MLSFacts & features
Interior
Bedrooms & bathrooms
- Bedrooms: 4
- Bathrooms: 5
- Full bathrooms: 4
- 1/2 bathrooms: 1
- Main level bathrooms: 1
Rooms
- Room types: Basement, Entry/Foyer, Family Room, Kitchen, Laundry, Primary Bathroom, Primary Bedroom, Other, Utility Room, Dining Room
Primary bedroom
- Features: Multiple Primary Suites
Bathroom
- Features: Bidet, Bathroom Exhaust Fan, Bathtub, Dual Sinks, Granite Counters, Low Flow Plumbing Fixtures, Quartz Counters, Remodeled, Soaking Tub, Separate Shower
Kitchen
- Features: Kitchenette, Pots & Pan Drawers, Quartz Counters, Remodeled, Self-closing Cabinet Doors, Self-closing Drawers, Updated Kitchen
Other
- Features: Walk-In Closet(s)
Heating
- Combination, Forced Air, Fireplace(s), See Remarks
Cooling
- See Remarks, Attic Fan
Appliances
- Included: Barbecue, Convection Oven, Double Oven, Dishwasher, ENERGY STAR Qualified Appliances, Electric Range, Free-Standing Range, Disposal, Gas Range, Gas Water Heater, Ice Maker, Microwave, Refrigerator, Range Hood, Self Cleaning Oven, Water Heater, Warming Drawer, Dryer, Washer
- Laundry: Inside, Laundry Closet, In Kitchen, See Remarks, Stacked, Upper Level
Features
- Beamed Ceilings, Built-in Features, Balcony, Breakfast Area, Separate/Formal Dining Room, In-Law Floorplan, Living Room Deck Attached, Multiple Staircases, Open Floorplan, Pantry, Quartz Counters, Stone Counters, Recessed Lighting, See Remarks, Storage, Track Lighting, Unfurnished, Multiple Primary Suites, Primary Suite, Utility Room, Walk-In Closet(s)
- Flooring: See Remarks, Tile, Wood
- Doors: Double Door Entry, French Doors, Panel Doors, Sliding Doors
- Windows: Blinds, Casement Window(s), Double Pane Windows, ENERGY STAR Qualified Windows, Insulated Windows, Screens, Skylight(s)
- Has basement: Yes
- Has fireplace: Yes
- Fireplace features: Family Room, Gas, Primary Bedroom, Outside, Raised Hearth, See Through, See Remarks, Wood Burning
- Common walls with other units/homes: No Common Walls
Interior area
- Total interior livable area: 3,476 sqft
- Finished area below ground: 647
Property
Parking
- Total spaces: 4
- Parking features: Controlled Entrance, Concrete, Door-Multi, Direct Access, Driveway, Driveway Up Slope From Street, Garage, Garage Door Opener, Off Street, Garage Faces Rear, See Remarks
- Attached garage spaces: 2
- Uncovered spaces: 2
Accessibility
- Accessibility features: Adaptable For Elevator, Safe Emergency Egress from Home, Parking, See Remarks, Accessible Doors
Features
- Levels: Two
- Stories: 2
- Entry location: STREET LEVEL
- Patio & porch: Concrete, Deck, Open, Patio, See Remarks
- Exterior features: Barbecue, Lighting, Rain Gutters, Fire Pit
- Pool features: None
- Spa features: None
- Fencing: Excellent Condition,See Remarks,Stucco Wall,Wrought Iron
- Has view: Yes
- View description: City Lights, Coastline, Courtyard, Harbor, Hills, Marina, Mountain(s), Neighborhood, Ocean, Trees/Woods, Water
- Has water view: Yes
- Water view: Coastline,Harbor,Marina,Ocean,Water
- Waterfront features: Ocean Side Of Freeway
Lot
- Size: 4,200 Square Feet
- Features: 0-1 Unit/Acre, Back Yard, Corner Lot, Drip Irrigation/Bubblers, Front Yard, Garden, Sprinklers In Rear, Sprinklers In Front, Irregular Lot, Lawn, Landscaped, Near Park, Sprinklers Timer, Sprinkler System, Walkstreet, Yard
Details
- Parcel number: 68209301
- Special conditions: Standard
Construction
Type & style
- Home type: SingleFamily
- Architectural style: Custom,Mediterranean,Spanish
- Property subtype: Single Family Residence
Materials
- Glass, Concrete, Stone, Stucco
- Foundation: Slab
- Roof: Bitumen,Flat
Condition
- Additions/Alterations,Updated/Remodeled,Turnkey
- New construction: No
- Year built: 1965
Utilities & green energy
- Electric: 220 Volts in Garage, 220 Volts in Kitchen, 220 Volts in Laundry, Standard
- Sewer: Public Sewer
- Water: Public
- Utilities for property: Cable Connected, Electricity Connected, Natural Gas Connected, Sewer Connected, See Remarks, Water Connected
Green energy
- Energy efficient items: Appliances
Community & HOA
Community
- Features: Biking, Curbs, Dog Park, Fishing, Golf, Gutter(s), Hiking, Storm Drain(s), Street Lights, Sidewalks, Water Sports, Marina, Park
- Security: Carbon Monoxide Detector(s), Smoke Detector(s)
- Subdivision: Lantern Village Central (Ldc)
Location
- Region: Dana Point
Financial & listing details
- Price per square foot: $958/sqft
- Tax assessed value: $799,218
- Date on market: 6/6/2026
- Cumulative days on market: 141 days
- Listing terms: Cash,Cash to New Loan,Conventional
- Exclusions: All staging items, TV's and outdoor furniture shall not convey.
- Road surface type: Paved
Estimated market value
$3,254,600
$3.09M - $3.42M
Not available
Price history
| Date | Event | Price |
|---|---|---|
| 10/16/2026 | Pending sale | $3,330,000$958/sqft |
Source:  CRMLS #OC26117804 Report a problem CRMLS #OC26117804 Report a problem | ||
| 9/14/2026 | Price change | $3,330,000-9.4%$958/sqft |
Source: CRMLS #OC26117804 Report a problem | ||
| 8/6/2026 | Price change | $3,675,000-7.5%$1,057/sqft |
Source: CRMLS #OC26117804 Report a problem | ||
| 6/6/2026 | Listed for sale | $3,975,000+664.4%$1,144/sqft |
Source: CRMLS #OC26117804 Report a problem | ||
| 10/14/2024 | Listing removed | $2,750$1/sqft |
Source: Zillow Rentals Report a problem | ||
| 3/23/2024 | Listing removed | -- |
Source: Zillow Rentals Report a problem | ||
| 3/19/2024 | Price change | $2,750-14.1%$1/sqft |
Source: Zillow Rentals Report a problem | ||
| 2/16/2024 | Price change | $3,200+6.7%$1/sqft |
Source: Zillow Rentals Report a problem | ||
| 2/15/2024 | Listed for rent | $3,000$1/sqft |
Source: Zillow Rentals Report a problem | ||
| 5/8/2001 | Sold | $520,000$150/sqft |
Source: Public Record Report a problem | ||
Public tax history
| Year | Property taxes | Tax assessment |
|---|---|---|
| 2026 | -- | $799,218 +2% |
| 2025 | $10,650 +5.3% | $783,548 +2% |
| 2024 | $10,118 +7% | $768,185 +2% |
| 2023 | $9,452 +3.1% | $753,123 +2% |
| 2022 | $9,169 +5.1% | $738,356 +2% |
| 2021 | $8,721 | $723,879 +1% |
| 2020 | -- | $716,457 +2% |
| 2019 | $8,484 +0.5% | $702,409 +2% |
| 2018 | $8,439 +6.8% | $688,637 +2% |
| 2017 | $7,904 | $675,135 +2% |
| 2016 | $7,904 +3.3% | $661,898 +1.5% |
| 2015 | $7,655 +6.9% | $651,956 +2% |
| 2014 | $7,160 | $639,186 +0.5% |
| 2013 | -- | $636,298 +2% |
| 2012 | -- | $623,822 +2% |
| 2011 | -- | $611,591 +0.8% |
| 2010 | -- | $607,021 -0.2% |
| 2009 | -- | $608,465 +2% |
| 2008 | -- | $596,535 +2% |
| 2007 | -- | $584,839 +2% |
| 2006 | -- | $573,372 +2% |
| 2005 | -- | $562,130 +2% |
| 2004 | -- | $551,108 +1.9% |
| 2003 | -- | $541,008 +2% |
| 2002 | -- | $530,400 +66.7% |
| 2001 | $3,315 +1.8% | $318,088 +2% |
| 2000 | $3,256 | $311,851 |
Find assessor info on the county website
Monthly payment
Est. payment
Payment breakdown
Explore the cost of this home by adjusting the details. Changes won't be saved.Climate risks
Neighborhood: 92629
Similar homes
- $3,299,0005 bd5 ba4.4k sqft28382 Calle Pinon, San Juan Capistrano, CA 92675For Sale
 MLS ID #OC26162693, Diane Cirignani, Legacy 15 Real Estate Brokers. CRMLS
 - $3,295,0005 bd5 ba4.9k sqft30531 Steeplechase Dr, San Juan Capistrano, CA 92675For Sale
 MLS ID #IG26173667, James Desio, Rise Realty. CRMLS
 - $3,295,0005 bd5 ba4.6k sqft10 Skylark Way, Trabuco Canyon, CA 92679For Sale
 MLS ID #OC26211778, Jenny Jiang, HomeSmart, Evergreen Realty. CRMLS
 - $3,485,0004 bd4 ba3.4k sqft31687 Via Cervantes, San Juan Capistrano, CA 92675For Sale
 MLS ID #NP26116281, Jeff Golden, Coldwell Banker Realty. CRMLS
Local buyer's agents are ready to help
