Skip main navigation
Sold for $2,375,000
  • Listed by: Orange County Realty Services • Mark Benardo • Contact: 949-916-6275
    Bought with: The Agency
    $2,375,000

    29991 Saddleridge Dr, San Juan Capistrano, CA 92675

    4beds
    4,296sqft
    Single Family Residence
    Built in 1984
    0.3 Acres Lot
    $2,409,900 Zestimate®
    $553/sqft
    $7,726 Estimated rent

    Home value

    $2,409,900

    $2.22M - $2.63M

    $7,726/mo

    Zestimate® history
    Loading
    Loading...

    Owner options

    List your home for rent

    $7,726/mo

    Rent Zestimate®

    Find your next renter with Zillow Rental Manager. Plus, with online applications, you can quickly screen prospective tenants – for free.

    Learn more

    $7,726/mo

    Rent Zestimate®

    Refinance and save

    $15,046/mo

    Est. payment

    Refinancing to a lower rate could help reduce your monthly payments and save thousands over the life of the loan.

    See today's rates

    $15,046/mo

    Est. payment

    Explore your selling options

    Work with a Zillow partner agent

    Leverage their expertise and Zillow's premium Showcase listings to get your home seen by more buyers.

    Get started

    List with your own agent

    Get your home in front of millions of buyers by listing it on Zillow.

    Learn how to do it

    Sell it yourself

    Take full control of how buyers see your home on Zillow by listing For Sale by Owner (FSBO).

    List your home

    What's special

    Rv parkingPrivate backyardFour-car garageCurb appealLarge downstairs primary suiteClassic architectureRoom for outdoor enjoyment
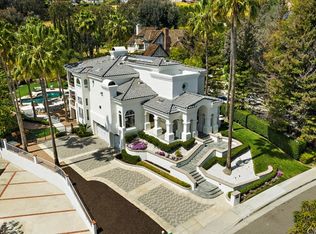
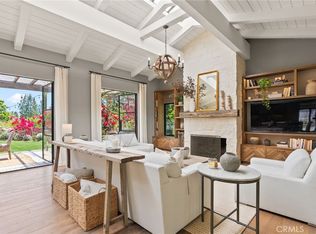
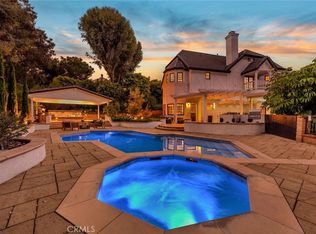
    Located in the prestigious Stoneridge community of San Juan Capistrano, this spacious two-story home is an incredible opportunity for buyers seeking a prime property in a highly desirable neighborhood. Built in 1984, this 4,296 sq. ft. residence is situated on a generous 13,000 sq. ft. lot that enhances both privacy and curb appeal. With 4 bedrooms, 4.5 bathrooms, and a four-car garage, as well as space for RV parking, this home provides ample space for comfortable living and entertaining. The exterior exudes charm and stately presence, and classic architecture that blends seamlessly with the serene surroundings. Upon entry, the thoughtfully designed floor plan welcomes you with spacious living areas, a large downstairs primary suite, and a kitchen featuring Corian countertops. The bathrooms have tile counters. The home showcases a mix of carpet, tile, and wood flooring, offering a versatile design ready for customization. Whether you're looking to modernize or appreciate the home’s existing character, this property offers endless possibilities. With your imagination, make the private backyard a standout feature with plenty of room for outdoor enjoyment or relaxing in the California sunshine. Situated within the sought-after Stoneridge community, this home provides the best of both tranquility and convenience, with easy access to shopping, dining, top-rated schools, and recreational attractions. Whether you’re an investor looking for a property with tremendous upside potential or a homeowner seeking a charming home in a great community, offering plenty of room to create your own retreat—bring your vision and make it your own with a little TLC! This is a rare opportunity. Homes of this size and caliber in Stoneridge don’t come on the market often—don’t wait! Contact us today to schedule a private tour and explore all the possibilities this incredible home has to offer!

    Zillow last checked:

    Listing updated:

    Listed by:

    Mark Benardo DRE #01402731 949-916-6275,

    Orange County Realty Services

    Bought with:

    Deana Avila, DRE #01912063

    The Agency

    Source: CRMLS,MLS#: OC25057609MLS LogoOriginating MLS: California Regional MLS

    Facts & features

    Interior

    Bedrooms & bathrooms
    • Bedrooms: 4
    • Bathrooms: 5
    • Full bathrooms: 4
    • 1/2 bathrooms: 1
    • Main level bathrooms: 2
    • Main level bedrooms: 1
    Rooms
    • Room types: Bedroom, Entry/Foyer, Family Room, Kitchen, Laundry, Living Room, Primary Bathroom, Primary Bedroom, Office, Dining Room
    Primary bedroom
    • Features: Primary Suite
    Bedroom
    • Features: Multi-Level Bedroom
    Bathroom
    • Features: Bathtub, Dual Sinks, Enclosed Toilet, Soaking Tub, Separate Shower, Tile Counters, Tub Shower, Walk-In Shower
    Family room
    • Features: Separate Family Room
    Kitchen
    • Features: Kitchen Island, Solid Surface Counters
    Heating
    • Forced Air
    Cooling
    • Central Air
    Appliances
    • Included: Double Oven, Dishwasher, Electric Cooktop, Disposal, Microwave, Water Heater
    • Laundry: Washer Hookup, Laundry Room
    Features
    • Breakfast Area, Separate/Formal Dining Room, High Ceilings, Solid Surface Counters, Sunken Living Room, Tile Counters, Two Story Ceilings, Unfurnished, Primary Suite
    • Flooring: Carpet, Tile, Wood
    • Doors: Panel Doors
    • Windows: Blinds, Plantation Shutters, Screens
    • Has fireplace: Yes
    • Fireplace features: Family Room, Living Room, Masonry, Primary Bedroom, Wood Burning
    • Common walls with other units/homes: No Common Walls
    Interior area
    • Total interior livable area: 4,296 sqft

    Property

    Parking
    • Total spaces: 4
    • Parking features: Concrete, Door-Multi, Direct Access, Driveway, Garage Faces Front, Garage, RV Access/Parking
    • Attached garage spaces: 4
    Accessibility
    • Accessibility features: Accessible Doors
    Features
    • Levels: Two
    • Stories: 2
    • Entry location: Front
    • Patio & porch: Rear Porch, Wood
    • Pool features: None
    • Spa features: None
    • Fencing: Stucco Wall,Wrought Iron
    • Has view: Yes
    • View description: Neighborhood
    Lot
    • Size: 0.3 Acres
    • Features: 0-1 Unit/Acre, Back Yard, Front Yard, Sprinklers In Front, Lawn
    Details
    • Parcel number: 65024206
    • Special conditions: Trust

    Construction

    Type & style
    • Home type: SingleFamily
    • Architectural style: Traditional
    • Property subtype: Single Family Residence
    Materials
    • Brick, Drywall, Frame, Glass, Concrete, Shake Siding
    • Foundation: Raised
    • Roof: Tile
    Condition
    • Fixer,Repairs Major
    • New construction: No
    • Year built: 1984

    Utilities & green energy

    • Electric: Electricity - On Property
    • Sewer: Public Sewer
    • Water: Public
    • Utilities for property: Cable Available, Electricity Connected, Natural Gas Connected, Phone Available, Sewer Connected, Water Connected

    Community & HOA

    Community
    • Features: Curbs, Foothills, Golf, Storm Drain(s), Street Lights, Suburban, Sidewalks
    • Subdivision: Stoneridge (Sr)
    HOA
    • Has HOA: Yes
    • HOA fee: $240 monthly
    • HOA name: Stoneridge
    Location
    • Region: San Juan Capistrano

    Financial & listing details

    • Price per square foot: $553/sqft
    • Tax assessed value: $2,422,500
    • Date on market: 3/17/2025
    • Cumulative days on market: 17 days
    • Listing terms: Cash
    • Road surface type: Paved

    Price history

    DateEventPrice
    4/14/2025Sold$2,375,000-0.8%$553/sqft
    Source: CRMLS #OC25057609 Report a problem
    4/3/2025Pending sale$2,395,000$557/sqft
    Source: CRMLS #OC25057609 Report a problem
    3/18/2025Listed for sale$2,395,000+149.5%$557/sqft
    Source: CRMLS #OC25057609 Report a problem
    9/15/1999Sold$960,000+35.2%$223/sqft
    Source: Public Record Report a problem
    3/12/1993Sold$710,000$165/sqft
    Source: Public Record Report a problem

    Public tax history

    YearProperty taxesTax assessment
    2026-- $2,422,500 -1%
    2025$25,416 +1.2%$2,448,000 +2%
    2024$25,124 +70.9%$2,400,000 +70.4%
    2023$14,705 +3.8%$1,408,735 +2%
    2022$14,168 +1.9%$1,381,113 +2%
    2021$13,906 +0.9%$1,354,033 +1%
    2020$13,782 $1,340,150 +2%
    2019$13,782 +1.9%$1,313,873 +1.3%
    2018$13,526 +2.1%$1,296,769 +2%
    2017$13,249 $1,271,343 +2%
    2016$13,249 +1.9%$1,246,415 +1.5%
    2015$13,004 +3.4%$1,227,693 +2%
    2014$12,578 $1,203,645 +0.5%
    2013-- $1,198,206 +2%
    2012-- $1,174,712 +2%
    2011-- $1,151,679 +0.8%
    2010-- $1,143,072 -0.2%
    2009-- $1,145,789 +2%
    2008-- $1,123,323 +2%
    2007-- $1,101,298 +2%
    2006-- $1,079,704 +2%
    2005-- $1,058,534 +2%
    2004-- $1,037,779 +1.9%
    2003-- $1,018,759 +2%
    2002-- $998,784 +2%
    2001$10,317 +1.2%$979,200 +2%
    2000$10,190 $960,000
    Find assessor info on the county website

    Neighborhood: 92675

    Nearby schools

    GreatSchools rating
    Schools provided by the listing agent
    • High: San Juan Hills

    Source: CRMLS. This data may not be complete. We recommend contacting the local school district to confirm school assignments for this home.

    Get a cash offer in 3 minutes
    Find out how much your home could sell for in as little as 3 minutes with a no-obligation cash offer.
    Estimated market value
    $2,409,900
    Get a cash offer in 3 minutes
    Find out how much your home could sell for in as little as 3 minutes with a no-obligation cash offer.
    Estimated market value
    $2,409,900