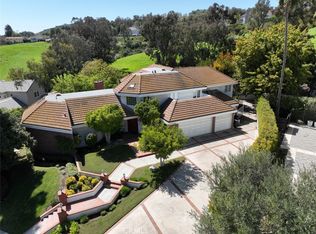
Welcome to 29982 Saddleridge Drive in San Juan Capistrano. You will find this single level home tucked away in the beautiful hills of Stoneridge Estates. This magnificent home has been tastefully remodeled inside and out and boasts over 3,600 sqft with five bedrooms and five bathrooms. The separate garages gleam with epoxy flooring and have enough space for a total of eight cars which is perfect for your auto collection or home gym. A high voltage EV charger is also included in this well appointed space. Upon entering this property through reclaimed wood gates, the lush gardens and landscaping will welcome you. The expansive courtyard is grounded by aged limestone, mature landscape and complete privacy. High end Pella windows and doors complete the impressive renovations. Inside the home, you are greeted by a vaulted ceiling, skylight, custom wood burning fireplace and oversized Herrero steel doors. The warm natural lighting is consistent throughout the space. The dramatic open floor plan is complemented by reclaimed wood beams and custom white oak kitchen cabinetry topped with gorgeous porcelain. In addition to the grand island, the kitchen also includes oversized high end appliances, a wine cooler and coffee bar. The stone backsplash and floating reclaimed wood shelves finalize the charm of the kitchen and add depth and balance to the space. The bedrooms are laid out on either side of the home and include dual owner’s suites with privacy. Three bedrooms and three bathrooms are offered on the south wing of the home while the north wing offers two bedrooms and two bathrooms. This unique layout allows for complete privacy and a great space for guests and or an in-law suite. The primary master offers a beautifully renovated bathroom including limestone flooring and a custom shower. Additionally, there is a three closet layout with extensive white oak cabinets to enhance your wardrobe needs. As you approach the elegantly appointed patio, you will be taken in by the warm tumbled travertine flooring. The wood burning stone oven and Blaze barbecue will compliment your outdoor cooking experience. A seated wood burning fire pit is perfect for entertaining and for making memories for years to come. Do not miss out on this impressive home and rare opportunity to own a magnificent single level estate in one of San Juan Capistrano’s most prestigious communities.
Note: This home comes with a solar lease from SunRun Solar for a nominal fee of $89.00 per month.
Sold for $3,714,200
Listed by: The Associates Realty Group • Steven Alex • Contact: 949-973-1205
Bought with: StarFire Real Estate Corp.
$3,714,200
29982 Saddleridge Dr, San Juan Capistrano, CA 92675
5beds
3,619sqft
Single Family Residence
Built in 1983
0.32 Acres Lot
$4,038,800 Zestimate®
$1,026/sqft
$8,404 Estimated rent
Home value
$4,038,800
$3.72M - $4.40M
$8,404/mo
Zestimate® history
Owner options
List your home for rent
$8,404/mo
Rent Zestimate®
Find your next renter with Zillow Rental Manager. Plus, with online applications, you can quickly screen prospective tenants – for free.
$8,404/mo
Rent Zestimate®
Refinance and save
$23,557/mo
Est. payment
Refinancing to a lower rate could help reduce your monthly payments and save thousands over the life of the loan.
$23,557/mo
Est. payment
Explore your selling options
Work with a Zillow partner agent
Leverage their expertise and Zillow's premium Showcase listings to get your home seen by more buyers.
Get startedList with your own agent
Get your home in front of millions of buyers by listing it on Zillow.
Learn how to do itSell it yourself
Take full control of how buyers see your home on Zillow by listing For Sale by Owner (FSBO).
List your homeWhat's special
Zillow last checked:
Listing updated:
Listed by:
Steven Alex DRE #02044960 949-973-1205,
The Associates Realty Group
Bought with:
Lorraine McDaniel-Rausch, DRE #00906388
StarFire Real Estate Corp.
Source: CRMLS,MLS#: OC24133848 Originating MLS: California Regional MLS
Originating MLS: California Regional MLSFacts & features
Interior
Bedrooms & bathrooms
- Bedrooms: 5
- Bathrooms: 5
- Full bathrooms: 5
- Main level bathrooms: 5
- Main level bedrooms: 5
Rooms
- Room types: Bedroom, Exercise Room, Great Room, Kitchen, Laundry, Loft, Primary Bedroom, Office, Other, Pantry, Utility Room, Dining Room
Primary bedroom
- Features: Main Level Primary
Primary bedroom
- Features: Multiple Primary Suites
Bedroom
- Features: Bedroom on Main Level
Bathroom
- Features: Bathtub, Remodeled, Separate Shower, Tub Shower
Kitchen
- Features: Kitchen Island, Kitchen/Family Room Combo, Pots & Pan Drawers, Remodeled, Updated Kitchen, Walk-In Pantry
Heating
- Central
Cooling
- Central Air, Dual
Appliances
- Included: 6 Burner Stove, Built-In Range, Barbecue, Convection Oven, Double Oven, Dishwasher, Electric Oven, Freezer, Gas Cooktop, Disposal, Gas Water Heater, Refrigerator, Range Hood, Self Cleaning Oven, Water Purifier, Dryer, Washer
Features
- Beamed Ceilings, Breakfast Bar, Separate/Formal Dining Room, Furnished, High Ceilings, In-Law Floorplan, Open Floorplan, Pantry, Recessed Lighting, Storage, Bedroom on Main Level, Loft, Main Level Primary, Multiple Primary Suites, Utility Room, Walk-In Pantry, Walk-In Closet(s)
- Flooring: Carpet, Tile, Wood
- Doors: French Doors, Insulated Doors
- Windows: Casement Window(s), Double Pane Windows, ENERGY STAR Qualified Windows, Screens, Skylight(s), Wood Frames
- Has fireplace: Yes
- Fireplace features: Gas Starter, Great Room, Masonry, Wood Burning
- Furnished: Yes
- Common walls with other units/homes: No Common Walls
Interior area
- Total interior livable area: 3,619 sqft
Property
Parking
- Total spaces: 8
- Parking features: Door-Multi, Driveway, Garage Faces Front, Garage, Garage Door Opener
- Attached garage spaces: 8
Accessibility
- Accessibility features: Safe Emergency Egress from Home, No Stairs, Parking
Features
- Levels: One
- Stories: 1
- Entry location: Front Door
- Patio & porch: Rear Porch, Covered, Front Porch, Open, Patio, Stone
- Exterior features: Barbecue, Rain Gutters
- Pool features: None
- Spa features: None
- Has view: Yes
- View description: Hills
Lot
- Size: 0.32 Acres
- Features: Garden, Gentle Sloping, Landscaped
Details
- Additional structures: Second Garage, Storage
- Parcel number: 65024313
- Special conditions: Standard
Construction
Type & style
- Home type: SingleFamily
- Architectural style: Mediterranean,Ranch
- Property subtype: Single Family Residence
Materials
- Drywall, Stucco, Wood Siding
- Foundation: Block, Slab
Condition
- Updated/Remodeled,Turnkey
- New construction: No
- Year built: 1983
Utilities & green energy
- Electric: Photovoltaics Third-Party Owned
- Sewer: Public Sewer
- Water: Public
- Utilities for property: Electricity Connected, Natural Gas Connected, Sewer Connected, Underground Utilities, Water Connected
Community & HOA
Community
- Features: Biking, Hiking, Park, Sidewalks
- Security: Carbon Monoxide Detector(s), Fire Detection System, Smoke Detector(s)
HOA
- Has HOA: Yes
- Amenities included: Other
- HOA fee: $240 monthly
- HOA name: Stoneridge Estates
- HOA phone: 949-855-1800
Location
- Region: San Juan Capistrano
Financial & listing details
- Price per square foot: $1,026/sqft
- Tax assessed value: $2,760,775
- Date on market: 7/18/2024
- Cumulative days on market: 3 days
- Listing terms: Cash,Cash to Existing Loan,Cash to New Loan,Conventional,Contract,Cal Vet Loan,1031 Exchange,Fannie Mae
- Inclusions: Home may sold fully furnished for an additionally negotiated price.
- Road surface type: Paved
Price history
| Date | Event | Price |
|---|---|---|
| 9/6/2024 | Sold | $3,714,200+3.5%$1,026/sqft |
Source:  CRMLS #OC24133848 Report a problem CRMLS #OC24133848 Report a problem | ||
| 7/22/2024 | Pending sale | $3,590,000$992/sqft |
Source: CRMLS #OC24133848 Report a problem | ||
| 7/18/2024 | Listed for sale | $3,590,000+131.6%$992/sqft |
Source: CRMLS #OC24133848 Report a problem | ||
| 4/29/2019 | Sold | $1,550,000-3.1%$428/sqft |
Source:  CRMLS #OC19040535 Report a problem CRMLS #OC19040535 Report a problem | ||
| 3/27/2019 | Pending sale | $1,599,000$442/sqft |
Source: Keller Williams Realty #OC19040535 Report a problem | ||
| 1/25/2019 | Price change | $1,599,000-3.1%$442/sqft |
Source: Keller Williams Realty #OC18250843 Report a problem | ||
| 11/2/2018 | Price change | $1,650,000-4.3%$456/sqft |
Source: Keller Williams Realty #OC18250843 Report a problem | ||
| 10/30/2018 | Price change | $1,725,000+3%$477/sqft |
Source: Keller Williams Realty #OC18250843 Report a problem | ||
| 10/26/2018 | Pending sale | $1,675,000$463/sqft |
Source: Keller Williams Realty #OC18250843 Report a problem | ||
| 10/17/2018 | Listed for sale | $1,675,000+36.7%$463/sqft |
Source: Keller Williams Realty #OC18250843 Report a problem | ||
| 8/17/2018 | Sold | $1,225,000-18.3%$338/sqft |
Source: Public Record Report a problem | ||
| 3/25/2018 | Listed for sale | $1,499,000$414/sqft |
Source: Riviera West Realtors #OC17204684 Report a problem | ||
| 3/11/2018 | Pending sale | $1,499,000$414/sqft |
Source: Riviera West Realtors #OC17204684 Report a problem | ||
| 1/30/2018 | Price change | $1,499,000-4.2%$414/sqft |
Source: Riviera West Realtors #OC17204684 Report a problem | ||
| 9/14/2017 | Listed for sale | $1,565,000-17.6%$432/sqft |
Source: Riviera West Realtors #OC17204684 Report a problem | ||
| 8/27/2015 | Listing removed | $1,899,000$525/sqft |
Source: HOM Sotheby's International Realty #OC15161252 Report a problem | ||
| 8/21/2015 | Listing removed | $4,900$1/sqft |
Source: HOM Sotheby's International #OC15161311 Report a problem | ||
| 8/19/2015 | Listed for rent | $4,900$1/sqft |
Source: HOM Sotheby's International #OC15161311 Report a problem | ||
| 7/23/2015 | Listed for sale | $1,899,000+34.2%$525/sqft |
Source: HOM Sotheby's International #OC15161252 Report a problem | ||
| 8/8/2005 | Sold | $1,415,000$391/sqft |
Source: Public Record Report a problem | ||
Public tax history
| Year | Property taxes | Tax assessment |
|---|---|---|
| 2026 | -- | $2,760,775 +2% |
| 2025 | $27,996 +57.3% | $2,706,643 +59.7% |
| 2024 | $17,798 +2.4% | $1,695,150 +2% |
| 2023 | $17,379 +3.5% | $1,661,912 +2% |
| 2022 | $16,795 +1.9% | $1,629,326 +2% |
| 2021 | $16,487 +0.9% | $1,597,379 +1% |
| 2020 | $16,341 | $1,581,000 +29.1% |
| 2019 | $16,341 +28.9% | $1,225,000 -15.5% |
| 2018 | $12,680 -16.5% | $1,450,000 |
| 2017 | $15,191 | $1,450,000 |
| 2016 | $15,191 -0.1% | $1,450,000 +9.4% |
| 2015 | $15,210 +9.1% | $1,326,000 |
| 2014 | $13,936 | $1,326,000 +15.8% |
| 2013 | -- | $1,145,280 |
| 2012 | -- | $1,145,280 -4% |
| 2011 | -- | $1,193,000 -11% |
| 2010 | -- | $1,341,000 -5.2% |
| 2009 | -- | $1,414,000 -2% |
| 2008 | -- | $1,443,300 |
| 2007 | -- | $1,443,300 +2% |
| 2006 | -- | $1,415,000 +151.5% |
| 2005 | -- | $562,588 +2% |
| 2004 | -- | $551,557 +1.9% |
| 2003 | -- | $541,449 +2% |
| 2002 | -- | $530,833 +2% |
| 2001 | $5,454 +1.3% | $520,425 +2% |
| 2000 | $5,387 | $510,221 |
Find assessor info on the county website
Neighborhood: 92675
Nearby homes
- $3,913,0004 bd4 ba5.9k sqft30002 Saddleridge Dr, San Juan Capistrano, CA 92675Off Market
- $2,262,8003 bd3 ba2.6k sqft27472 Silver Creek Dr, San Juan Capistrano, CA 92675Off Market
- $2,812,9005 bd3 ba4.4k sqft27492 Silver Creek Dr, San Juan Capistrano, CA 92675Off Market
- $2,375,0004 bd5 ba4.2k sqft29991 Saddleridge Dr, San Juan Capistrano, CA 92675Sold
- $2,866,5005 bd4 ba4k sqft27512 Silver Creek Dr, San Juan Capistrano, CA 92675Off Market
- $3,452,1005 bd5 ba4.7k sqft27452 Silver Creek Dr, San Juan Capistrano, CA 92675Off Market
- $3,585,8004 bd4 ba4.8k sqft29981 Saddleridge Dr, San Juan Capistrano, CA 92675Off Market
- $3,017,1004 bd3 ba4.2k sqft30011 Saddleridge Dr, San Juan Capistrano, CA 92675Off Market
Nearby schools
GreatSchools rating
- 7/10Harold Ambuehl Elementary SchoolGrades: K-5Distance: 1.7 mi
- 8/10Marco Forster Middle SchoolGrades: 6-8Distance: 3.2 mi
- 9/10San Juan Hills High SchoolGrades: 9-12Distance: 2.4 mi
Schools provided by the listing agent
- Elementary: Ambuehl
- Middle: Marco Forester
- High: San Juan Hills
Source: CRMLS. This data may not be complete. We recommend contacting the local school district to confirm school assignments for this home.
Get a cash offer in 3 minutes
Find out how much your home could sell for in as little as 3 minutes with a no-obligation cash offer.
Estimated market value
$4,038,800
Get a cash offer in 3 minutes
Find out how much your home could sell for in as little as 3 minutes with a no-obligation cash offer.
Estimated market value
$4,038,800
- California
- Orange County
- San Juan Capistrano
- 92675
- 29982 Saddleridge Dr
Nearby cities
Nearby zip codes
Other San Juan Capistrano Topics
- Apartments for Rent in 92675
- Houses for Sale in 92675
- Houses for Rent in 92675
- 92675 Real Estate
- San Juan Capistrano Condos
- Houses for Sale in San Juan Capistrano
- Newest Listings in San Juan Capistrano
- San Juan Capistrano Home Values
- San Juan Capistrano Real Estate Agents
- San Juan Capistrano Refinance
- San Juan Capistrano Mortgage Rates
