Skip main navigation
Sold for $3,125,000
  • Listed by: Compass • Jody Clegg • Contact: 714-515-7052
    Bought with: Compass
    $3,125,000

    29971 Saddleridge Dr, San Juan Capistrano, CA 92675

    4beds
    4,800sqft
    Single Family Residence
    Built in 1985
    0.79 Acres Lot
    $3,894,100 Zestimate®
    $651/sqft
    $13,499 Estimated rent

    Home value

    $3,894,100

    $3.54M - $4.32M

    $13,499/mo

    Zestimate® history
    Loading
    Loading...

    Owner options

    List your home for rent

    $13,499/mo

    Rent Zestimate®

    Find your next renter with Zillow Rental Manager. Plus, with online applications, you can quickly screen prospective tenants – for free.

    Learn more

    $13,499/mo

    Rent Zestimate®

    Refinance and save

    $19,896/mo

    Est. payment

    Refinancing to a lower rate could help reduce your monthly payments and save thousands over the life of the loan.

    See today's rates

    $19,896/mo

    Est. payment

    Explore your selling options

    Work with a Zillow partner agent

    Leverage their expertise and Zillow's premium Showcase listings to get your home seen by more buyers.

    Get started

    List with your own agent

    Get your home in front of millions of buyers by listing it on Zillow.

    Learn how to do it

    Sell it yourself

    Take full control of how buyers see your home on Zillow by listing For Sale by Owner (FSBO).

    List your home

    What's special

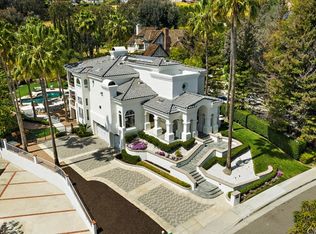
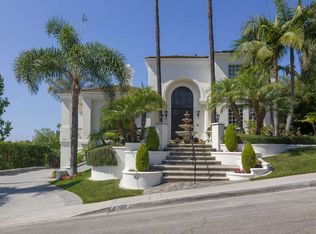
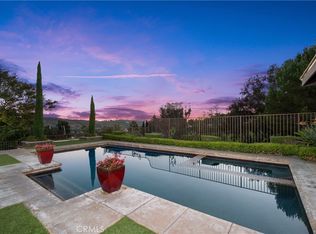
    Welcome to 29971 Saddleridge Drive, a stunning home nestled in the picturesque hills of San Juan Capistrano. This impressive residence boasts a spacious and luxurious living experience spread across 4800 square feet of living space. Situated on a generous lot spanning over 34,000 square feet, with a gated driveway, this home provides privacy, security, and ample outdoor space for relaxation and recreation. Enter through the formal entry with dramatic Cathedral ceilings. The formal living room, featuring arched windows and a cozy fireplace, is enhanced by elegant herringbone hickory floors. The spacious family room, complete with a fireplace, and a stunning, wet-bar, offers ample space for entertainment. The generous country kitchen is a chef’s delight, featuring a baker's island, custom cabinetry, premium appliances, and an antique tile inlay backsplash. A charming casual dining area is perfect for breakfast or casual meals. Step outside into the entertainer’s backyard, where a covered pavilion with built-in seating around a firepit enhances the outdoor experience. The pool and spa are surrounded by picturesque landscape. The 12 acres of space behind the home provides a private and serene backdrop. The lavish primary bedroom boasts its own private balcony, seating area, fireplace, and two walk-in closets. The primary bath has been remodeled to offer a spa-like experience, with a glass enclosed shower and soaking tub. Two additional bedrooms upstairs, each with their own en-suite bathroom, ensure privacy and comfort for all. A spacious guest room downstairs features a remodeled en-suite bathroom. A well-appointed office space makes working from home a pleasure. This estate combines luxury and elegance in a beautiful location, making it the perfect place to call home.

    Zillow last checked:

    Listing updated:

    Listed by:

    Jody Clegg DRE #01230876 714-515-7052,

    Compass,

    Dionne Veronin DRE #02049618 714-536-9292,

    Compass

    Bought with:

    Robyn Robinson, DRE #00849269

    Compass

    Source: CRMLS,MLS#: OC24125538MLS LogoOriginating MLS: California Regional MLS

    Facts & features

    Interior

    Bedrooms & bathrooms
    • Bedrooms: 4
    • Bathrooms: 6
    • Full bathrooms: 4
    • 1/2 bathrooms: 2
    • Main level bathrooms: 2
    • Main level bedrooms: 1
    Rooms
    • Room types: Bedroom, Entry/Foyer, Family Room, Foyer, Great Room, Kitchen, Laundry, Living Room, Primary Bathroom, Primary Bedroom, Office, Other, Dining Room
    Primary bedroom
    • Features: Primary Suite
    Bedroom
    • Features: Bedroom on Main Level
    Bathroom
    • Features: Bathroom Exhaust Fan, Bathtub, Dual Sinks, Linen Closet, Remodeled, Separate Shower, Tub Shower, Vanity, Walk-In Shower
    Kitchen
    • Features: Kitchen Island, Quartz Counters, Stone Counters, Updated Kitchen, Walk-In Pantry
    Heating
    • Forced Air
    Cooling
    • Central Air
    Appliances
    • Included: Double Oven, Dishwasher, Disposal, Gas Range, Microwave, Range Hood, Water Heater
    • Laundry: Washer Hookup, Gas Dryer Hookup, Laundry Room
    Features
    • Breakfast Bar, Balcony, Cathedral Ceiling(s), Separate/Formal Dining Room, Eat-in Kitchen, Stone Counters, Recessed Lighting, Bedroom on Main Level, Entrance Foyer, Primary Suite, Walk-In Closet(s)
    • Flooring: Stone, Tile, Wood
    • Doors: French Doors
    • Windows: Bay Window(s)
    • Has fireplace: Yes
    • Fireplace features: Family Room, Living Room, Primary Bedroom
    • Common walls with other units/homes: No Common Walls
    Interior area
    • Total interior livable area: 4,800 sqft

    Property

    Parking
    • Total spaces: 3
    • Parking features: Direct Access, Driveway, Garage, Guest, Gated, Off Street, Oversized, Garage Faces Side
    • Attached garage spaces: 3
    Features
    • Levels: Two
    • Stories: 2
    • Entry location: front door
    • Patio & porch: Covered, Front Porch, Patio, Tile
    • Exterior features: Barbecue, Lighting
    • Has private pool: Yes
    • Pool features: In Ground, Private
    • Has spa: Yes
    • Spa features: In Ground, Private
    • Fencing: Block,Wrought Iron
    • Has view: Yes
    • View description: Hills, Mountain(s), Neighborhood
    Lot
    • Size: 0.79 Acres
    Details
    • Parcel number: 65024204
    • Special conditions: Standard
    • Horse amenities: Riding Trail

    Construction

    Type & style
    • Home type: SingleFamily
    • Property subtype: Single Family Residence
    Materials
    • Stucco
    Condition
    • Updated/Remodeled
    • New construction: No
    • Year built: 1985

    Utilities & green energy

    • Sewer: Public Sewer
    • Water: Public

    Community & HOA

    Community
    • Features: Horse Trails, Suburban
    • Security: Security Gate, Smoke Detector(s)
    • Subdivision: Stoneridge (Sr)
    HOA
    • Has HOA: Yes
    • Amenities included: Horse Trails, Picnic Area, Playground, Tennis Court(s)
    • HOA fee: $240 monthly
    • HOA name: Stoneridge Estates HOA
    • HOA phone: 949-855-1800
    Location
    • Region: San Juan Capistrano

    Financial & listing details

    • Price per square foot: $651/sqft
    • Tax assessed value: $3,187,500
    • Date on market: 6/20/2024
    • Cumulative days on market: 11 days
    • Listing terms: Cash,Conventional
    • Road surface type: Paved

    Price history

    DateEventPrice
    8/1/2024Sold$3,125,000-2.2%$651/sqft
    Source: CRMLS #OC24125538 Report a problem
    7/30/2024Pending sale$3,195,000$666/sqft
    Source: CRMLS #OC24125538 Report a problem
    7/2/2024Contingent$3,195,000$666/sqft
    Source: CRMLS #OC24125538 Report a problem
    6/20/2024Listed for sale$3,195,000+54.7%$666/sqft
    Source: CRMLS #OC24125538 Report a problem
    11/25/2020Sold$2,065,000-5.9%$430/sqft
    Source: CRMLS #OC20133883 Report a problem
    10/10/2020Pending sale$2,195,000$457/sqft
    Source: Keller Williams Realty #OC20133883 Report a problem
    9/2/2020Listed for sale$2,195,000+9.8%$457/sqft
    Source: Keller Williams Realty #OC20133883 Report a problem
    9/26/2019Listing removed$1,999,000$416/sqft
    Source: Surterre Properties #LG19019804 Report a problem
    7/15/2019Price change$1,999,000-1.8%$416/sqft
    Source: Surterre Properties #LG19019804 Report a problem
    6/24/2019Price change$2,035,000-1%$424/sqft
    Source: Surterre Properties #LG19019804 Report a problem
    6/10/2019Price change$2,055,000-1%$428/sqft
    Source: Surterre Properties #LG19019804 Report a problem
    6/3/2019Price change$2,075,000-1%$432/sqft
    Source: Surterre Properties #LG19019804 Report a problem
    5/14/2019Price change$2,095,000-2.3%$436/sqft
    Source: Surterre Properties #LG19019804 Report a problem
    10/23/2018Price change$2,145,000-2.3%$447/sqft
    Source: First Team Real Estate #OC18182786 Report a problem
    7/30/2018Listed for sale$2,195,000+21.9%$457/sqft
    Source: First Team Real Estate #OC18182786 Report a problem
    6/12/2008Sold$1,800,000$375/sqft
    Source: Public Record Report a problem

    Public tax history

    YearProperty taxesTax assessment
    2026-- $3,187,500 +2%
    2025$32,354 +41.3%$3,125,000 +42.6%
    2024$22,902 +2.3%$2,191,394 +2%
    2023$22,379 +3.1%$2,148,426 +2%
    2022$21,706 +1.9%$2,106,300 +2%
    2021$21,307 +6.4%$2,065,000 +6.6%
    2020$20,026 $1,938,000 +2%
    2019$20,026 +1.9%$1,900,000 +6.7%
    2018$19,656 +5.4%$1,781,000
    2017$18,655 $1,781,000
    2016$18,655 -0.1%$1,781,000
    2015$18,678 -0.2%$1,781,000
    2014$18,712 $1,781,000 +19.7%
    2013-- $1,488,000
    2012-- $1,488,000
    2011-- $1,488,000 -12.3%
    2010-- $1,697,000 +6.3%
    2009-- $1,596,000 +111%
    2008-- $756,452 +2%
    2007-- $741,620 +2%
    2006-- $727,079 +2%
    2005-- $712,823 +2%
    2004-- $698,847 +1.9%
    2003-- $686,039 +2%
    2002-- $672,588 +2%
    2001$7,001 +1.2%$659,400 +2%
    2000$6,917 $646,471
    Find assessor info on the county website

    Neighborhood: 92675

    Nearby schools

    GreatSchools rating
    Schools provided by the listing agent
    • Elementary: Ambuehl
    • Middle: Marco Forester
    • High: San Juan Hills

    Source: CRMLS. This data may not be complete. We recommend contacting the local school district to confirm school assignments for this home.

    Get a cash offer in 3 minutes
    Find out how much your home could sell for in as little as 3 minutes with a no-obligation cash offer.
    Estimated market value
    $3,894,100
    Get a cash offer in 3 minutes
    Find out how much your home could sell for in as little as 3 minutes with a no-obligation cash offer.
    Estimated market value
    $3,894,100