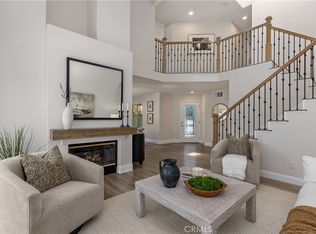
Set behind the 24 hour guarded gates of Ocean Ranch, this pride of ownership coastal residence has been beautifully refreshed and impeccably maintained, offering timeless design and custom craftmanship. Recent enhancements, including fresh interior paint, designer lighting, and newly polished hardwood floors, complement the home's custom upgrades while creating a fresh, move in ready presentation. Featuring 4 bedrooms, an office or library, 3.5 baths, and 3 car garage, the home has been thoughtfully expanded beyond its original floor plan to maximize both function and livability. A sweeping staircase with custom bronze wrought iron railings creates a striking sense of arrival, while hardwood flooring extends throughout the main living areas and upstairs bedrooms. Just off the entry, a private office or library features custom built in shelving and desk space, creating an ideal setting for work or quiet retreat. The expanded kitchen and family room create an inviting gathering space. Custom cabinetry, granite countertops, and an oversized island with seating anchor the kitchen, while extensive storage solutions include appliance garages, spice racks, platter organization, and pull out shelving. The premium appliance package includes side by side full Sub Zero refrigerator and freezer units, a Wolf 6 burner gas range with double ovens, Wolf microwave, Bosch dishwasher, and a full height Sub Zero wine refrigerator. The expanded family room features an integrated full bar and entertainment center with abundant storage, designed for entertaining and everyday living. French doors with sidelights open to the backyard, welcoming natural light and coastal breezes. Upstairs, the primary suite offers vaulted ceilings, a fireplace, and a remodeled spa inspired bath. Additional bedrooms feature custom closet systems with built in shelving and drawers, while the guest bedroom and Jack and Jill bath have been thoughtfully renovated. Owned solar contributes to everyday efficiency. Outside, the backyard has been transformed with pavers, a renovated pool and spa with updated tile and plaster, a built in gas BBQ, water feature, dog run, and peek a boo ocean views. Ocean Ranch residents enjoy resort style amenities including a pool, spa, playground, sports courts, and year round community events. Ocean Ranch Village, Monarch Beach Golf Links, El Niguel Country Club, Dana Point Harbor, coastal trails, and downtown Dana Point are all just moments away.
Pending
Listed by: RE/MAX Select One • Michelle Ranieri • Contact: 714-369-5017
$2,978,000
14 Pembroke Ln, Laguna Niguel, CA 92677
4beds
3,334sqft
:
Get pre-qualified$20,011/mo
Single Family Residence
Built in 1993
7,663 Square Feet Lot
$2,888,100 Zestimate®
$893/sqft
$512/mo HOA
What's special
- 31 days |
- 601 |
- 24 |
Zillow last checked:
Listing updated:
Listed by:
Michelle Ranieri DRE #01820679 714-369-5017,
RE/MAX Select One,
Lori McGuire DRE #00959318 949-248-8401,
RE/MAX Select One
Source: CRMLS,MLS#: OC26147819 Originating MLS: California Regional MLS
Originating MLS: California Regional MLSFacts & features
Interior
Bedrooms & bathrooms
- Bedrooms: 4
- Bathrooms: 4
- Full bathrooms: 3
- 1/2 bathrooms: 1
- Main level bathrooms: 1
Rooms
- Room types: Den, Entry/Foyer, Family Room, Kitchen, Laundry, Living Room, Primary Bedroom, Office, Other, Pantry, Dining Room
Bathroom
- Features: Bathtub, Dual Sinks, Remodeled, Soaking Tub, Separate Shower, Tub Shower, Walk-In Shower
Family room
- Features: Separate Family Room
Kitchen
- Features: Granite Counters, Kitchen Island, Kitchen/Family Room Combo, Pots & Pan Drawers, Remodeled, Updated Kitchen, Walk-In Pantry
Other
- Features: Walk-In Closet(s)
Pantry
- Features: Walk-In Pantry
Heating
- Forced Air
Cooling
- Central Air, See Remarks
Appliances
- Included: 6 Burner Stove, Double Oven, Dishwasher, Freezer, Disposal, Gas Range, Microwave, Refrigerator
- Laundry: Electric Dryer Hookup, Gas Dryer Hookup, Inside, Laundry Room
Features
- Breakfast Bar, Built-in Features, Ceiling Fan(s), Crown Molding, Separate/Formal Dining Room, High Ceilings, Open Floorplan, Pantry, Recessed Lighting, See Remarks, Two Story Ceilings, Primary Suite, Walk-In Pantry, Walk-In Closet(s)
- Flooring: Tile, Wood
- Doors: Double Door Entry
- Windows: Plantation Shutters
- Has fireplace: Yes
- Fireplace features: Electric, Family Room, Primary Bedroom
- Common walls with other units/homes: No Common Walls
Interior area
- Total interior livable area: 3,334 sqft
Property
Parking
- Total spaces: 3
- Parking features: Door-Multi, Direct Access, Driveway, Garage Faces Front, Garage, Garage Door Opener
- Attached garage spaces: 3
Features
- Levels: Two
- Stories: 2
- Entry location: Ground
- Patio & porch: Brick, Patio, See Remarks
- Has private pool: Yes
- Pool features: Gunite, Private, Association
- Has spa: Yes
- Spa features: Association, Gunite, Private
- Fencing: Block,Wrought Iron
- Has view: Yes
- View description: Peek-A-Boo
Lot
- Size: 7,663 Square Feet
- Features: Back Yard, Front Yard, Landscaped
Details
- Parcel number: 67373134
- Special conditions: Standard
Construction
Type & style
- Home type: SingleFamily
- Architectural style: Mediterranean,Patio Home
- Property subtype: Single Family Residence
Materials
- Roof: Tile
Condition
- New construction: No
- Year built: 1993
Utilities & green energy
- Sewer: Public Sewer
- Water: Public
- Utilities for property: Cable Available, Electricity Connected, Natural Gas Connected, Phone Available, Sewer Connected, Water Connected
Community & HOA
Community
- Features: Curbs, Storm Drain(s), Street Lights, Suburban, Sidewalks, Gated
- Security: Carbon Monoxide Detector(s), Gated with Guard, Gated Community, Smoke Detector(s), Security Guard
- Subdivision: Ocean Ranch ~ Executive (Bbe)
HOA
- Has HOA: Yes
- Amenities included: Sport Court, Maintenance Grounds, Outdoor Cooking Area, Picnic Area, Playground, Pool, Spa/Hot Tub
- HOA fee: $450 monthly
- HOA name: Ocean Ranch
- Second HOA fee: $62 monthly
- Second HOA name: Bear Brand
- Second HOA phone: 714-285-2626
Location
- Region: Laguna Niguel
Financial & listing details
- Price per square foot: $893/sqft
- Tax assessed value: $1,841,219
- Annual tax amount: $18,516
- Date on market: 7/9/2026
- Cumulative days on market: 32 days
- Listing terms: Cash,Cash to New Loan,Conventional
Estimated market value
$2,888,100
$2.74M - $3.03M
$7,962/mo
Price history
| Date | Event | Price |
|---|---|---|
| 8/9/2026 | Pending sale | $2,978,000$893/sqft |
Source:  CRMLS #OC26147819 Report a problem CRMLS #OC26147819 Report a problem | ||
| 7/20/2026 | Contingent | $2,978,000$893/sqft |
Source: CRMLS #OC26147819 Report a problem | ||
| 7/9/2026 | Listed for sale | $2,978,000+234.2%$893/sqft |
Source: CRMLS #OC26147819 Report a problem | ||
| 6/29/2009 | Sold | $891,000-31.2%$267/sqft |
Source: Public Record Report a problem | ||
| 6/2/2004 | Sold | $1,295,000$388/sqft |
Source: Public Record Report a problem | ||
Public tax history
| Year | Property taxes | Tax assessment |
|---|---|---|
| 2025 | $18,516 +1.3% | $1,841,219 +49.1% |
| 2024 | $18,278 +49.3% | $1,234,653 +2% |
| 2023 | $12,244 +1.9% | $1,210,445 +2% |
| 2022 | $12,011 +2% | $1,186,711 +2% |
| 2021 | $11,779 +1% | $1,163,443 +1% |
| 2020 | $11,662 | $1,151,514 +2% |
| 2019 | $11,662 +0.3% | $1,128,936 +2% |
| 2018 | $11,631 +2.8% | $1,106,800 +2% |
| 2017 | $11,316 | $1,085,099 +2% |
| 2016 | $11,316 -0.3% | $1,063,823 +1.5% |
| 2015 | $11,355 +4.9% | $1,047,844 +2% |
| 2014 | $10,829 | $1,027,319 +6.5% |
| 2013 | -- | $964,935 |
| 2012 | -- | $964,935 |
| 2011 | -- | $964,935 +0.8% |
| 2010 | -- | $957,724 +5.2% |
| 2009 | -- | $910,000 -33.8% |
| 2008 | -- | $1,374,264 |
| 2007 | -- | $1,374,264 +2% |
| 2006 | -- | $1,347,318 +2% |
| 2005 | -- | $1,320,900 +141.3% |
| 2004 | -- | $547,402 +1.9% |
| 2003 | -- | $537,370 +2% |
| 2002 | -- | $526,834 +2% |
| 2001 | $6,550 +0.1% | $516,504 +2% |
| 2000 | $6,543 | $506,377 |
Find assessor info on the county website
Monthly payment
Est. payment
Payment breakdown
Explore the cost of this home by adjusting the details. Changes won't be saved.Climate risks
Neighborhood: 92677
Nearby schools
GreatSchools rating
- 10/10John Malcom Elementary SchoolGrades: K-5Distance: 0.6 mi
- 8/10Niguel Hills Middle SchoolGrades: 6-8Distance: 3.2 mi
- 9/10Dana Hills High SchoolGrades: 9-12Distance: 1.3 mi
- $2,737,4004 bd3 ba3.3k sqft6 Pembroke Ln, Laguna Niguel, CA 92677Off Market
- $2,800,0004 bd4 ba3.1k sqft7 Pembroke Ln, Laguna Niguel, CA 92677Sold
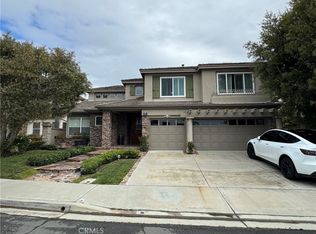
- $2,676,3005 bd4 ba3.1k sqft4 Pembroke Ln, Laguna Niguel, CA 92677Off Market

- $2,550,0004 bd4 ba3k sqft9 Pembroke Ln, Laguna Niguel, CA 92677Sold
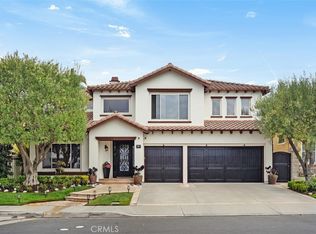
- $2,363,4003 bd3 ba2.8k sqft5 Pembroke Ln, Laguna Niguel, CA 92677Off Market
- $2,710,5005 bd4 ba3.4k sqft2 Pembroke Ln, Laguna Niguel, CA 92677Off Market
- $1,250,0004 bd4 ba3.4k sqft1 Pembroke Ln, Laguna Niguel, CA 92677Sold
- $3,000,4005 bd4 ba3.4k sqft12 Pembroke Ln, Laguna Niguel, CA 92677Off Market
A local agent can set up tours, give advice and negotiate with sellers.
Similar homes
- $2,654,0005 bd3 ba2.9k sqft31152 Boca Raton Pl, Laguna Niguel, CA 92677For Sale
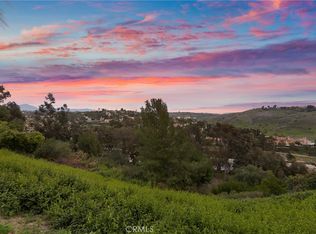 MLS ID #OC26161783, Sari Ward, First Team Real Estate. CRMLS
 - $2,300,0004 bd3 ba2.4k sqft31661 National Park Dr, Laguna Niguel, CA 92677For Sale
 MLS ID #IG26136715, Ginny Douesnard, Y Realty. CRMLS
 - $2,289,5005 bd3 ba2.7k sqft27955 Rural Ln, Laguna Niguel, CA 92677For Sale
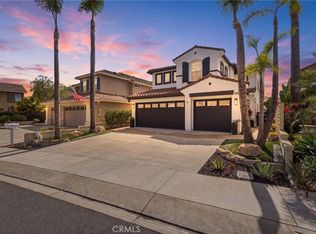 MLS ID #OC26163867, Reza Shirangi, The Oppenheim Group. CRMLS
 - $1,550,0003 bd3 ba1.7k sqft4 Andorra, Laguna Niguel, CA 92677For Sale
 MLS ID #OC26173054, Susan Chase, Compass. CRMLS
 - $3,200,0005 bd5 ba4.3k sqft28821 Drakes Bay, Laguna Niguel, CA 92677For SaleMLS ID #SB26088028, Kun Tao, Harvest Realty South Bay. CRMLS
- $2,150,0004 bd4 ba2.7k sqft21 Agia, Laguna Niguel, CA 92677For SaleMLS ID #OC26055914, Steve Mino, Coldwell Banker Realty. CRMLS
- $2,850,0004 bd4 ba3.5k sqft26135 Farm Rd, San Juan Capistrano, CA 92675For SaleMLS ID #OC26107199, John Sturdevant, Regency Real Estate Brokers. CRMLS
- $3,075,0004 bd5 ba3.5k sqft28111 Pacifica Del Mar, San Juan Capistrano, CA 92675For SaleMLS ID #LG26081097, Michael Mechling, Coldwell Banker Realty. CRMLS
- $2,699,0003 bd4 ba3.2k sqft8 Gaucho Rd, Ladera Ranch, CA 92694For SaleMLS ID #OC26170060, Tim Wolter, Ladera Realty. CRMLS
- $3,199,0005 bd7 ba4.3k sqft31800 Paseo Tarazona, San Juan Capistrano, CA 92675For SaleMLS ID #PW26160409, Kathleen Tedesco, Compass. CRMLS
- $2,980,0005 bd5 ba4.6k sqft14 Quail Pl, Trabuco Canyon, CA 92679For SaleMLS ID #OC26172376, Debra Kovacs, CENTURY 21 Affiliated. CRMLS
- $2,800,0005 bd5 ba4k sqft32 Corte El Brazo, San Clemente, CA 92673For SaleMLS ID #CV26171601, Jing Qin, PINNACLE REAL ESTATE GROUP. CRMLS
- $3,195,0005 bd4 ba3.2k sqft26782 Calle Real, Dana Pt, CA 92624For SaleMLS ID #NP26146591, Mary Mix, Compass. CRMLS
- $3,250,0006 bd6 ba4k sqft25 Via Torina, San Clemente, CA 92673For SaleMLS ID #OC26168827, Kelly LeClair, Inhabit Collective. CRMLS
- $2,575,0004 bd4 ba3.7k sqft21 Via Jubilar, San Clemente, CA 92673For SaleMLS ID #OC26148539, Dave Archuletta, Avenor Real Estate. CRMLS
- $1,698,0004 bd3 ba2.5k sqft29792 Running Deer Ln, Laguna Niguel, CA 92677For SaleMLS ID #PW26012262, Kimberlee Hoertz, Liberio, James. CRMLS
- $2,995,0005 bd6 ba3.9k sqft20 Formero St, Mission Viejo, CA 92694For SaleMLS ID #OC26131472, Dean Lueck, Compass. CRMLS
- $2,490,0005 bd5 ba3.3k sqft31251 Calle Bolero, San Juan Capistrano, CA 92675For SaleMLS ID #OC26094188, Audra Lambert, Capistrano Realty. CRMLS
- $2,920,0006 bd6 ba4.8k sqft36 Via Divertirse, San Clemente, CA 92673For SaleMLS ID #PW26144363, Hany Ghabour, The Westwood Real Estate Group. CRMLS
- $2,899,9003 bd4 ba4.2k sqft111 Revuelta Ct, San Clemente, CA 92672For SaleMLS ID #OC26114907, Michelle Stegmaier, Distinctive Coast Properties. CRMLS
Local buyer's agents are ready to help
