Wow, a chance to live in exclusive guard-gated Ocean Ranch for under $3,000,000! A beautiful custom glass and iron door opens into this very special home that exudes sophistication and comfort. Renovated with style and designer features throughout, every room offers something unique. The floorplan is a popular one with a ground floor primary suite that includes an abundance of closet space, a spa-like bathroom and a charming sitting area with a cozy fireplace. Also on the main level are the formal living and dining rooms, a powder room, a family room with a second fireplace and a well equipped kitchen. Cooks will appreciate the large kitchen's many cabinets, long countertops, double ovens, built-in Miele coffee station and the wine refrigerator. The breakfast nook overlooks the private backyard and lovely gardens. The upper level has three large bedrooms, two nicely appointed bathrooms and a large loft area perfect for entertainment uses or it could be converted into a fifth bedroom. There are gorgeous hardwood and travertine tile floors, classic stonework, custom built-ins and artisan-crafted stair railings that further enhance this home's beauty.
Located on a large interior lot in 24-hour guard-gated Bear Brand at Ocean Ranch, the community is well known for its resort like amenities, neighborhood events as well as its close proximity to Blue Ribbon schools, golf courses, fabulous shopping, restaurants and beaches.
Sold for $2,550,000
Listed by: Berkshire Hathaway HomeServices California Properties • Cheryl Romig • Contact: 949-422-4829
Bought with: Keller Williams Realty Irvine
$2,550,000
9 Pembroke Ln, Laguna Niguel, CA 92677
4beds
3,088sqft
Single Family Residence
Built in 1994
7,625 Square Feet Lot
$2,582,600 Zestimate®
$826/sqft
$7,973 Estimated rent
Home value
$2,582,600
$2.38M - $2.82M
$7,973/mo
Zestimate® history
Owner options
List your home for rent
$7,973/mo
Rent Zestimate®
Find your next renter with Zillow Rental Manager. Plus, with online applications, you can quickly screen prospective tenants – for free.
$7,973/mo
Rent Zestimate®
Refinance and save
$16,373/mo
Est. payment
Refinancing to a lower rate could help reduce your monthly payments and save thousands over the life of the loan.
$16,373/mo
Est. payment
Explore your selling options
Work with a Zillow partner agent
Leverage their expertise and Zillow's premium Showcase listings to get your home seen by more buyers.
Get startedList with your own agent
Get your home in front of millions of buyers by listing it on Zillow.
Learn how to do itSell it yourself
Take full control of how buyers see your home on Zillow by listing For Sale by Owner (FSBO).
List your homeWhat's special
Large loft areaPrivate backyardGround floor primary suiteSpa-like bathroomCharming sitting areaBuilt-in miele coffee stationArtisan-crafted stair railings
Zillow last checked:
Listing updated:
Listed by:
Cheryl Romig DRE #01337949 949-422-4829,
Berkshire Hathaway HomeServices California Properties,
Gayle Waite DRE #01042946 949-887-3247,
Turning Point Properties
Bought with:
Pegah Khakpour, DRE #02252062
Keller Williams Realty Irvine
Emily Robinson, DRE #01933143
Keller Williams Realty Irvine
Source: CRMLS,MLS#: LG25088457 Originating MLS: California Regional MLS
Originating MLS: California Regional MLSFacts & features
Interior
Bedrooms & bathrooms
- Bedrooms: 4
- Bathrooms: 4
- Full bathrooms: 3
- 1/2 bathrooms: 1
- Main level bathrooms: 2
- Main level bedrooms: 1
Rooms
- Room types: Bonus Room, Bedroom, Family Room, Foyer, Kitchen, Laundry, Loft, Living Room, Primary Bathroom, Primary Bedroom, Other, Dining Room
Primary bedroom
- Features: Main Level Primary
Bedroom
- Features: Bedroom on Main Level
Kitchen
- Features: Granite Counters
Heating
- Central, Forced Air, Natural Gas
Cooling
- Central Air, Electric
Appliances
- Included: Double Oven, Dishwasher, Gas Cooktop, Disposal, Gas Water Heater, Ice Maker, Microwave, Refrigerator, Water Heater
- Laundry: Washer Hookup, Electric Dryer Hookup, Gas Dryer Hookup, Inside, Laundry Room
Features
- Built-in Features, Breakfast Area, Separate/Formal Dining Room, Granite Counters, High Ceilings, Recessed Lighting, Storage, Two Story Ceilings, Bedroom on Main Level, Entrance Foyer, Loft, Main Level Primary, Primary Suite, Walk-In Closet(s)
- Flooring: Stone, Tile, Wood
- Windows: Custom Covering(s), Double Pane Windows, Drapes
- Has fireplace: Yes
- Fireplace features: Family Room, Gas, Primary Bedroom
- Common walls with other units/homes: No Common Walls
Interior area
- Total interior livable area: 3,088 sqft
Property
Parking
- Total spaces: 6
- Parking features: Concrete, Door-Multi, Direct Access, Garage Faces Front, Garage, Garage Door Opener
- Attached garage spaces: 3
- Uncovered spaces: 3
Features
- Levels: Two
- Stories: 2
- Entry location: garage-1
- Patio & porch: Concrete, Patio, Stone
- Exterior features: Rain Gutters
- Pool features: Association
- Has spa: Yes
- Spa features: Association
- Fencing: Wrought Iron
- Has view: Yes
- View description: Neighborhood
Lot
- Size: 7,625 Square Feet
- Features: Back Yard, Front Yard, Garden, Sprinklers In Rear, Sprinklers In Front, Landscaped, Rectangular Lot, Sprinkler System, Yard
Details
- Parcel number: 67373125
- Special conditions: Standard,Trust
Construction
Type & style
- Home type: SingleFamily
- Architectural style: Mediterranean
- Property subtype: Single Family Residence
Materials
- Drywall, Concrete, Stucco
- Foundation: Slab
- Roof: Concrete
Condition
- Additions/Alterations,Turnkey
- New construction: No
- Year built: 1994
Utilities & green energy
- Sewer: Public Sewer
- Water: Public
- Utilities for property: Cable Available, Electricity Connected, Natural Gas Connected, Sewer Connected, Water Connected
Community & HOA
Community
- Features: Curbs, Sidewalks, Gated
- Security: Carbon Monoxide Detector(s), Gated with Guard, Gated Community, Gated with Attendant, 24 Hour Security, Smoke Detector(s)
- Subdivision: Ocean Ranch ~ Executive (Bbe)
HOA
- Has HOA: Yes
- Amenities included: Clubhouse, Sport Court, Picnic Area, Playground, Pool, Spa/Hot Tub
- HOA fee: $460 monthly
- HOA name: Ocean Ranch at Bear Brand
- HOA phone: 800-428-5588
- Second HOA fee: $60 monthly
- Second HOA name: Bear Brand At Laguna Niguel Hoa
- Second HOA phone: 714-285-2626
Location
- Region: Laguna Niguel
Financial & listing details
- Price per square foot: $826/sqft
- Tax assessed value: $1,559,492
- Annual tax amount: $15,746
- Date on market: 4/28/2025
- Cumulative days on market: 169 days
- Listing terms: Cash to New Loan
- Exclusions: Mirror in foyer
- Road surface type: Paved
Price history
| Date | Event | Price |
|---|---|---|
| 11/14/2025 | Sold | $2,550,000-3.8%$826/sqft |
Source:  CRMLS #LG25088457 Report a problem CRMLS #LG25088457 Report a problem | ||
| 11/8/2025 | Pending sale | $2,650,000$858/sqft |
Source: CRMLS #LG25088457 Report a problem | ||
| 10/15/2025 | Contingent | $2,650,000$858/sqft |
Source: CRMLS #LG25088457 Report a problem | ||
| 9/16/2025 | Price change | $2,650,000-0.9%$858/sqft |
Source: CRMLS #LG25088457 Report a problem | ||
| 8/1/2025 | Price change | $2,675,000-0.9%$866/sqft |
Source: CRMLS #LG25088457 Report a problem | ||
| 6/10/2025 | Price change | $2,699,000-2.9%$874/sqft |
Source: CRMLS #LG25088457 Report a problem | ||
| 4/28/2025 | Listed for sale | $2,780,000+98.9%$900/sqft |
Source: CRMLS #LG25088457 Report a problem | ||
| 11/28/2018 | Sold | $1,398,000$453/sqft |
Source: Public Record Report a problem | ||
| 11/1/2018 | Pending sale | $1,398,000$453/sqft |
Source: Surterre Properties #LG18245318 Report a problem | ||
| 10/27/2018 | Listed for sale | $1,398,000+88.9%$453/sqft |
Source: Surterre Properties #LG18245318 Report a problem | ||
| 6/21/2002 | Sold | $740,000+17.5%$240/sqft |
Source: Public Record Report a problem | ||
| 2/25/2000 | Sold | $630,000+57.9%$204/sqft |
Source: Public Record Report a problem | ||
| 12/6/1993 | Sold | $399,000$129/sqft |
Source: Public Record Report a problem | ||
Public tax history
| Year | Property taxes | Tax assessment |
|---|---|---|
| 2025 | $15,746 +1.7% | $1,559,492 +2% |
| 2024 | $15,484 +2.2% | $1,528,914 +2% |
| 2023 | $15,157 +1.9% | $1,498,936 +2% |
| 2022 | $14,869 +2% | $1,469,546 +2% |
| 2021 | $14,582 +1% | $1,440,732 +1% |
| 2020 | $14,437 | $1,425,960 +2% |
| 2019 | $14,437 -0.2% | $1,398,000 +41.1% |
| 2018 | $14,460 +43.5% | $990,736 +2% |
| 2017 | $10,077 | $971,310 +2% |
| 2016 | $10,077 -0.5% | $952,265 +1.5% |
| 2015 | $10,125 +5% | $937,962 +2% |
| 2014 | $9,646 | $919,589 +0.5% |
| 2013 | -- | $915,433 +2% |
| 2012 | -- | $897,484 +2% |
| 2011 | -- | $879,887 +2.5% |
| 2010 | -- | $858,222 |
| 2009 | -- | $858,222 |
| 2008 | -- | $858,222 +2% |
| 2007 | -- | $841,395 +5.2% |
| 2006 | -- | $799,954 +2% |
| 2005 | -- | $784,269 +2% |
| 2004 | -- | $768,892 +1.9% |
| 2003 | -- | $754,800 +15.2% |
| 2002 | -- | $655,452 +2% |
| 2001 | $8,065 +36.1% | $642,600 +44.8% |
| 2000 | $5,927 | $443,668 |
Find assessor info on the county website
Neighborhood: 92677
Nearby homes
- $2,800,0004 bd4 ba3.1k sqft7 Pembroke Ln, Laguna Niguel, CA 92677Sold
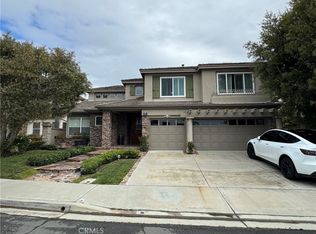
- $2,914,2004 bd4 ba3.1k sqft11 Pembroke Ln, Laguna Niguel, CA 92677Off Market
- $2,790,9004 bd4 ba3.1k sqft8 Brownsbury Rd, Laguna Niguel, CA 92677Off Market
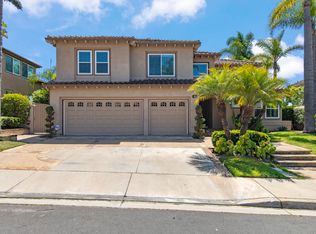
- $2,978,0004 bd4 ba3.3k sqft14 Pembroke Ln, Laguna Niguel, CA 92677Pending

- $2,900,6005 bd4 ba3.4k sqft10 Brownsbury Rd, Laguna Niguel, CA 92677Off Market
- $2,378,9003 bd3 ba2.8k sqft5 Pembroke Ln, Laguna Niguel, CA 92677Off Market
- $2,875,1003 bd4 ba3.4k sqft13 Pembroke Ln, Laguna Niguel, CA 92677Off Market
- $3,219,3005 bd4 ba3.4k sqft6 Brownsbury Rd, Laguna Niguel, CA 92677Off Market
Nearby schools
GreatSchools rating
- 10/10John Malcom Elementary SchoolGrades: K-5Distance: 0.6 mi
- 8/10Niguel Hills Middle SchoolGrades: 6-8Distance: 3.2 mi
- 9/10Dana Hills High SchoolGrades: 9-12Distance: 1.3 mi
Schools provided by the listing agent
- High: Dana Hills
Source: CRMLS. This data may not be complete. We recommend contacting the local school district to confirm school assignments for this home.
Get a cash offer in 3 minutes
Find out how much your home could sell for in as little as 3 minutes with a no-obligation cash offer.
Estimated market value
$2,582,600
Get a cash offer in 3 minutes
Find out how much your home could sell for in as little as 3 minutes with a no-obligation cash offer.
Estimated market value
$2,582,600
- California
- Orange County
- Laguna Niguel
- 92677
- 9 Pembroke Ln
Nearby cities
Nearby zip codes
Other Laguna Niguel Topics
