Significant Price Improvement – Now Offered at $1,698,000! Best Value for a Completely Remodeled Home with Views in Laguna Niguel!
Experience exceptional value in this completely remodeled 4-bedroom, 3-bath home offering approximately 2,576 square feet of beautifully updated living space in one of Laguna Niguel's most sought-after neighborhoods. Designed for modern living, the open-concept floor plan features soaring ceilings, abundant natural light, breathtaking mountain and city-light views, and a highly desirable main-floor bedroom perfect for guests, a home office, or multi-generational living. Recent upgrades include brand-new luxury flooring, fresh interior paint, remodeled bathrooms, a spacious mudroom, and an epoxy-finished oversized two-car garage, creating a true turnkey opportunity.
The expansive primary suite is a private retreat featuring a spa-inspired bathroom with a stunning dual-head walk-in shower, while two additional upstairs bedrooms share a beautifully remodeled Jack-and-Jill bathroom. Ideally located just minutes from Laguna Beach, Dana Point Harbor, Salt Creek Beach, award-winning schools, scenic parks, hiking trails, shopping, dining, and the Laguna Niguel Recreation Center, this home offers the perfect combination of luxury, comfort, and the Southern California lifestyle. With a highly motivated seller, this is an outstanding opportunity to own a beautifully remodeled home in one of South Orange County's premier communities.
Under contract
Listed by: Liberio, James • Kimberlee Hoertz • Contact: 949 842 4817
Price cut: $100K (7/29)
$1,698,000
29792 Running Deer Ln, Laguna Niguel, CA 92677
4beds
2,576sqft
:
Get pre-qualified$10,478/mo
Single Family Residence
Built in 1979
5,000 Square Feet Lot
$1,698,700 Zestimate®
$659/sqft
$72/mo HOA
What's special
- 191 days |
- 2,874 |
- 191 |
Zillow last checked:
Listing updated:
Listed by:
Kimberlee Hoertz DRE #01758644 9498424817,
Liberio, James
Source: CRMLS,MLS#: PW26012262 Originating MLS: California Regional MLS
Originating MLS: California Regional MLSFacts & features
Interior
Bedrooms & bathrooms
- Bedrooms: 4
- Bathrooms: 3
- Full bathrooms: 3
- Main level bathrooms: 1
- Main level bedrooms: 1
Rooms
- Room types: Bathroom, Bedroom, Kitchen, Laundry, Living Room, Primary Bedroom, Office, Dining Room
Primary bedroom
- Features: Primary Suite
Bedroom
- Features: Bedroom on Main Level
Bathroom
- Features: Jack and Jill Bath
Bathroom
- Features: Dual Sinks, Full Bath on Main Level, Multiple Shower Heads, Remodeled, Separate Shower, Upgraded, Vanity, Walk-In Shower
Kitchen
- Features: Granite Counters, Remodeled, Updated Kitchen
Heating
- Central
Cooling
- None
Appliances
- Included: Built-In Range, Dishwasher, Disposal, Microwave, Washer
- Laundry: Washer Hookup, Electric Dryer Hookup, Gas Dryer Hookup, Inside
Features
- Beamed Ceilings, Breakfast Bar, Ceiling Fan(s), Cathedral Ceiling(s), Separate/Formal Dining Room, High Ceilings, Open Floorplan, Bedroom on Main Level, Jack and Jill Bath, Primary Suite
- Doors: French Doors
- Has fireplace: Yes
- Fireplace features: Family Room
- Common walls with other units/homes: No Common Walls
Interior area
- Total interior livable area: 2,576 sqft
Video & virtual tour
Property
Parking
- Total spaces: 2
- Parking features: Direct Access, Driveway Level, Garage
- Attached garage spaces: 2
Features
- Levels: Two
- Stories: 2
- Entry location: 1
- Patio & porch: Front Porch, Open, Patio
- Exterior features: Lighting, Rain Gutters
- Pool features: None
- Spa features: None
- Fencing: New Condition,Wrought Iron
- Has view: Yes
- View description: City Lights, Panoramic
Lot
- Size: 5,000 Square Feet
- Features: Back Yard, Yard
Details
- Parcel number: 65517107
- Special conditions: Standard
Construction
Type & style
- Home type: SingleFamily
- Property subtype: Single Family Residence
Materials
- Foundation: Slab
- Roof: Shingle
Condition
- Updated/Remodeled,Turnkey
- New construction: No
- Year built: 1979
Details
- Builder name: Hollenbech
Utilities & green energy
- Sewer: Public Sewer
- Water: Public
- Utilities for property: Cable Available, Electricity Connected, Natural Gas Connected, Sewer Connected, Water Connected
Community & HOA
Community
- Features: Gutter(s), Storm Drain(s), Street Lights, Suburban, Sidewalks
- Subdivision: Niguel Woods (Nw)
HOA
- Has HOA: Yes
- Amenities included: Maintenance Grounds, Management
- HOA fee: $72 monthly
- HOA name: Niguel Woods Community Association
- HOA phone: 714-634-0611
Location
- Region: Laguna Niguel
Financial & listing details
- Price per square foot: $659/sqft
- Tax assessed value: $393,316
- Annual tax amount: $3,916
- Date on market: 1/29/2026
- Cumulative days on market: 192 days
- Listing terms: Cash,Cash to New Loan,Conventional
- Inclusions: All appliances
- Exclusions: All furniture
Estimated market value
$1,698,700
$1.61M - $1.78M
$6,243/mo
Price history
| Date | Event | Price |
|---|---|---|
| 8/6/2026 | Contingent | $1,698,000$659/sqft |
Source:  CRMLS #PW26012262 Report a problem CRMLS #PW26012262 Report a problem | ||
| 7/29/2026 | Price change | $1,698,000-5.6%$659/sqft |
Source: CRMLS #PW26012262 Report a problem | ||
| 7/21/2026 | Price change | $1,798,000-0.1%$698/sqft |
Source: CRMLS #PW26012262 Report a problem | ||
| 7/1/2026 | Price change | $1,800,000-4%$699/sqft |
Source: CRMLS #PW26012262 Report a problem | ||
| 6/10/2026 | Listed for sale | $1,875,000$728/sqft |
Source: CRMLS #PW26012262 Report a problem | ||
| 5/22/2026 | Contingent | $1,875,000$728/sqft |
Source: CRMLS #PW26012262 Report a problem | ||
| 5/5/2026 | Price change | $1,875,000-4.3%$728/sqft |
Source: CRMLS #PW26012262 Report a problem | ||
| 4/16/2026 | Price change | $1,959,000-2%$760/sqft |
Source: CRMLS #PW26012262 Report a problem | ||
| 1/29/2026 | Listed for sale | $1,998,000+42.7%$776/sqft |
Source: CRMLS #PW26012262 Report a problem | ||
| 5/21/2025 | Sold | $1,400,000-6.7%$543/sqft |
Source: CRMLS #OC25078239 Report a problem | ||
| 5/8/2025 | Pending sale | $1,500,000$582/sqft |
Source: CRMLS #OC25078239 Report a problem | ||
| 4/11/2025 | Listed for sale | $1,500,000+521.1%$582/sqft |
Source: CRMLS #OC25078239 Report a problem | ||
| 4/2/1997 | Sold | $241,500+730.6%$94/sqft |
Source: Public Record Report a problem | ||
| 12/11/1996 | Sold | $29,076$11/sqft |
Source: Public Record Report a problem | ||
Public tax history
| Year | Property taxes | Tax assessment |
|---|---|---|
| 2025 | $3,916 +1.7% | $393,316 +2% |
| 2024 | $3,850 +2.2% | $385,604 +2% |
| 2023 | $3,767 +2% | $378,044 +2% |
| 2022 | $3,694 +2% | $370,632 +2% |
| 2021 | $3,622 +1% | $363,365 +1% |
| 2020 | $3,585 | $359,640 +2% |
| 2019 | $3,585 +2% | $352,589 +2% |
| 2018 | $3,513 +4.1% | $345,676 +2% |
| 2017 | $3,376 | $338,899 +2% |
| 2016 | $3,376 +2% | $332,254 +1.5% |
| 2015 | $3,310 +3.6% | $327,264 +2% |
| 2014 | $3,195 | $320,854 +0.5% |
| 2013 | -- | $319,404 +2% |
| 2012 | -- | $313,142 +2% |
| 2011 | -- | $307,002 +0.8% |
| 2010 | -- | $304,708 -0.2% |
| 2009 | -- | $305,433 +2% |
| 2008 | -- | $299,445 +2% |
| 2007 | -- | $293,574 +2% |
| 2006 | -- | $287,818 +2% |
| 2005 | -- | $282,175 +2% |
| 2004 | -- | $276,643 +1.9% |
| 2003 | -- | $271,573 +2% |
| 2002 | -- | $266,249 +2% |
| 2001 | $2,664 +1.9% | $261,029 +2% |
| 2000 | $2,616 | $255,911 |
Find assessor info on the county website
Monthly payment
Est. payment
Payment breakdown
Explore the cost of this home by adjusting the details. Changes won't be saved.Climate risks
Neighborhood: 92677
Nearby schools
GreatSchools rating
- 9/10Moulton Elementary SchoolGrades: K-5Distance: 0.3 mi
- 8/10Niguel Hills Middle SchoolGrades: 6-8Distance: 2 mi
- 9/10Dana Hills High SchoolGrades: 9-12Distance: 3.8 mi
Schools provided by the listing agent
- Elementary: Moulton
- Middle: Niguel Hills
- High: Capistrano Valley
Source: CRMLS. This data may not be complete. We recommend contacting the local school district to confirm school assignments for this home.
- $1,481,8004 bd3 ba2.1k sqft29782 Running Deer Ln, Laguna Niguel, CA 92677Off Market

- $1,687,1003 bd3 ba2.5k sqft29802 Running Deer Ln, Laguna Niguel, CA 92677Off Market
- $1,373,0003 bd2 ba2.1k sqft29812 Running Deer Ln, Laguna Niguel, CA 92677Off Market
- $1,699,9004 bd3 ba2.5k sqft29772 Running Deer Ln, Laguna Niguel, CA 92677For Sale

- $1,600,0004 bd3 ba2.5k sqft29822 Running Deer Ln, Laguna Niguel, CA 92677Off Market
- $1,381,8003 bd2 ba2.1k sqft29766 Running Deer Ln, Laguna Niguel, CA 92677Off Market
- $1,293,6003 bd2 ba1.8k sqft29801 Running Deer Ln, Laguna Niguel, CA 92677Off Market
- $1,674,4004 bd3 ba2.5k sqft29791 Running Deer Ln, Laguna Niguel, CA 92677Off Market
A local agent can set up tours, give advice and negotiate with sellers.
Similar homes
- $1,780,0004 bd3 ba2.1k sqft30042 Happy Sparrow Ln, Laguna Niguel, CA 92677For Sale
 MLS ID #OC26135949, Tara McNabb, Compass. CRMLS
 - $1,699,0004 bd3 ba2.1k sqft24826 Oxford Dr, Laguna Niguel, CA 92677For Sale
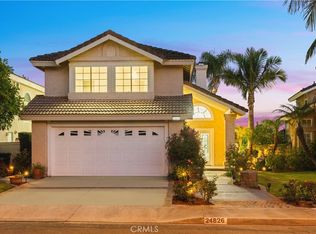 MLS ID #OC26149401, Qingyan Li, Pinnacle Real Estate Group. CRMLS
 - $1,699,0003 bd3 ba1.7k sqft9 Pawtucket Ln, Laguna Niguel, CA 92677For Sale
 MLS ID #OC26169941, Ginger Huetsch, Redfin. CRMLS
 - $1,988,0002 bd4 ba2.3k sqft20 Nice, Laguna Niguel, CA 92677For Sale
 MLS ID #LG26168601, Charles Brickell, Compass. CRMLS
 - $1,595,0003 bd2 ba1.4k sqft22981 Via Cruz, Laguna Niguel, CA 92677For SaleMLS ID #OC26171073, Ashkon Babaee, Asal Rose Torabi. CRMLS
- $2,289,5005 bd3 ba2.7k sqft27955 Rural Ln, Laguna Niguel, CA 92677For SaleMLS ID #OC26163867, Reza Shirangi, The Oppenheim Group. CRMLS
- $2,300,0004 bd3 ba2.4k sqft31661 National Park Dr, Laguna Niguel, CA 92677For SaleMLS ID #IG26136715, Ginny Douesnard, Y Realty. CRMLS
- $1,695,0004 bd3 ba2k sqft43 Deerwood, Aliso Viejo, CA 92656For SaleMLS ID #PW26112378, Dave Chamberlain, Team Chamberlain Realty Exe.. CRMLS
- $1,899,0004 bd4 ba2.7k sqft26681 Sotelo, Mission Viejo, CA 92692For SaleMLS ID #OC26171649, Matt Whitcomb, Coldwell Banker Realty. CRMLS
- $1,399,9002 bd3 ba1.8k sqft23951 Catamaran Way, Laguna Niguel, CA 92677For SaleMLS ID #OC26151181, Reza Shirangi, The Oppenheim Group. CRMLS
- $2,245,0005 bd4 ba3.6k sqft28732 Calle Vis, Laguna Niguel, CA 92677For SaleMLS ID #OC26128654, Michelle Ranieri, RE/MAX Select One. CRMLS
- $1,950,0005 bd3 ba2.8k sqft29252 Country Hills Rd, San Juan Capistrano, CA 92675For SaleMLS ID #OC26134112, Lisa Adams, Distinctive Coast Properties. CRMLS
- $1,675,0003 bd3 ba1.6k sqft14 Saint Michael, Dana Point, CA 92629For SaleMLS ID #LG26130995, Shauna Covington, Berkshire Hathaway HomeServices California Properties. CRMLS
- $1,799,0003 bd3 ba2.5k sqft13 Via Santander, San Clemente, CA 92673For SaleMLS ID #OC26170794, Dave Archuletta, Avenor Real Estate. CRMLS
- $1,535,0003 bd3 ba2.4k sqft4 Cerro Ct, Mission Viejo, CA 92694For SaleMLS ID #OC26170750, Adrian Soumeeh, Avenor Real Estate. CRMLS
- $1,500,0004 bd4 ba2.8k sqft24462 Redlen St, Lake Forest, CA 92630For SaleMLS ID #TR26164509, Chunsheng Li, Pacific Sterling Realty. CRMLS
- $1,750,0004 bd3 ba2.6k sqft14 Coastal Oak Ln, Coto De Caza, CA 92679For SaleMLS ID #OC26148006, John Russell, Pacific Sotheby's Int'l Realty. CRMLS
- $2,145,0003 bd3 ba2.6k sqft58 Marseille, Laguna Niguel, CA 92677For SaleMLS ID #OC26118875, Helena Noonan, Compass. CRMLS
- $1,598,0003 bd3 ba1.9k sqft14 Helmcrest, Aliso Viejo, CA 92656For SaleMLS ID #OC26136008, Debbie Crockett, First Team Real Estate. CRMLS
- $1,860,0005 bd3 ba2.5k sqft25266 Pacifica Ave, Mission Viejo, CA 92691For SaleMLS ID #OC26165592, Sanaz Parvinmehr, HomeSmart, Evergreen Realty. CRMLS
Local buyer's agents are ready to help
