Welcome to Your Stunning Designer-Remodeled Spectacular View Home in the Highly Sought After Carmel Community of Aliso Viejo! Showcasing Dramatic Soaring Ceilings, Spectacular Natural Light and Incredible Hillside, Valley and Sunset Views! This Model-Perfect Residence Blends Luxury, Comfort and Indoor-Outdoor Living Into One Exceptional Home! Beautiful Exterior Elevation with an Inviting Covered Front Porch, Fresh Custom Finishes and Professionally Designed Low-Maintenance Artificial Turf Landscape Creates Incredible Curb Appeal! Impressive Formal Entry Opens to a Light, Bright and Open Floor Plan with Ultra-High Volume Ceilings, Wide-Plank Luxury Vinyl Flooring, Fresh Designer Finishes and Extensive Recessed LED Lighting Throughout! Stunning Living and Dining Spaces Surrounded by Oversized Windows Create an Incredible Open Feeling Filled with Natural Light! Spectacular Showpiece Gourmet Kitchen Completely Remodeled and Expanded with Extensive Quartz Counters, Massive Waterfall Breakfast Island, Custom Cabinetry, Professional 48” Dual Fuel, Eight-Burner Range, Signature Built-in TV/Range Hood, Stainless Appliances and Beautiful Backyard and Sunset Views! Spacious Family Gathering Areas Flow Seamlessly to the Backyard Entertainment Space Creating the Ultimate Southern California Indoor-Outdoor Lifestyle! Luxurious Primary Suite with Expansive Layout, Gorgeous Natural Light and Peaceful Valley and Sunset Views! Spa-Inspired Primary Bathroom with Freestanding Soaking Tub, Oversized Dual Quartz Vanity, Designer Tile Finishes, Rainfall Shower Features and Resort-Style Ambiance! Every Bathroom Throughout the Home Has Been Beautifully Remodeled with High-End Finishes and Custom Tile Work! Fresh New Carpet Upstairs! Additional Improvements Include New Dual Pane Windows, New Electrical Panel, New Fresh Water Plumbing, New Tankless Water Heater, Upgraded Gas Meter, Dual Washer & Dryer Setup, Finished Three Car Garage with Epoxy Flooring and Too Many Quality Upgrades to List! Incredible Backyard Designed for Relaxing, Entertaining and Enjoying Spectacular Sunset Evenings with Covered Patio, Premium Artificial Turf and Spectacular Views! Ideally Located Near Award-Winning Schools, Parks, Hiking and Biking Trails, Shopping, Dining, Aliso Viejo Town Center, the 73 Toll Road and Just Minutes from Laguna Beach! Rare Opportunity to Own a Truly Turnkey Designer Home in One of Aliso Viejo’s Most Desirable Neighborhoods! Click on "Virtual Tour" and "Aerial Video"
For sale
Listed by: Team Chamberlain Realty Exe. • Dave Chamberlain • Contact: 714-875-5330
Price cut: $100K (8/8)
$1,695,000
43 Deerwood, Aliso Viejo, CA 92656
4beds
2,081sqft
:
Get pre-qualified$10,688/mo
Single Family Residence
Built in 1996
5,400 Square Feet Lot
$1,671,900 Zestimate®
$815/sqft
$300/mo HOA
What's special
Resort-style ambianceBackyard entertainment spaceSpectacular showpiece gourmet kitchenOversized windowsSpectacular natural lightCustom cabinetryDesigner tile finishes
- 80 days |
- 1,812 |
- 94 |
Zillow last checked:
Listing updated:
Listed by:
Dave Chamberlain DRE #00762670 714-875-5330,
Team Chamberlain Realty Exe.
Source: CRMLS,MLS#: PW26112378 Originating MLS: California Regional MLS
Originating MLS: California Regional MLSFacts & features
Interior
Bedrooms & bathrooms
- Bedrooms: 4
- Bathrooms: 3
- Full bathrooms: 3
- Main level bathrooms: 1
- Main level bedrooms: 1
Rooms
- Room types: Bathroom, Bedroom, Entry/Foyer, Family Room, Laundry, Primary Bedroom, Other, Dining Room
Primary bedroom
- Features: Primary Suite
Bedroom
- Features: Bedroom on Main Level
Bathroom
- Features: Bidet, Bathtub, Dual Sinks, Full Bath on Main Level, Multiple Shower Heads, Quartz Counters, Remodeled, Soaking Tub, Separate Shower, Vanity
Bathroom
- Features: Jack and Jill Bath
Kitchen
- Features: Kitchen Island, Kitchen/Family Room Combo, Quartz Counters, Remodeled, Updated Kitchen
Other
- Features: Walk-In Closet(s)
Heating
- Central
Cooling
- Central Air
Appliances
- Included: Built-In Range, Double Oven, Dishwasher, Electric Oven, Freezer, Gas Cooktop, Gas Range, Microwave, Refrigerator, Range Hood, Tankless Water Heater
- Laundry: Washer Hookup, Gas Dryer Hookup, Inside, Laundry Room, Stacked, Upper Level
Features
- Breakfast Bar, Cathedral Ceiling(s), Separate/Formal Dining Room, Eat-in Kitchen, High Ceilings, Open Floorplan, Quartz Counters, Recessed Lighting, Two Story Ceilings, Bedroom on Main Level, Jack and Jill Bath, Primary Suite, Walk-In Closet(s)
- Flooring: See Remarks
- Has fireplace: Yes
- Fireplace features: Family Room, Primary Bedroom
- Common walls with other units/homes: No Common Walls
Interior area
- Total interior livable area: 2,081 sqft
Video & virtual tour
Property
Parking
- Total spaces: 6
- Parking features: Door-Multi, Direct Access, Driveway, Garage
- Attached garage spaces: 3
- Uncovered spaces: 3
Features
- Levels: Two
- Stories: 2
- Entry location: Front
- Patio & porch: Covered, Front Porch, Patio
- Pool features: Association
- Has spa: Yes
- Spa features: Association
- Has view: Yes
- View description: City Lights, Canyon, Hills, Ocean, Panoramic
- Has water view: Yes
- Water view: Ocean
Lot
- Size: 5,400 Square Feet
- Features: 0-1 Unit/Acre, Back Yard, Cul-De-Sac, Front Yard, Lawn, Landscaped, Near Park, Sprinkler System, Yard
Details
- Additional structures: Cabana
- Parcel number: 62915122
- Special conditions: Standard
Construction
Type & style
- Home type: SingleFamily
- Property subtype: Single Family Residence
Condition
- New construction: No
- Year built: 1996
Details
- Builder name: John Laing Homes
Utilities & green energy
- Electric: Standard
- Sewer: Public Sewer
- Water: Public
- Utilities for property: Electricity Connected, Natural Gas Connected, Sewer Connected, Water Connected
Community & HOA
Community
- Features: Curbs, Dog Park, Gutter(s), Street Lights, Suburban, Sidewalks, Park
- Security: Carbon Monoxide Detector(s)
- Subdivision: Carmel (Crm)
HOA
- Has HOA: Yes
- Amenities included: Playground, Pool, Spa/Hot Tub, Tennis Court(s)
- HOA fee: $125 monthly
- HOA name: Carmel at Aliso Viejo
- HOA phone: 949-672-9042
- Second HOA fee: $175 monthly
- Second HOA name: Avca
- Second HOA phone: 949-243-7750
Location
- Region: Aliso Viejo
Financial & listing details
- Price per square foot: $815/sqft
- Tax assessed value: $1,071,826
- Annual tax amount: $10,742
- Date on market: 5/23/2026
- Cumulative days on market: 81 days
- Listing terms: Cash,Cash to New Loan,Conventional
Estimated market value
$1,671,900
$1.59M - $1.76M
$5,729/mo
Price history
| Date | Event | Price |
|---|---|---|
| 8/8/2026 | Price change | $1,695,000-5.6%$815/sqft |
Source:  CRMLS #PW26112378 Report a problem CRMLS #PW26112378 Report a problem | ||
| 7/22/2026 | Price change | $1,795,000-5.3%$863/sqft |
Source: CRMLS #PW26112378 Report a problem | ||
| 6/8/2026 | Price change | $1,895,000-5%$911/sqft |
Source: CRMLS #PW26112378 Report a problem | ||
| 5/23/2026 | Listed for sale | $1,995,000+149.4%$959/sqft |
Source: CRMLS #PW26112378 Report a problem | ||
| 12/13/2006 | Sold | $800,000+208.9%$384/sqft |
Source: Public Record Report a problem | ||
| 12/30/1994 | Sold | $259,000$124/sqft |
Source: Public Record Report a problem | ||
Public tax history
| Year | Property taxes | Tax assessment |
|---|---|---|
| 2025 | $10,742 +2% | $1,071,826 +2% |
| 2024 | $10,530 +6.9% | $1,050,810 +6.5% |
| 2023 | $9,848 +2% | $986,299 +2% |
| 2022 | $9,653 +2% | $966,960 +2% |
| 2021 | $9,463 +6.5% | $948,000 +6.5% |
| 2020 | $8,885 | $890,460 +2% |
| 2019 | $8,885 +2% | $873,000 |
| 2018 | $8,710 +0% | $873,000 |
| 2017 | $8,709 | $873,000 +16.4% |
| 2016 | $8,709 +15.5% | $750,005 +1.5% |
| 2015 | $7,541 -4.6% | $738,740 +6.6% |
| 2014 | $7,901 | $693,000 |
| 2013 | -- | $693,000 |
| 2012 | -- | $693,000 |
| 2011 | -- | $693,000 |
| 2010 | -- | $693,000 +8.1% |
| 2009 | -- | $641,000 -14% |
| 2008 | -- | $745,000 -6.9% |
| 2007 | -- | $800,000 +151.4% |
| 2006 | -- | $318,199 +2% |
| 2005 | -- | $311,960 +2% |
| 2004 | -- | $305,844 +1.9% |
| 2003 | -- | $300,239 +2% |
| 2002 | -- | $294,352 +2% |
| 2001 | $4,740 -5.4% | $288,581 +2% |
| 2000 | $5,012 | $282,923 |
Find assessor info on the county website
Monthly payment
Est. payment
Payment breakdown
Explore the cost of this home by adjusting the details. Changes won't be saved.Climate risks
Neighborhood: 92656
Nearby schools
GreatSchools rating
- 8/10Don Juan Avila Elementary SchoolGrades: K-5Distance: 0.5 mi
- 8/10Don Juan Avila Middle SchoolGrades: 6-8Distance: 0.5 mi
- 10/10Aliso Niguel High SchoolGrades: 9-12Distance: 1.9 mi
Schools provided by the listing agent
- Elementary: Don Juan Avila
- Middle: Don Juan Avila
- High: Aliso Niguel
Source: CRMLS. This data may not be complete. We recommend contacting the local school district to confirm school assignments for this home.
- $2,023,1004 bd3 ba2k sqft41 Deerwood, Aliso Viejo, CA 92656Off Market

- $1,664,6004 bd3 ba2k sqft44 Deerwood, Aliso Viejo, CA 92656Off Market
- $2,090,6004 bd3 ba2.1k sqft39 Deerwood, Aliso Viejo, CA 92656Off Market
- $1,645,5003 bd3 ba2.1k sqft42 Deerwood, Aliso Viejo, CA 92656Off Market

- $1,611,7004 bd2 ba2.1k sqft37 Deerwood, Aliso Viejo, CA 92656Off Market
- $1,539,4004 bd2 ba1.9k sqft40 Deerwood, Aliso Viejo, CA 92656Off Market
- $1,656,4004 bd3 ba2k sqft41 Goldenrain, Aliso Viejo, CA 92656Off Market
- $1,899,8005 bd3 ba2.3k sqft2 Timberland, Aliso Viejo, CA 92656Off Market
A local agent can set up tours, give advice and negotiate with sellers.
Similar homes
- $1,795,0004 bd3 ba2k sqft22627 Lakeside Ln, Lake Forest, CA 92630For Sale
 MLS ID #OC26169176, Aren Kizirian, Pacific Sotheby's Int'l Realty. CRMLS
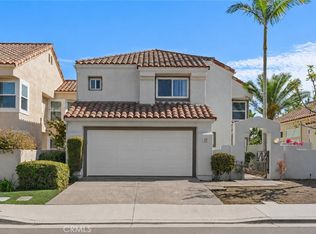
 - $1,688,0003 bd3 ba1.8k sqft27 Almeria, Irvine, CA 92614For Sale
 MLS ID #OC26173769, Jennifer Posey, South County Estates. CRMLS
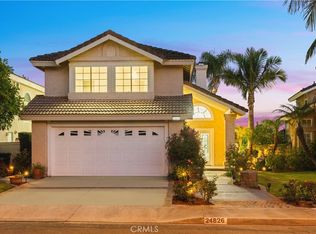
 - $1,699,0004 bd3 ba2.1k sqft24826 Oxford Dr, Laguna Niguel, CA 92677For Sale
 MLS ID #OC26149401, Qingyan Li, Pinnacle Real Estate Group. CRMLS
 - $1,780,0004 bd3 ba2.1k sqft30042 Happy Sparrow Ln, Laguna Niguel, CA 92677For Sale
 MLS ID #OC26135949, Tara McNabb, Compass. CRMLS
 - $1,899,0004 bd4 ba2.7k sqft26681 Sotelo, Mission Viejo, CA 92692For SaleMLS ID #OC26171649, Matt Whitcomb, Coldwell Banker Realty. CRMLS
- $1,499,0004 bd2 ba1.9k sqft26191 San Roque Dr, Mission Viejo, CA 92691For SaleMLS ID #OC26158125, Beau Beardslee, First Team Real Estate. CRMLS
- $1,499,0005 bd3 ba2k sqft26101 Cordillera Dr, Mission Viejo, CA 92691For SaleMLS ID #OC26162122, Michelle Hill, LPT Realty, Inc. CRMLS
- $1,249,9004 bd3 ba1.7k sqft43 Oxbow Creek Ln, Laguna Hills, CA 92653For SaleMLS ID #CV26167853, Cesar Gomez, ALIGN HOMES. CRMLS
- $1,799,9003 bd3 ba2.5k sqft272 Merit, Irvine, CA 92618For SaleMLS ID #OC26146793, Lucy Liu, Keller Williams Realty Irvine. CRMLS
- $1,599,9003 bd2 ba1.8k sqft26631 El Mar Dr, Mission Viejo, CA 92691For SaleMLS ID #PW26154899, Janan Hishmeh, Sal Nesh, Broker. CRMLS
- $1,750,0004 bd3 ba2.6k sqft14 Coastal Oak Ln, Coto De Caza, CA 92679For SaleMLS ID #OC26148006, John Russell, Pacific Sotheby's Int'l Realty. CRMLS
- $1,749,0003 bd2 ba1.7k sqft28402 Rancho Cristiano, Laguna Niguel, CA 92677For SaleMLS ID #DW26105043, Nabil Abdelmalak, SoCal Coastal Properties. CRMLS
- $1,518,0004 bd3 ba1.9k sqft23992 Via La Coruna, Mission Viejo, CA 92691For SaleMLS ID #OC26125244, Mark Zhong, Real Broker. CRMLS
- $1,454,0004 bd2 ba1.6k sqft29181 Via San Sebastian, Laguna Niguel, CA 92677For SaleMLS ID #PW26162998, Kevin Tabatabai, Panamerican Mortgage. CRMLS
- $1,699,0003 bd3 ba1.8k sqft73 Island Coral, Irvine, CA 92620For SaleMLS ID #PW26156481, Sarah Lee, JK Realtage Group Inc.. CRMLS
- $984,9003 bd3 ba1.3k sqft55 Sandalwood, Aliso Viejo, CA 92656For SaleMLS ID #OC26148128, Stacy Feltman, CENTURY 21 Affiliated. CRMLS
- $1,380,0004 bd2 ba1.9k sqft22821 Costa Bella Dr, Lake Forest, CA 92630For SaleMLS ID #OC26151383, Victoria Yu, Pinnacle Real Estate Group. CRMLS
- $1,860,0005 bd3 ba2.5k sqft25266 Pacifica Ave, Mission Viejo, CA 92691For SaleMLS ID #OC26165592, Sanaz Parvinmehr, HomeSmart, Evergreen Realty. CRMLS
- $1,799,0003 bd3 ba2.5k sqft13 Via Santander, San Clemente, CA 92673For SaleMLS ID #OC26170794, Dave Archuletta, Avenor Real Estate. CRMLS
- $1,479,0004 bd3 ba1.9k sqft27616 Soltero, Mission Viejo, CA 92691For SaleMLS ID #OC26158829, Stacy Lawrence, Inhabit Collective. CRMLS
Local buyer's agents are ready to help
