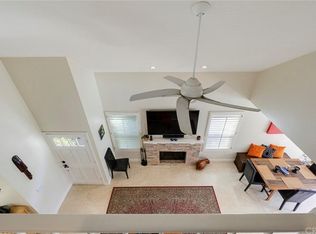
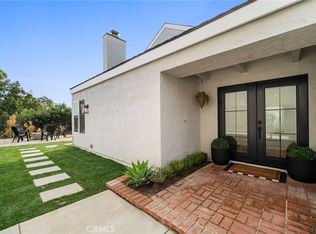
Experience the best of coastal living in the highly desirable Beacon Hill community of Laguna Niguel. Beautifully upgraded throughout with no detail spared, this exceptional home blends coastal style with modern comfort. A charming Dutch door welcomes you into the light-filled interior featuring luxury vinyl wood flooring, a spacious living room, and a dining area enhanced by a custom built-in hutch and wet bar—perfect for entertaining.
The stunning remodeled kitchen showcases white cabinetry, quartz countertops, stainless steel appliances, and a large center island, creating an ideal gathering space for family and friends. French doors open to the private backyard, seamlessly connecting indoor and outdoor living. A convenient powder room completes the main level. The whole house recently re-piped with PEX.
Upstairs, the spacious primary suite offers sliding doors leading to a private balcony and an upgraded en-suite bathroom with dual vanities. Two secondary bedrooms share a full hall bathroom, providing comfortable accommodations for family or guests.
The backyard is designed for low-maintenance enjoyment with a patio area and artificial turf, perfect for relaxing or entertaining year-round. Additional highlights include a two-car attached garage and an unbeatable location near world-renowned beaches, Dana Point Harbor, coastal trails, shopping, dining, and top-rated schools including just a short distance to Malcom Elementary. Enjoy the quintessential Southern California lifestyle in one of Laguna Niguel's most sought-after neighborhoods.
For sale
Listed by: Redfin • Ginger Huetsch • Contact: 949-874-5225
Price cut: $100K (6/22)
$1,699,900
9 Pawtucket Ln, Laguna Niguel, CA 92677
3beds
1,733sqft
:
Get pre-qualifiedN/A
Single Family Residence
Built in 1986
3,500 Square Feet Lot
$1,666,000 Zestimate®
$981/sqft
$169/mo HOA
What's special
- 60 days |
- 1,809 |
- 118 |
Likely to sell faster than
Zillow last checked:
Listing updated:
Listed by:
Ginger Huetsch DRE #01901143 949-874-5225,
Redfin
Source: CRMLS,MLS#: OC26115445 Originating MLS: California Regional MLS
Originating MLS: California Regional MLSFacts & features
Interior
Bedrooms & bathrooms
- Bedrooms: 3
- Bathrooms: 3
- Full bathrooms: 2
- 1/2 bathrooms: 1
- Main level bathrooms: 1
Rooms
- Room types: Bedroom, Family Room, Kitchen, Laundry, Living Room
Bedroom
- Features: All Bedrooms Up
Bathroom
- Features: Bathroom Exhaust Fan, Bathtub, Dual Sinks, Low Flow Plumbing Fixtures, Quartz Counters, Stone Counters, Tub Shower, Upgraded
Kitchen
- Features: Built-in Trash/Recycling, Kitchen Island, Pots & Pan Drawers, Quartz Counters, Remodeled, Updated Kitchen
Heating
- Central, Fireplace(s), Natural Gas
Cooling
- None
Appliances
- Included: 6 Burner Stove, Double Oven, Dishwasher, Exhaust Fan, Electric Range, Gas Range, Gas Water Heater, Ice Maker, Microwave, Refrigerator, Self Cleaning Oven, Water To Refrigerator
- Laundry: Washer Hookup, Gas Dryer Hookup, Laundry Room, Stacked
Features
- Beamed Ceilings, Wet Bar, Balcony, Ceiling Fan(s), Cathedral Ceiling(s), Pantry, Quartz Counters, Recessed Lighting, Wired for Data, All Bedrooms Up
- Flooring: Vinyl
- Has fireplace: Yes
- Fireplace features: Family Room, Gas, Gas Starter
- Common walls with other units/homes: No Common Walls
Interior area
- Total interior livable area: 1,733 sqft
Property
Parking
- Total spaces: 4
- Parking features: Door-Single, Driveway, Garage Faces Front, Garage, Garage Door Opener
- Attached garage spaces: 2
- Uncovered spaces: 2
Features
- Levels: Two
- Stories: 2
- Entry location: 1
- Pool features: Heated, In Ground, Lap, Association
- Has spa: Yes
- Spa features: Association, Heated, In Ground
- Fencing: Vinyl
- Has view: Yes
- View description: Neighborhood
Lot
- Size: 3,500 Square Feet
- Features: Back Yard
Details
- Parcel number: 65223101
- Special conditions: Standard
Construction
Type & style
- Home type: SingleFamily
- Property subtype: Single Family Residence
Materials
- Roof: Metal,Shingle
Condition
- New construction: No
- Year built: 1986
Utilities & green energy
- Sewer: Public Sewer
- Water: Public
Community & HOA
Community
- Features: Biking, Curbs, Park, Sidewalks
- Subdivision: Beacon Hill Village (Bhi)
HOA
- Has HOA: Yes
- Amenities included: Maintenance Grounds, Maintenance Front Yard, Pool, Spa/Hot Tub, Tennis Court(s)
- HOA fee: $65 monthly
- HOA name: Beacon Hill
- HOA phone: 800-232-7517
- Second HOA fee: $104 monthly
Location
- Region: Laguna Niguel
Financial & listing details
- Price per square foot: $981/sqft
- Tax assessed value: $1,027,610
- Annual tax amount: $10,382
- Date on market: 6/3/2026
- Cumulative days on market: 60 days
- Listing terms: Cash,Cash to New Loan,Conventional
- Exclusions: Outdoor BBQ, Mounted TVs
Estimated market value
$1,666,000
$1.58M - $1.75M
$5,524/mo
Price history
| Date | Event | Price |
|---|---|---|
| 6/22/2026 | Price change | $1,699,900-5.6%$981/sqft |
Source:  CRMLS #OC26115445 Report a problem CRMLS #OC26115445 Report a problem | ||
| 6/3/2026 | Listed for sale | $1,799,900+134.7%$1,039/sqft |
Source: CRMLS #OC26115445 Report a problem | ||
| 10/6/2006 | Sold | $767,000-3.5%$443/sqft |
Source: Public Record Report a problem | ||
| 9/29/2005 | Sold | $795,000+47.5%$459/sqft |
Source: Public Record Report a problem | ||
| 5/29/2003 | Sold | $539,000+162.9%$311/sqft |
Source: Public Record Report a problem | ||
| 4/16/1996 | Sold | $205,000-5.1%$118/sqft |
Source: Public Record Report a problem | ||
| 9/3/1993 | Sold | $216,000$125/sqft |
Source: Public Record Report a problem | ||
Public tax history
| Year | Property taxes | Tax assessment |
|---|---|---|
| 2025 | $10,382 +1.7% | $1,027,610 +2% |
| 2024 | $10,210 +2.2% | $1,007,461 +2% |
| 2023 | $9,995 +1.9% | $987,707 +2% |
| 2022 | $9,805 +2% | $968,341 +2% |
| 2021 | $9,615 +5.1% | $949,354 +5.2% |
| 2020 | $9,147 | $902,700 +2% |
| 2019 | $9,147 -0.3% | $885,000 +6.9% |
| 2018 | $9,175 +5.2% | $828,000 |
| 2017 | $8,718 | $828,000 +11.1% |
| 2016 | $8,718 +8.1% | $745,193 +1.5% |
| 2015 | $8,068 +23.4% | $734,000 +19.2% |
| 2014 | $6,540 | $615,648 +21% |
| 2013 | -- | $508,800 |
| 2012 | -- | $508,800 -4% |
| 2011 | -- | $530,000 -17.3% |
| 2010 | -- | $641,000 +9.8% |
| 2009 | -- | $584,000 -11.7% |
| 2008 | -- | $661,500 -13.8% |
| 2007 | -- | $767,000 -3.5% |
| 2006 | -- | $795,000 +42% |
| 2005 | -- | $560,044 +2% |
| 2004 | -- | $549,063 +133.5% |
| 2003 | -- | $235,139 +2% |
| 2002 | -- | $230,529 +2% |
| 2001 | $2,360 +0.4% | $226,009 +2% |
| 2000 | $2,350 | $221,578 |
Find assessor info on the county website
Monthly payment
Est. payment
Payment breakdown
Explore the cost of this home by adjusting the details. Changes won't be saved.Climate risks
Neighborhood: 92677
Nearby schools
GreatSchools rating
- 10/10John Malcom Elementary SchoolGrades: K-5Distance: 0.2 mi
- 8/10Niguel Hills Middle SchoolGrades: 6-8Distance: 3.2 mi
- 9/10Dana Hills High SchoolGrades: 9-12Distance: 1.4 mi
- $1,469,2003 bd3 ba1.5k sqft7 Pawtucket Ln, Laguna Niguel, CA 92677Off Market
- $1,271,7003 bd2 ba1.7k sqft5 Pawtucket Ln, Laguna Niguel, CA 92677Off Market
- $915,6002 bd2 ba1.2k sqft1 Hartford, Laguna Niguel, CA 92677Off Market

- $1,372,5002 bd3 ba1.5k sqft3 Hartford, Laguna Niguel, CA 92677Off Market
- $1,330,8003 bd2 ba1.7k sqft5 Hartford, Laguna Niguel, CA 92677Off Market
- $1,314,7003 bd2 ba1.7k sqft2 Camship, Laguna Niguel, CA 92677Off Market
- $1,354,3003 bd2 ba1.7k sqft3 Pawtucket Ln, Laguna Niguel, CA 92677Off Market
- $1,353,9002 bd3 ba1.5k sqft7 Hartford, Laguna Niguel, CA 92677Off Market
A local agent can set up tours, give advice and negotiate with sellers.
Similar homes
- $1,749,0003 bd2 ba1.7k sqft28402 Rancho Cristiano, Laguna Niguel, CA 92677For Sale
 MLS ID #DW26105043, Nabil Abdelmalak, SoCal Coastal Properties. CRMLS
 - $1,590,0003 bd3 ba2.1k sqft29561 Michelis St, Laguna Niguel, CA 92677For Sale
 MLS ID #OC26126380, Jerry Mladenik, Redfin. CRMLS
 - $1,698,0004 bd3 ba2.5k sqft29792 Running Deer Ln, Laguna Niguel, CA 92677For Sale
 MLS ID #PW26012262, Kimberlee Hoertz, Liberio, James. CRMLS
 - $1,780,0004 bd3 ba2.1k sqft30042 Happy Sparrow Ln, Laguna Niguel, CA 92677For Sale
 MLS ID #OC26135949, Tara McNabb, Compass. CRMLS
 - $1,399,9002 bd3 ba1.8k sqft23951 Catamaran Way, Laguna Niguel, CA 92677For SaleMLS ID #OC26151181, Reza Shirangi, The Oppenheim Group. CRMLS
- $1,675,0003 bd3 ba1.6k sqft14 Saint Michael, Dana Point, CA 92629For SaleMLS ID #LG26130995, Shauna Covington, Berkshire Hathaway HomeServices California Properties. CRMLS
- $1,495,0003 bd2 ba1.6k sqft31396 Flying Cloud Dr, Laguna Niguel, CA 92677For SaleMLS ID #OC26119941, Helena Noonan, Compass. CRMLS
- $1,950,0003 bd2 ba1.8k sqft24291 La Hermosa Ave, Laguna Niguel, CA 92677For SaleMLS ID #OC26084681, Sari Ward, First Team Real Estate. CRMLS
- $1,288,0003 bd2 ba1.5k sqft31563 Crystal Sands Dr, Laguna Niguel, CA 92677For SaleMLS ID #OC26049699, Helena Noonan, Compass. CRMLS
- $1,299,9003 bd3 ba1.9k sqft24372 Cimarron Ct, Laguna Niguel, CA 92677For SaleMLS ID #LG26095062, Natalie Brown, Coldwell Banker Realty. CRMLS
- $1,649,0003 bd3 ba1.7k sqft1518 Buena Vis #1, San Clemente, CA 92672For SaleMLS ID #OC26165908, Nesa Anderson, Keller Williams OC Coastal Realty. CRMLS
- $1,029,0003 bd3 ba1.5k sqft87 Chandon, Laguna Niguel, CA 92677For SaleMLS ID #OC26111227, Mike Pahua, Zutila Real Estate. CRMLS
- $1,899,0003 bd3 ba1.7k sqft24582 Del Prado APT 213, Dana Point, CA 92629For SaleMLS ID #OC26148505, Gaetano LoGrande, Bullock Russell RE Services. CRMLS
- $1,699,9003 bd2 ba1.1k sqft20356 Laguna Canyon Rd, Laguna Beach, CA 92651For SaleMLS ID #OC26128996, Maryam Amiri, Redfin. CRMLS
- $860,0003 bd2 ba1.2k sqft31387 E 9th Dr, Laguna Niguel, CA 92677For SaleMLS ID #OC26155877, Dalton Best, eXp Realty of California Inc. CRMLS
- $2,199,0003 bd3 ba1.9k sqft28 Saint Kitts, Dana Point, CA 92629For SaleMLS ID #OC26156265, Mac Mackenzie, Coldwell Banker Realty. CRMLS
- $1,699,9994 bd3 ba2.4k sqft15 Langford Ln, Mission Viejo, CA 92694For SaleMLS ID #OC26130861, Amy Sims, Coldwell Banker Realty. CRMLS
- $1,799,9904 bd3 ba2.4k sqft5503 Costa Escondida, San Clemente, CA 92673For SaleMLS ID #OC26142351, Holly McKhann, First Team Real Estate. CRMLS
- $1,499,0005 bd3 ba2k sqft26101 Cordillera Dr, Mission Viejo, CA 92691For SaleMLS ID #OC26162122, Michelle Hill, LPT Realty, Inc. CRMLS
- $1,950,0004 bd3 ba1.7k sqft139 W Avenida Cornelio, San Clemente, CA 92672For SaleMLS ID #OC26166173, Robert Arthur, Re/Max Coastal Homes. CRMLS
Local buyer's agents are ready to help
