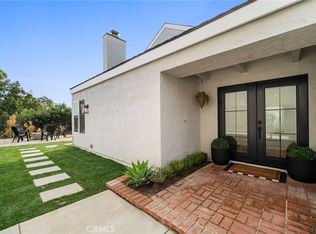
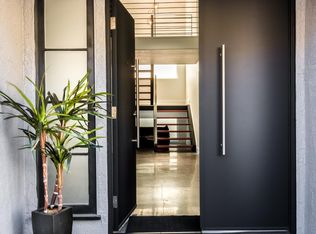
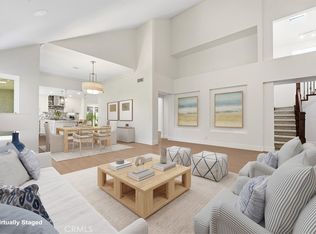
Welcome to this light, bright, and airy dream home where cool ocean breezes meet stunning mountain views! Featuring 4 bedrooms and 3 bathrooms, this beautifully designed property boasts dramatic vaulted ceilings and an abundance of windows that flood the space with natural light. The main level features upgraded luxury vinyl plank flooring and a highly desirable downstairs bedroom with a built-in Murphy bed—perfect for a home office, guest suite, or a combination of both—complete with an adjacent full bathroom. Step outside to your private courtyard, an ideal spot for morning coffee or evening relaxation. Upstairs, you'll find plush, cozy carpeting leading to two generously sized secondary bedrooms connected by a convenient Jack-and-Jill bathroom. The primary suite is a true retreat, offering beautiful mountain views from multiple windows and a newly updated en-suite bathroom featuring quartz countertops and a brand-new, fully permitted oversized shower. The home is complete with an oversized 2.5-car garage. Beyond the home itself, enjoy the ultimate Southern California lifestyle. Centrally located, you are within approximately one mile of Laguna Niguel’s premier amenities, including the library, city hall, post office, Laguna Niguel Community & Aquatic Center, and Orange County Regional Park. Commuting and weekend exploring are a breeze with easy access to nearby freeways, Dana Point, and Laguna Beach, while the pristine sands of Salt Creek Beach are just over three miles away. Don't miss this coastal-adjacent gem!
For sale
Listed by: Premier Cal Realty • Steve Colvin • Contact: 949-633-7014
$1,699,900
29772 Running Deer Ln, Laguna Niguel, CA 92677
4beds
2,576sqft
:
Get pre-qualified$10,489/mo
Single Family Residence
Built in 1977
5,000 Square Feet Lot
$1,669,600 Zestimate®
$660/sqft
$72/mo HOA
What's special
- 24 days |
- 1,398 |
- 79 |
Likely to sell faster than
Zillow last checked:
Listing updated:
Listed by:
Steve Colvin DRE #01851955 949-633-7014,
Premier Cal Realty
Source: CRMLS,MLS#: PW26119221 Originating MLS: California Regional MLS
Originating MLS: California Regional MLSFacts & features
Interior
Bedrooms & bathrooms
- Bedrooms: 4
- Bathrooms: 3
- Full bathrooms: 3
- Main level bathrooms: 1
- Main level bedrooms: 1
Rooms
- Room types: Atrium, Bedroom, Entry/Foyer, Family Room, Kitchen, Laundry, Living Room, Primary Bedroom, Office
Primary bedroom
- Features: Primary Suite
Bedroom
- Features: Bedroom on Main Level
Cooling
- Central Air
Appliances
- Laundry: Inside
Features
- Atrium, Bedroom on Main Level, Primary Suite
- Has fireplace: Yes
- Fireplace features: Living Room
- Common walls with other units/homes: No Common Walls
Interior area
- Total interior livable area: 2,576 sqft
Property
Parking
- Total spaces: 2
- Parking features: Garage - Attached
- Attached garage spaces: 2
Features
- Levels: Two
- Stories: 2
- Entry location: 1
- Pool features: None
- Has view: Yes
- View description: Hills, Mountain(s), Panoramic
Lot
- Size: 5,000 Square Feet
- Features: 6-10 Units/Acre
Details
- Parcel number: 65517105
- Special conditions: Standard
Construction
Type & style
- Home type: SingleFamily
- Property subtype: Single Family Residence
Condition
- New construction: No
- Year built: 1977
Utilities & green energy
- Sewer: Public Sewer
- Water: Public
Community & HOA
Community
- Features: Curbs, Storm Drain(s), Street Lights, Sidewalks
- Subdivision: Niguel Woods (Nw)
HOA
- Has HOA: Yes
- Amenities included: Picnic Area
- HOA fee: $72 monthly
- HOA name: Niguel Woods
- HOA phone: 714-634-0611
Location
- Region: Laguna Niguel
Financial & listing details
- Price per square foot: $660/sqft
- Tax assessed value: $642,615
- Annual tax amount: $6,430
- Date on market: 6/17/2026
- Cumulative days on market: 25 days
- Listing terms: Submit
Estimated market value
$1,669,600
$1.59M - $1.75M
$6,310/mo
Price history
| Date | Event | Price |
|---|---|---|
| 8/1/2026 | Listed for sale | $1,699,900-5.6%$660/sqft |
Source:  CRMLS #PW26119221 Report a problem CRMLS #PW26119221 Report a problem | ||
| 6/28/2026 | Listing removed | $1,799,900$699/sqft |
Source: CRMLS #PW26119221 Report a problem | ||
| 6/17/2026 | Listed for sale | $1,799,900+313.8%$699/sqft |
Source: CRMLS #PW26119221 Report a problem | ||
| 6/6/2020 | Listing removed | $3,700$1/sqft |
Source: Premier Cal Realty #PW20101767 Report a problem | ||
| 5/29/2020 | Listed for rent | $3,700+5.7%$1/sqft |
Source: Premier Cal Realty #PW20101767 Report a problem | ||
| 12/2/2018 | Listing removed | $3,500$1/sqft |
Source: Premier Cal Realty #PW18239764 Report a problem | ||
| 10/23/2018 | Price change | $3,500-7.8%$1/sqft |
Source: Premier Cal Realty #PW18239764 Report a problem | ||
| 10/3/2018 | Price change | $3,795-0.1%$1/sqft |
Source: Premier Cal Realty #PW18239764 Report a problem | ||
| 9/13/2018 | Price change | $3,800-2.6%$1/sqft |
Source: Irvine #OC18152096 Report a problem | ||
| 9/1/2018 | Price change | $3,900-2.5%$2/sqft |
Source: Irvine #OC18152096 Report a problem | ||
| 7/1/2018 | Listed for rent | $4,000$2/sqft |
Source: Irvine #OC18152096 Report a problem | ||
| 8/1/2001 | Sold | $435,000$169/sqft |
Source: Public Record Report a problem | ||
Public tax history
| Year | Property taxes | Tax assessment |
|---|---|---|
| 2025 | $6,430 +1.7% | $642,615 +2% |
| 2024 | $6,322 +1% | $630,015 +2% |
| 2023 | $6,258 +1.9% | $617,662 +2% |
| 2022 | $6,139 +2% | $605,551 +2% |
| 2021 | $6,020 +1% | $593,678 +1% |
| 2020 | $5,961 | $587,591 +2% |
| 2019 | $5,961 +2% | $576,070 +2% |
| 2018 | $5,843 +5.3% | $564,775 +2% |
| 2017 | $5,549 | $553,701 +2% |
| 2016 | $5,549 +2% | $542,845 +1.5% |
| 2015 | $5,441 +3.6% | $534,691 +2% |
| 2014 | $5,254 | $524,218 +0.5% |
| 2013 | -- | $521,849 +2% |
| 2012 | -- | $511,617 +2% |
| 2011 | -- | $501,586 +0.8% |
| 2010 | -- | $497,838 -0.2% |
| 2009 | -- | $499,022 +2% |
| 2008 | -- | $489,238 +2% |
| 2007 | -- | $479,646 +2% |
| 2006 | -- | $470,242 +2% |
| 2005 | -- | $461,022 +2% |
| 2004 | -- | $451,983 +1.9% |
| 2003 | -- | $443,700 +2% |
| 2002 | -- | $435,000 +55.6% |
| 2001 | $2,781 +1.9% | $279,560 +2% |
| 2000 | $2,729 | $274,079 |
Find assessor info on the county website
Monthly payment
Est. payment
Payment breakdown
Explore the cost of this home by adjusting the details. Changes won't be saved.Climate risks
Neighborhood: 92677
Nearby schools
GreatSchools rating
- 9/10Moulton Elementary SchoolGrades: K-5Distance: 0.3 mi
- 8/10Niguel Hills Middle SchoolGrades: 6-8Distance: 2 mi
- 9/10Dana Hills High SchoolGrades: 9-12Distance: 3.8 mi
- $1,398,0003 bd2 ba2.1k sqft29766 Running Deer Ln, Laguna Niguel, CA 92677Off Market
- $1,481,5004 bd3 ba2.1k sqft29782 Running Deer Ln, Laguna Niguel, CA 92677Off Market

- $1,698,0004 bd3 ba2.5k sqft29792 Running Deer Ln, Laguna Niguel, CA 92677For Sale
- $1,711,3003 bd3 ba2.5k sqft29762 Running Deer Ln, Laguna Niguel, CA 92677Off Market
- $1,705,6003 bd3 ba2.5k sqft29802 Running Deer Ln, Laguna Niguel, CA 92677Off Market
- $1,703,7003 bd3 ba2.1k sqft29752 Running Deer Ln, Laguna Niguel, CA 92677Off Market
- $1,440,3003 bd2 ba2k sqft29781 Running Deer Ln, Laguna Niguel, CA 92677Off Market
- $1,660,0004 bd3 ba2.5k sqft29771 Running Deer Ln, Laguna Niguel, CA 92677Sold
A local agent can set up tours, give advice and negotiate with sellers.
Similar homes
- $1,850,0006 bd3 ba2.8k sqft29881 White Otter Ln, Laguna Niguel, CA 92677For Sale
 MLS ID #OC26153784, Heidi Ryan, Pacific Sotheby's Int'l Realty. CRMLS
 - $2,000,0004 bd3 ba3.2k sqft29155 Bobolink Dr, Laguna Niguel, CA 92677For Sale
 MLS ID #HD26118779, Johan Graham, Real Brokerage Technologies. CRMLS
 - $1,749,0003 bd2 ba1.7k sqft28402 Rancho Cristiano, Laguna Niguel, CA 92677For Sale
 MLS ID #DW26105043, Nabil Abdelmalak, SoCal Coastal Properties. CRMLS
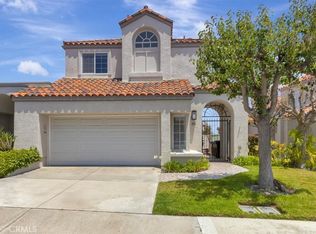
 - $1,895,0003 bd3 ba2.6k sqft40 Marseille, Laguna Niguel, CA 92677For Sale
 MLS ID #OC26139222, Briant Patterson, Pacific Sotheby's Int'l Realty. CRMLS
 - $1,495,0003 bd2 ba1.6k sqft31396 Flying Cloud Dr, Laguna Niguel, CA 92677For SaleMLS ID #OC26119941, Helena Noonan, Compass. CRMLS
- $2,100,0005 bd4 ba2.9k sqft25161 Via Bajo Cerro, Laguna Niguel, CA 92677For SaleMLS ID #OC26039789, Hilary Peter, BayBrook Realty. CRMLS
- $2,289,5005 bd3 ba2.7k sqft27955 Rural Ln, Laguna Niguel, CA 92677For SaleMLS ID #OC26163867, Reza Shirangi, The Oppenheim Group. CRMLS
- $1,250,0003 bd3 ba1.9k sqft24372 Cimarron Ct, Laguna Niguel, CA 92677For SaleMLS ID #LG26095062, Natalie Brown, Coldwell Banker Realty. CRMLS
- $1,899,9994 bd3 ba2.9k sqft31171 Santa Margarita Pl, San Juan Capistrano, CA 92675For SaleMLS ID #OC26094817, Jennifer Nunnikhoven, Berkshire Hathaway HomeService. CRMLS
- $1,145,0002 bd3 ba1.6k sqft29412 Christiana Way, Laguna Niguel, CA 92677For SaleMLS ID #OC26104239, Brian Bogs, Coldwell Banker Realty. CRMLS
- $2,350,0004 bd3 ba2.2k sqft24701 Aquilla Dr, Dana Point, CA 92629For SaleMLS ID #OC26173134, Gaetano LoGrande, Bullock Russell RE Services. CRMLS
- $1,699,9904 bd3 ba2.3k sqft9532 Caithness Dr, Huntington Beach, CA 92646For SaleMLS ID #SR26171563, Chase Gentry, eXp Realty of California Inc. CRMLS
- $959,0003 bd2 ba1.8k sqft27964 Via Ambrosa, Laguna Niguel, CA 92677For SaleMLS ID #OC26169903, Brett Smith, Notch Luxury Properties. CRMLS
- $1,749,0004 bd4 ba2.9k sqft152 Avenida Mesita #18, San Clemente, CA 92673For SaleMLS ID #OC26166756, Christian Wach, Talavera Real Estate. CRMLS
- $1,499,0004 bd3 ba2.5k sqft27411 Betanzos, Mission Viejo, CA 92692For SaleMLS ID #OC26162165, Michelle Hill, LPT Realty, Inc. CRMLS
- $1,899,9994 bd3 ba2.2k sqft2912 Estancia, San Clemente, CA 92673For SaleMLS ID #OC26144126, Michael Bente, Luxre Realty, Inc.. CRMLS
- $1,350,0004 bd3 ba2.2k sqft26572 Mimosa Ln, Mission Viejo, CA 92691For SaleMLS ID #OC26172700, Scott Alden, eXp Realty of California Inc. CRMLS
- $1,798,0004 bd3 ba2.5k sqft21956 Drexel Way, Lake Forest, CA 92630For SaleMLS ID #OC26157735, Kevin Hill, Berkshire Hathaway HomeService. CRMLS
- $1,599,0004 bd3 ba2.4k sqft12 Satinwood Way, Irvine, CA 92612For SaleMLS ID #OC26170366, Behn Borhani, Keller Williams Realty Irvine. CRMLS
- $1,518,0004 bd3 ba1.9k sqft23992 Via La Coruna, Mission Viejo, CA 92691For SaleMLS ID #OC26125244, Mark Zhong, Real Broker. CRMLS
Local buyer's agents are ready to help
