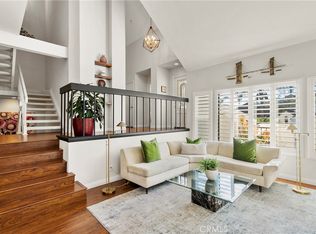
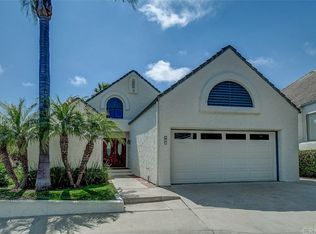
Positioned at the end of a quiet cul-de-sac in the private Las Marias enclave, this gated community consists of only 23 homes & offers a Mediterranean feeling unlike any other in the desirable Coast District area. Although classified as a condo, these homes live like detached single family homes, offering stand-alone residences with private outdoor spaces & parking. Originally built in 1979 & designed with inspiration from the south of France, this home features spacious living on the main floor with a formal entry living room with fireplace, formal/informal dining, updated kitchen with stainless appliances & marble counters, updated guest bathroom & a massive family room with marble-cladded fireplace, high ceilings & views of golfers playing the Shorecliffs golf course just below. The main-level primary suite offers views to the golf course beyond, soaring high ceilings, wood floors, & Andersen French doors to a private deck, this is an amazing place to wake up. Offering a luxurious ensuite bathroom with dual sinks, walk-in closet, soaking tub, large-format tile floors & walk-in shower - an amazing primary! Downstairs, the laundry room, three bedrooms with lush views, oversized closets, & two turnkey bathrooms (one newly finished) all add to the spacious allure. Permitted storage was converted to multigenerational living with separate exterior access. Offering its own living areas: office, private patio, refrigerator, & a newly-finished bathroom with jetted tub, dual vanities, walk-in shower, French doors & privacy toilet - a separate casita if desired. Off the back, a generous patio finished in pavers offers a serene setting with mature trees on the ridge above the green fairway beyond. Featuring a new BBQ, an entertainer’s bar, & plenty of lounging area - a great outdoor space! Other values include a private 2-car garage with generous parking for two in the paver driveway, dual pane windows, new travertine flooring upstairs, a renewed tile roof, updated fireplaces, & finished lower suite. Encompassed by rolling hills & the serenity of the golf course abound, nearby greenbelts, central to all that SC & DP have to offer: restaurants, top-rated schools, trail systems, world-class surf, sandy beaches, beach trails/bike paths, nearby Trader Joes & Sprouts, SC Pier, & the $700MM Dana Point Harbor remodel underway. Rarely available in this type of location at the end of a hardly-traveled cul-de-sac within a gated community, this home is sure to impress!
For sale
Listed by: Talavera Real Estate • Christian Wach • Contact: 949-804-0821
$1,749,000
152 Avenida Mesita #18, San Clemente, CA 92673
4beds
2,971sqft
:
Get pre-qualified$11,266/mo
Condominium
Built in 1979
-- sqft lot
$1,704,400 Zestimate®
$589/sqft
$430/mo HOA
What's special
- 1 day |
- 312 |
- 15 |
Zillow last checked:
Listing updated:
Listed by:
Christian Wach DRE #01922260 949-804-0821,
Talavera Real Estate
Source: CRMLS,MLS#: OC26166756 Originating MLS: California Regional MLS
Originating MLS: California Regional MLSFacts & features
Interior
Bedrooms & bathrooms
- Bedrooms: 4
- Bathrooms: 4
- Full bathrooms: 2
- 3/4 bathrooms: 1
- 1/2 bathrooms: 1
- Main level bathrooms: 2
- Main level bedrooms: 1
Rooms
- Room types: Bonus Room, Converted Bedroom, Entry/Foyer, Family Room, Kitchen, Laundry, Living Room, Primary Bedroom, Office, Other, Dining Room
Primary bedroom
- Features: Main Level Primary
Primary bedroom
- Features: Multiple Primary Suites
Primary bedroom
- Features: Primary Suite
Bathroom
- Features: Bathroom Exhaust Fan, Bathtub, Closet, Dual Sinks, Enclosed Toilet, Full Bath on Main Level, Jetted Tub, Linen Closet, Quartz Counters, Soaking Tub
Kitchen
- Features: Galley Kitchen
Kitchen
- Features: Stone Counters
Heating
- Forced Air, Fireplace(s), Natural Gas
Cooling
- None
Appliances
- Included: Barbecue, Dishwasher, Electric Cooktop, Electric Oven, Freezer, Disposal, Ice Maker, Microwave, Refrigerator, Range Hood, Vented Exhaust Fan, Water To Refrigerator, Water Heater
- Laundry: Washer Hookup, Electric Dryer Hookup, Gas Dryer Hookup, Inside, See Remarks
Features
- Beamed Ceilings, Wet Bar, Breakfast Bar, Built-in Features, Breakfast Area, Separate/Formal Dining Room, Eat-in Kitchen, High Ceilings, In-Law Floorplan, Open Floorplan, Stone Counters, Recessed Lighting, Storage, Tile Counters, Galley Kitchen, Main Level Primary, Multiple Primary Suites, Primary Suite, Walk-In Closet(s)
- Flooring: Stone, Tile, Wood
- Doors: Double Door Entry, French Doors, Mirrored Closet Door(s)
- Windows: Custom Covering(s), Double Pane Windows, Drapes, Screens, Skylight(s)
- Has fireplace: Yes
- Fireplace features: Family Room, Gas, Gas Starter, Living Room, Masonry
- Common walls with other units/homes: No Common Walls
Interior area
- Total interior livable area: 2,971 sqft
- Finished area below ground: 500
Video & virtual tour
Property
Parking
- Total spaces: 4
- Parking features: Direct Access, Driveway Level, Door-Single, Driveway, Garage Faces Front, Garage, Garage Door Opener, Private, One Space, Shared Driveway, Side By Side
- Attached garage spaces: 2
- Uncovered spaces: 2
Accessibility
- Accessibility features: Safe Emergency Egress from Home, Parking
Features
- Levels: Two
- Stories: 2
- Entry location: Upper story
- Patio & porch: Rear Porch, Covered, Deck, Front Porch, Open, Patio, Porch, Wrap Around
- Exterior features: Barbecue, Lighting, Rain Gutters, Brick Driveway
- Pool features: None
- Spa features: None
- Fencing: Good Condition,Wrought Iron
- Has view: Yes
- View description: Golf Course, Hills, Neighborhood, Panoramic, Trees/Woods
Lot
- Size: 5,200 Square Feet
- Features: Back Yard, Cul-De-Sac, Garden, Gentle Sloping, Landscaped, On Golf Course, Sprinkler System, Street Level, Trees
Details
- Parcel number: 93636018
- Special conditions: Standard
Construction
Type & style
- Home type: Condo
- Architectural style: French Provincial,Mediterranean
- Property subtype: Condominium
Materials
- Drywall, Concrete, Stucco
- Foundation: Slab
- Roof: Concrete
Condition
- Turnkey
- New construction: No
- Year built: 1979
Details
- Builder model: Plan B
- Builder name: San Clemente Group Development Corp
Utilities & green energy
- Electric: 220 Volts in Laundry, Standard
- Sewer: Public Sewer
- Water: Private
- Utilities for property: Cable Available, Electricity Connected, Natural Gas Connected, Phone Available, Sewer Connected, Underground Utilities, Water Connected
Community & HOA
Community
- Features: Biking, Curbs, Foothills, Golf, Gutter(s), Hiking, Park, Storm Drain(s), Street Lights, Suburban, Sidewalks, Water Sports, Gated
- Security: Closed Circuit Camera(s), Carbon Monoxide Detector(s), Gated Community, Key Card Entry, Smoke Detector(s), Security Lights
- Subdivision: Las Marias (Lm)
HOA
- Has HOA: Yes
- Amenities included: Controlled Access, Maintenance Grounds, Management
- HOA fee: $430 monthly
- HOA name: Las Marias Home Owners Association
- HOA phone: 949-429-7717
Location
- Region: San Clemente
Financial & listing details
- Price per square foot: $589/sqft
- Tax assessed value: $673,335
- Annual tax amount: $6,736
- Date on market: 8/3/2026
- Cumulative days on market: 1 day
- Listing terms: Cash,Cash to New Loan,Conventional,Submit
- Road surface type: Paved
Estimated market value
$1,704,400
$1.62M - $1.79M
$6,376/mo
Price history
| Date | Event | Price |
|---|---|---|
| 8/3/2026 | Listed for sale | $1,749,000+66.7%$589/sqft |
Source:  CRMLS #OC26166756 Report a problem CRMLS #OC26166756 Report a problem | ||
| 4/22/2021 | Sold | $1,049,000+201.9%$353/sqft |
Source: Public Record Report a problem | ||
| 2/4/1999 | Sold | $347,500$117/sqft |
Source: Public Record Report a problem | ||
Public tax history
| Year | Property taxes | Tax assessment |
|---|---|---|
| 2025 | $6,736 +1.7% | $673,335 +2% |
| 2024 | $6,622 +2.2% | $660,133 +2% |
| 2023 | $6,482 +2% | $647,190 +2% |
| 2022 | $6,358 +26.3% | $634,500 +26.1% |
| 2021 | $5,033 +1% | $503,286 +1% |
| 2020 | $4,982 | $498,126 +2% |
| 2019 | $4,982 +2% | $488,359 +2% |
| 2018 | $4,883 +4% | $478,784 +2% |
| 2017 | $4,693 | $469,397 +2% |
| 2016 | $4,693 +2% | $460,194 +1.5% |
| 2015 | $4,602 +3.6% | $453,282 +2% |
| 2014 | $4,444 | $444,403 +0.5% |
| 2013 | -- | $442,395 +2% |
| 2012 | -- | $433,721 +2% |
| 2011 | -- | $425,217 +0.8% |
| 2010 | -- | $422,040 -0.2% |
| 2009 | -- | $423,043 +2% |
| 2008 | -- | $414,749 +2% |
| 2007 | -- | $406,617 +2% |
| 2006 | -- | $398,645 +2% |
| 2005 | -- | $390,829 +2% |
| 2004 | -- | $383,166 +1.9% |
| 2003 | -- | $376,144 +2% |
| 2002 | -- | $368,769 +2% |
| 2001 | $3,637 +1.9% | $361,539 +2% |
| 2000 | $3,570 | $354,450 |
Find assessor info on the county website
Monthly payment
Est. payment
Payment breakdown
Explore the cost of this home by adjusting the details. Changes won't be saved.Climate risks
Neighborhood: 92673
Nearby schools
GreatSchools rating
- 6/10Marblehead Elementary SchoolGrades: K-5Distance: 1.3 mi
- 8/10Shorecliffs Middle SchoolGrades: 6-8Distance: 1.2 mi
- 9/10San Clemente High SchoolGrades: 9-12Distance: 2 mi
Schools provided by the listing agent
- Elementary: Clarence Lobo
- Middle: Shorecliff
- High: San Clemente
Source: CRMLS. This data may not be complete. We recommend contacting the local school district to confirm school assignments for this home.
- $1,428,0003 bd3 ba2k sqft108 Avenida Mesita #23, San Clemente, CA 92673Sold
- $1,183,0003 bd2 ba2.4k sqft107 Avenida Mesita #1, San Clemente, CA 92673Off Market
- $1,536,1003 bd2 ba2.8k sqft109 Avenida Mesita #2, San Clemente, CA 92673Off Market
- $1,163,2003 bd2 ba2.4k sqft111 Avenida Mesita #3, San Clemente, CA 92673Off Market
- $1,279,1003 bd2 ba2.8k sqft113 Avenida Mesita #4, San Clemente, CA 92673Off Market
- $1,510,4003 bd3 ba2.7k sqft115 Avenida Mesita #5, San Clemente, CA 92673Off Market
- $2,018,0002 bd3 ba2.7k sqft117 Avenida Mesita #6, San Clemente, CA 92673Off Market
- $485,9704 bd3 ba2.9k sqft119 Avenida Mesita #7, San Clemente, CA 92673Off Market
A local agent can set up tours, give advice and negotiate with sellers.
Similar homes
- $1,498,9003 bd3 ba2.5k sqft1012 Las Posas, San Clemente, CA 92673For Sale
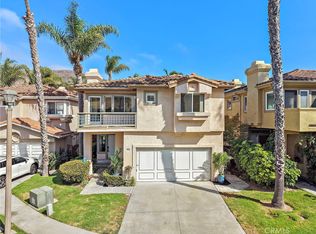 MLS ID #OC26158952, Jeremy Conrad, Conrad Realtors Inc. CRMLS
 - $1,959,9994 bd3 ba2.8k sqft110 Plaza Via Sol, San Clemente, CA 92673For Sale
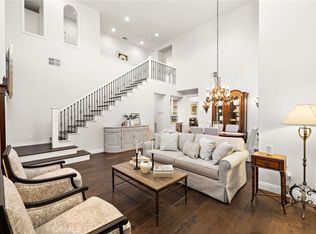 MLS ID #OC26148268, Lisa Adams, Distinctive Coast Properties. CRMLS
 - $1,999,9994 bd3 ba2.2k sqft2912 Estancia, San Clemente, CA 92673For Sale
 MLS ID #OC26144126, Michael Bente, Luxre Realty, Inc.. CRMLS
 - $1,749,0003 bd4 ba2.3k sqft10 Toulon, Laguna Niguel, CA 92677For Sale
 MLS ID #OC26144839, Kara Welliver, Compass. CRMLS
 - $1,799,0004 bd3 ba2.4k sqft57 Via Zaragoza, San Clemente, CA 92672For SaleMLS ID #OC26123266, Stephen Doan, Quantus Realty Solutions. CRMLS
- $1,999,9995 bd4 ba2.7k sqft805 Futura, San Clemente, CA 92672For SaleMLS ID #OC26158277, Michelle Wilson, First Team Real Estate. CRMLS
- $1,375,0003 bd3 ba1.6k sqft26972 Mill Pond Rd #30, Dana Pt, CA 92624For SaleMLS ID #OC26151334, Phoenix Rain, First Team Real Estate. CRMLS
- $2,050,0005 bd4 ba3.5k sqft18 Calle De La Luna, San Clemente, CA 92673For SaleMLS ID #OC26002514, Julia Hunter, Landmark Realtors. CRMLS
- $1,699,9004 bd3 ba2.5k sqft29772 Running Deer Ln, Laguna Niguel, CA 92677For SaleMLS ID #PW26119221, Steve Colvin, Premier Cal Realty. CRMLS
- $2,500,0004 bd4 ba3.2k sqft5 Glastonbury Pl, Laguna Niguel, CA 92677For SaleMLS ID #PW26165501, Sonia Aldana, RE/MAX Select One. CRMLS
- $1,750,0004 bd3 ba2.6k sqft14 Coastal Oak Ln, Coto De Caza, CA 92679For SaleMLS ID #OC26148006, John Russell, Pacific Sotheby's Int'l Realty. CRMLS
- $1,250,0003 bd2 ba1.6k sqft27413 Via Capri, San Juan Capistrano, CA 92675For SaleMLS ID #OC26137871, Francisca Rio Fuentes, First Team Real Estate. CRMLS
- $1,650,0003 bd2 ba1.8k sqft26672 Avenida Las Palmas, Dana Pt, CA 92624For SaleMLS ID #LG26121269, Meital Taub, Livel Real Estate. CRMLS
- $1,699,9004 bd3 ba2.2k sqft22702 Wood Lake Ln, Lake Forest, CA 92630For SaleMLS ID #OC26165777, Michael Doyle, Coldwell Banker Realty. CRMLS
- $1,740,0004 bd3 ba2.2k sqft25721 Weston Dr, Laguna Niguel, CA 92677For SaleMLS ID #OC26094717, Farshad Alijani, HomeSmart, Evergreen Realty. CRMLS
- $1,780,0004 bd3 ba2.1k sqft30042 Happy Sparrow Ln, Laguna Niguel, CA 92677For SaleMLS ID #OC26135949, Tara McNabb, Compass. CRMLS
- $1,699,9994 bd3 ba2.4k sqft15 Langford Ln, Mission Viejo, CA 92694For SaleMLS ID #OC26130861, Amy Sims, Coldwell Banker Realty. CRMLS
- $1,698,0004 bd3 ba2.5k sqft29792 Running Deer Ln, Laguna Niguel, CA 92677For SaleMLS ID #PW26012262, Kimberlee Hoertz, Liberio, James. CRMLS
- $2,289,5005 bd3 ba2.7k sqft27955 Rural Ln, Laguna Niguel, CA 92677For SaleMLS ID #OC26163867, Reza Shirangi, The Oppenheim Group. CRMLS
- $2,599,0004 bd3 ba3.1k sqft33132 Valle Rd, San Juan Capistrano, CA 92675For SaleMLS ID #OC26095342, Hunter Crane, Luxre Realty, Inc.. CRMLS
Local buyer's agents are ready to help
