Located within the highly acclaimed Capistrano Beach in Dana Point this property presents an exceptional opportunity to experience relaxed coastal living in one of coastal Orange County’s most desirable communities. Encompassing approximately 1,818 square feet, this thoughtfully designed residence features three bedrooms, two bathrooms, and an inviting floor plan filled with radiant natural light. Upon entry, the home welcomes you with open-concept living spaces designed for both everyday comfort and effortless entertaining. The warm and inviting living room is centered around a fireplace, creating the perfect setting for gathering with loved ones, while the adjacent kitchen offers convenience and functionality complete with a breakfast bar for casual dining. Extending from the dining area, a spacious rear deck enhances the home’s livability and offers an ideal setting for outdoor dining, lounging, or enjoying the coastal climate year-round. The main level primary suite provides convenience along with direct access to the backyard, creating a seamless indoor-outdoor connection. Upstairs, the home is completed by two generously sized bedrooms, an additional bathroom, and a versatile secondary bonus area featuring its own private deck with a peek of the ocean creating an inviting space to relax and enjoy the coastal atmosphere. A two-car garage completes the property, along with a sizable driveway allows for ample parking. Place your personal touch on a rare find as the home’s prime location offers close proximity to renowned beaches, Dana Point Harbor, local parks, major freeways, shopping, dining, and the vibrant coastal lifestyle that makes Dana Point so sought after.
For sale
Listed by: Livel Real Estate • Meital Taub • Contact: 949-922-9552
Price cut: $75K (7/22)
$1,650,000
26672 Avenida Las Palmas, Dana Pt, CA 92624
3beds
1,818sqft
:
Get pre-qualified$10,223/mo
Single Family Residence
Built in 1976
5,250 Square Feet Lot
$1,617,600 Zestimate®
$908/sqft
$-- HOA
What's special
- 69 days |
- 4,047 |
- 271 |
Likely to sell faster than
Zillow last checked:
Listing updated:
Listed by:
Meital Taub DRE #01871040 949-922-9552,
Livel Real Estate
Source: CRMLS,MLS#: LG26121269 Originating MLS: California Regional MLS
Originating MLS: California Regional MLSFacts & features
Interior
Bedrooms & bathrooms
- Bedrooms: 3
- Bathrooms: 2
- Full bathrooms: 2
- Main level bathrooms: 1
- Main level bedrooms: 1
Rooms
- Room types: Family Room, Kitchen, Living Room, Primary Bedroom, Dining Room
Primary bedroom
- Features: Main Level Primary
Kitchen
- Features: Tile Counters
Heating
- Central
Cooling
- Ductless
Appliances
- Included: Dishwasher, Gas Range, Microwave, Refrigerator
- Laundry: In Garage
Features
- Separate/Formal Dining Room, High Ceilings, Open Floorplan, Main Level Primary
- Flooring: Carpet, Vinyl, Wood
- Has fireplace: Yes
- Fireplace features: Living Room
- Common walls with other units/homes: No Common Walls
Interior area
- Total interior livable area: 1,818 sqft
Property
Parking
- Total spaces: 2
- Parking features: Direct Access, Driveway, Garage
- Attached garage spaces: 2
Features
- Levels: Two
- Stories: 2
- Entry location: Avenida Las Palmas
- Patio & porch: Deck, Front Porch, Patio
- Pool features: None
- Spa features: None
- Has view: Yes
- View description: Neighborhood, Ocean, Water
- Has water view: Yes
- Water view: Ocean,Water
Lot
- Size: 5,250 Square Feet
- Features: Landscaped
Details
- Parcel number: 12322503
- Special conditions: Standard
Construction
Type & style
- Home type: SingleFamily
- Architectural style: Custom
- Property subtype: Single Family Residence
Condition
- New construction: No
- Year built: 1976
Utilities & green energy
- Sewer: Public Sewer
- Water: Public
Community & HOA
Community
- Features: Suburban
- Subdivision: Palisades (Ps)
Location
- Region: Dana Pt
Financial & listing details
- Price per square foot: $908/sqft
- Tax assessed value: $118,642
- Annual tax amount: $2,986
- Date on market: 6/4/2026
- Cumulative days on market: 69 days
- Listing terms: Cash,Cash to New Loan
Estimated market value
$1,617,600
$1.54M - $1.70M
$6,340/mo
Price history
| Date | Event | Price |
|---|---|---|
| 7/22/2026 | Price change | $1,650,000-4.3%$908/sqft |
Source:  CRMLS #LG26121269 Report a problem CRMLS #LG26121269 Report a problem | ||
| 7/9/2026 | Price change | $1,725,000-6.8%$949/sqft |
Source: CRMLS #LG26121269 Report a problem | ||
| 6/4/2026 | Listed for sale | $1,850,000$1,018/sqft |
Source: CRMLS #LG26121269 Report a problem | ||
Public tax history
| Year | Property taxes | Tax assessment |
|---|---|---|
| 2025 | $2,986 +4.6% | $118,642 +2% |
| 2024 | $2,854 +1% | $116,316 +2% |
| 2023 | $2,825 +6.9% | $114,036 +2% |
| 2022 | $2,642 +5.2% | $111,800 +2% |
| 2021 | $2,512 +11.5% | $109,608 +1% |
| 2020 | $2,252 | $108,485 +2% |
| 2019 | $2,252 +0.5% | $106,358 +2% |
| 2018 | $2,241 +9.3% | $104,273 +2% |
| 2017 | $2,050 | $102,229 +2% |
| 2016 | $2,050 -1.5% | $100,225 +1.5% |
| 2015 | $2,081 +24.8% | $98,720 +2% |
| 2014 | $1,668 | $96,787 +0.5% |
| 2013 | -- | $96,350 +2% |
| 2012 | -- | $94,461 +2% |
| 2011 | -- | $92,609 +0.8% |
| 2010 | -- | $91,917 -0.2% |
| 2009 | -- | $92,137 +2% |
| 2008 | -- | $90,331 +2% |
| 2007 | -- | $88,560 +2% |
| 2006 | -- | $86,824 +2% |
| 2005 | -- | $85,122 +2% |
| 2004 | -- | $83,453 +1.9% |
| 2003 | -- | $81,924 +2% |
| 2002 | -- | $80,318 +2% |
| 2001 | $742 +2% | $78,744 +2% |
| 2000 | $728 | $77,200 |
Find assessor info on the county website
Monthly payment
Est. payment
Payment breakdown
Explore the cost of this home by adjusting the details. Changes won't be saved.Climate risks
Neighborhood: 92624
Nearby schools
GreatSchools rating
- 8/10Palisades Elementary SchoolGrades: K-5Distance: 0.2 mi
- 8/10Shorecliffs Middle SchoolGrades: 6-8Distance: 2 mi
- 9/10San Juan Hills High SchoolGrades: 9-12Distance: 3.8 mi
Schools provided by the listing agent
- Elementary: Palisades
- Middle: Shorecliff
- High: San Juan Hills
Source: CRMLS. This data may not be complete. We recommend contacting the local school district to confirm school assignments for this home.
- $1,485,2004 bd2 ba2.2k sqft26662 Avenida Las Palmas, Capistrano Beach, CA 92624Off Market
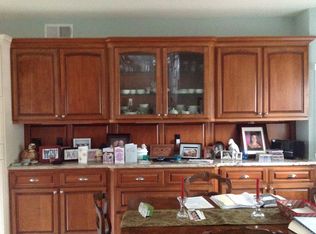
- $2,068,9003 bd2 ba3.3k sqft34681 Calle Loma, Dana Pt, CA 92624Off Market
- $2,744,2004 bd4 ba3.6k sqft26682 Avenida Las Palmas, Dana Pt, CA 92624Off Market
- $2,525,3005 bd3 ba3k sqft34692 Calle Fortuna, Dana Pt, CA 92624Off Market

- $1,587,5003 bd2 ba2.1k sqft34691 Calle Loma, Dana Pt, CA 92624Off Market
- $1,638,8003 bd3 ba1.9k sqft26662 Calle Juanita, Dana Pt, CA 92624Off Market
- $1,539,3003 bd2 ba1.5k sqft34682 Calle Fortuna, Dana Pt, CA 92624Off Market
- $961,4765 bd4 ba1.2k sqft26681 Avenida Las Palmas, Dana Pt, CA 92624Off Market
A local agent can set up tours, give advice and negotiate with sellers.
Similar homes
- $1,425,0003 bd3 ba1.6k sqft27025 Mill Pond Rd, Dana Point, CA 92624For Sale
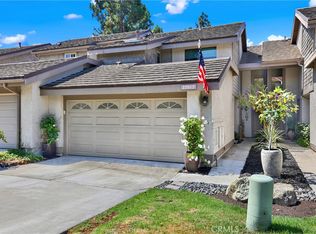 MLS ID #OC26170324, Susan Amburn, Keller Williams OC Coastal Realty. CRMLS
 - $1,499,0003 bd2 ba2k sqft34355 Via San Juan, Dana Pt, CA 92624For Sale
 MLS ID #PW26087299, Carrie McFarlane, Coldwell Banker Realty. CRMLS
 - $1,550,0003 bd3 ba1.7k sqft4 Andorra, Laguna Niguel, CA 92677For Sale
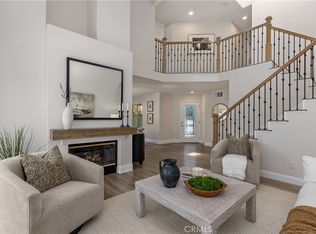 MLS ID #OC26173054, Susan Chase, Compass. CRMLS
 - $1,675,0003 bd3 ba1.6k sqft14 Saint Michael, Dana Point, CA 92629For Sale
 MLS ID #LG26130995, Shauna Covington, Berkshire Hathaway HomeServices California Properties. CRMLS
 - $1,275,0003 bd2 ba1.6k sqft3501 Paseo Flamenco, San Clemente, CA 92672For SaleMLS ID #PW26144727, Landy Banks, Coldwell Banker Envision. CRMLS
- $1,599,9003 bd2 ba1.8k sqft26631 El Mar Dr, Mission Viejo, CA 92691For SaleMLS ID #PW26154899, Janan Hishmeh, Sal Nesh, Broker. CRMLS
- $1,699,0004 bd3 ba2.1k sqft24826 Oxford Dr, Laguna Niguel, CA 92677For SaleMLS ID #OC26149401, Qingyan Li, Pinnacle Real Estate Group. CRMLS
- $1,799,0004 bd2 ba1.7k sqft25191 Via Piedra Blanca, Laguna Niguel, CA 92677For SaleMLS ID #OC26166628, Jason Nagy, Coldwell Banker Realty. CRMLS
- $2,199,0003 bd3 ba1.9k sqft28 Saint Kitts, Dana Point, CA 92629For SaleMLS ID #OC26156265, Mac Mackenzie, Coldwell Banker Realty. CRMLS
- $1,449,9004 bd3 ba2k sqft27555 Chantada, Mission Viejo, CA 92692For SaleMLS ID #OC26163492, Lisa Emery, zRE Group. CRMLS
- $827,5002 bd2 ba1.3k sqft32158 Via Barrida, San Juan Capistrano, CA 92675For SaleMLS ID #OC26168076, Lorraine McDaniel-Rausch, StarFire Real Estate Corp.. CRMLS
- $1,588,8004 bd3 ba2.6k sqft26822 Sommerset Ln, Lake Forest, CA 92630For SaleMLS ID #OC26159799, Tim Morissette, Coldwell Banker Realty. CRMLS
- $1,495,0003 bd2 ba1.6k sqft31396 Flying Cloud Dr, Laguna Niguel, CA 92677For SaleMLS ID #OC26119941, Helena Noonan, Compass. CRMLS
- $1,690,0003 bd3 ba2k sqft49 Pinewood, Irvine, CA 92604For SaleMLS ID #NP26136109, Josef Szigeti, Douglas Elliman Of California. CRMLS
- $1,688,0003 bd3 ba1.8k sqft27 Almeria, Irvine, CA 92614For SaleMLS ID #OC26173769, Jennifer Posey, South County Estates. CRMLS
- $1,780,0004 bd3 ba2.1k sqft30042 Happy Sparrow Ln, Laguna Niguel, CA 92677For SaleMLS ID #OC26135949, Tara McNabb, Compass. CRMLS
- $1,358,8883 bd3 ba1.6k sqft53 Finca, San Clemente, CA 92672For SaleMLS ID #OC26147525, Nikki Sartipi, Redfin. CRMLS
- $1,348,8004 bd2 ba2.1k sqft26612 Saddleback Dr, Mission Viejo, CA 92691For SaleMLS ID #OC26170352, Michelle Krenzke, Keller Williams Realty Irvine. CRMLS
- $1,498,9003 bd3 ba2.5k sqft1012 Las Posas, San Clemente, CA 92673For SaleMLS ID #OC26158952, Jeremy Conrad, Conrad Realtors Inc. CRMLS
- $1,500,0003 bd3 ba1.9k sqft12 Chickadee Ln, Aliso Viejo, CA 92656For SaleMLS ID #OC26158502, Kent Brostroem, HomeSmart, Evergreen Realty. CRMLS
Local buyer's agents are ready to help
