Experience spectacular ocean, coastline, city lights, and sunset views from this exceptional split-level home in the prestigious guard-gated Laguna Sur community of Laguna Niguel. Perched high above the coastline, this bright, light-filled residence captures refreshing ocean breezes and offers the ultimate South Orange County coastal lifestyle just minutes from Monarch Beach, Dana Point Harbor, Laguna Beach, Salt Creek Beach, world-class resorts, golf, dining, shopping, and scenic coastal trails. The spacious floor plan features 3 bedrooms, including an expansive primary suite with a private retreat, cozy fireplace, walk-in closet, spa-inspired bath, and a large private patio perfect for relaxing or entertaining. Soaring ceilings and walls of windows fill the home with natural light while showcasing breathtaking panoramic views. The spacious kitchen offers abundant cabinetry and opens to formal and casual dining areas, plus a large ocean-view balcony off the living room and kitchen, creating seamless indoor-outdoor living ideal for entertaining. Laguna Sur residents enjoy resort-style amenities including 24-hour guard-gated security, two pools, spas, tennis, pickleball, and beautifully maintained grounds. A rare opportunity to own an exceptional ocean-view home in one of Laguna Niguel's most sought-after coastal communities, offering privacy, spectacular views, and the very best of Southern California luxury coastal living.
For sale
Listed by: Pacific Sotheby's Int'l Realty • Briant Patterson • Contact: 949-212-5369
$1,995,000
40 Marseille, Laguna Niguel, CA 92677
3beds
2,657sqft
:
Get pre-qualified$13,449/mo
Townhouse
Built in 1986
2.04 Acres Lot
$1,923,200 Zestimate®
$751/sqft
$1,089/mo HOA
What's special
- 34 days |
- 737 |
- 18 |
Zillow last checked:
Listing updated:
Listed by:
Briant Patterson DRE #01351340 949-212-5369,
Pacific Sotheby's Int'l Realty,
Randi Remsnyder DRE #02215217,
Pacific Sotheby's Int'l Realty
Source: CRMLS,MLS#: OC26139222 Originating MLS: California Regional MLS
Originating MLS: California Regional MLSFacts & features
Interior
Bedrooms & bathrooms
- Bedrooms: 3
- Bathrooms: 3
- Full bathrooms: 2
- 1/2 bathrooms: 1
- Main level bathrooms: 1
Rooms
- Room types: Kitchen, Laundry, Living Room, Primary Bathroom, Primary Bedroom, Other, Dining Room
Primary bedroom
- Features: Primary Suite
Bathroom
- Features: Bathtub, Closet, Tub Shower
Other
- Features: Walk-In Closet(s)
Heating
- Central
Cooling
- Central Air
Appliances
- Laundry: Laundry Room
Features
- Balcony, Cathedral Ceiling(s), Separate/Formal Dining Room, Granite Counters, High Ceilings, Multiple Staircases, Primary Suite, Walk-In Closet(s)
- Flooring: Carpet, Wood
- Has fireplace: Yes
- Fireplace features: Living Room
- Common walls with other units/homes: 1 Common Wall
Interior area
- Total interior livable area: 2,657 sqft
Video & virtual tour
Property
Parking
- Total spaces: 2
- Parking features: Direct Access, Garage Faces Front, Garage
- Attached garage spaces: 2
Features
- Levels: Three Or More
- Stories: 3
- Entry location: 1
- Patio & porch: Rear Porch
- Pool features: Community, Association
- Has spa: Yes
- Spa features: Association, Community
- Has view: Yes
- View description: City Lights, Coastline, Canyon, Hills, Mountain(s), Neighborhood, Ocean, Panoramic, Water
- Has water view: Yes
- Water view: Coastline,Ocean,Water
Lot
- Size: 2.04 Acres
Details
- Parcel number: 93987227
- Special conditions: Standard
Construction
Type & style
- Home type: Townhouse
- Architectural style: Mediterranean
- Property subtype: Townhouse
- Attached to another structure: Yes
Materials
- Foundation: Slab
- Roof: Common Roof,Tile
Condition
- Turnkey
- New construction: No
- Year built: 1986
Utilities & green energy
- Sewer: Public Sewer
- Water: Public
- Utilities for property: Cable Available, Electricity Connected, Natural Gas Connected, Phone Available, Sewer Connected, Water Connected
Community & HOA
Community
- Features: Curbs, Foothills, Hiking, Park, Street Lights, Suburban, Sidewalks, Water Sports, Gated, Pool
- Security: Security System, Carbon Monoxide Detector(s), Gated with Guard, Gated Community, Gated with Attendant, 24 Hour Security
- Subdivision: Laguna Sur (Ls)
HOA
- Has HOA: Yes
- Amenities included: Maintenance Grounds, Insurance, Pickleball, Pool, Spa/Hot Tub, Tennis Court(s), Trail(s)
- HOA fee: $276 monthly
- HOA name: Laguna Sur Villas
- HOA phone: 949-218-9970
- Second HOA fee: $813 monthly
- Second HOA name: Laguna Sur Master
- Second HOA phone: 949-218-9970
Location
- Region: Laguna Niguel
Financial & listing details
- Price per square foot: $751/sqft
- Tax assessed value: $169,503
- Annual tax amount: $2,896
- Date on market: 6/29/2026
- Cumulative days on market: 35 days
- Listing terms: Cash,Cash to New Loan,Conventional
- Road surface type: Paved
Estimated market value
$1,923,200
$1.83M - $2.02M
$5,866/mo
Price history
| Date | Event | Price |
|---|---|---|
| 7/1/2026 | Listed for sale | $1,995,000+1325%$751/sqft |
Source:  CRMLS #OC26139222 Report a problem CRMLS #OC26139222 Report a problem | ||
| 6/28/1996 | Sold | $140,000$53/sqft |
Source: Public Record Report a problem | ||
Public tax history
| Year | Property taxes | Tax assessment |
|---|---|---|
| 2025 | $2,896 +8.9% | $169,503 +2% |
| 2024 | $2,660 +5.7% | $166,180 +2% |
| 2023 | $2,515 +5.5% | $162,922 +2% |
| 2022 | $2,385 -5.2% | $159,728 +2% |
| 2021 | $2,516 +10.8% | $156,597 +1% |
| 2020 | $2,271 | $154,992 +2% |
| 2019 | $2,271 +2.4% | $151,953 +2% |
| 2018 | $2,218 +7% | $148,974 +2% |
| 2017 | $2,073 | $146,053 +2% |
| 2016 | $2,073 +3.6% | $143,190 +1.5% |
| 2015 | $2,000 -1% | $141,040 +2% |
| 2014 | $2,021 | $138,278 +0.5% |
| 2013 | -- | $137,654 +2% |
| 2012 | -- | $134,955 +2% |
| 2011 | -- | $132,309 +0.8% |
| 2010 | -- | $131,321 -0.2% |
| 2009 | -- | $131,634 +2% |
| 2008 | -- | $129,053 +2% |
| 2007 | -- | $126,523 +2% |
| 2006 | -- | $124,043 +2% |
| 2005 | -- | $121,611 +2% |
| 2004 | -- | $119,227 +1.9% |
| 2003 | -- | $117,042 +2% |
| 2002 | -- | $114,748 +5.3% |
| 2001 | $1,356 +1.4% | $108,985 +2% |
| 2000 | $1,338 | $106,849 |
Find assessor info on the county website
Monthly payment
Est. payment
Payment breakdown
Explore the cost of this home by adjusting the details. Changes won't be saved.Climate risks
Neighborhood: 92677
Getting around
5 / 100
Car-DependentNearby schools
GreatSchools rating
- 9/10Moulton Elementary SchoolGrades: K-5Distance: 1.4 mi
- 8/10Niguel Hills Middle SchoolGrades: 6-8Distance: 3.5 mi
- 9/10Dana Hills High SchoolGrades: 9-12Distance: 2.9 mi
Schools provided by the listing agent
- High: Dana Hills
Source: CRMLS. This data may not be complete. We recommend contacting the local school district to confirm school assignments for this home.
- $1,700,0002 bd4 ba2.3k sqft20 Marseille, Laguna Niguel, CA 92677Sold

- $1,630,0002 bd2 ba2.3k sqft22 Marseille, Laguna Niguel, CA 92677Off Market
- $1,685,8002 bd3 ba2.3k sqft24 Marseille, Laguna Niguel, CA 92677Off Market
- $2,054,3003 bd3 ba2.6k sqft28 Marseille, Laguna Niguel, CA 92677Off Market
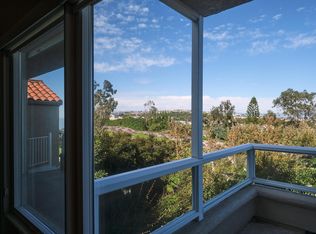
- $1,592,7002 bd3 ba2.3k sqft30 Marseille, Laguna Niguel, CA 92677Off Market
- $2,164,6003 bd3 ba2.7k sqft34 Marseille, Laguna Niguel, CA 92677Off Market
- $1,826,5002 bd4 ba2.3k sqft36 Marseille, Laguna Niguel, CA 92677Off Market
- $1,807,6002 bd4 ba2.3k sqft38 Marseille, Laguna Niguel, CA 92677Off Market
A local agent can set up tours, give advice and negotiate with sellers.
Similar homes
- $1,749,0003 bd4 ba2.3k sqft10 Toulon, Laguna Niguel, CA 92677For Sale
 MLS ID #OC26144839, Kara Welliver, Compass. CRMLS
 - $2,145,0003 bd3 ba2.6k sqft58 Marseille, Laguna Niguel, CA 92677For Sale
 MLS ID #OC26118875, Helena Noonan, Compass. CRMLS
 - $2,899,9993 bd4 ba3.1k sqft15 Nice, Laguna Niguel, CA 92677For Sale
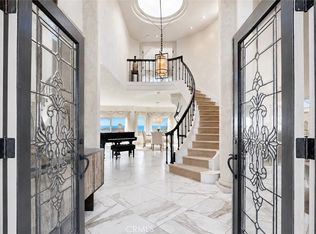 MLS ID #OC26158573, Courtney Argue, eXp Realty of California Inc. CRMLS
 - $1,995,0003 bd3 ba2k sqft12 Byron Close, Laguna Niguel, CA 92677For Sale
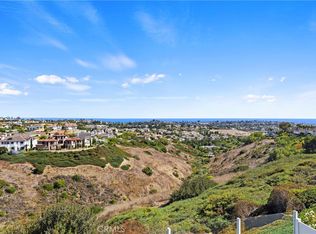 MLS ID #OC26161826, Sari Ward, First Team Real Estate. CRMLS
 - $1,399,9002 bd3 ba1.8k sqft23951 Catamaran Way, Laguna Niguel, CA 92677For SaleMLS ID #OC26151181, Reza Shirangi, The Oppenheim Group. CRMLS
- $1,400,0003 bd3 ba2k sqft102 Stoney Point, Laguna Niguel, CA 92677For SaleMLS ID #OC26128091, Nancy Cloward, Surterre Properties Inc. CRMLS
- $1,950,0004 bd3 ba3.2k sqft29352 Clipper Way, Laguna Niguel, CA 92677For SaleMLS ID #PW26108031, Angela Santo, ReMax Tiffany Real Estate. CRMLS
- $2,050,0004 bd3 ba2.5k sqft23852 Linnet Cir, Laguna Niguel, CA 92677For SaleMLS ID #OC26148283, Arne DeWitt, RE/MAX Select One. CRMLS
- $1,950,0004 bd3 ba2.4k sqft12 Siros, Laguna Niguel, CA 92677For SaleMLS ID #OC26142920, Colin Farris, Keller Williams OC Coastal Realty. CRMLS
- $2,000,0004 bd3 ba3.2k sqft29456 Clipper Way, Laguna Niguel, CA 92677For SaleMLS ID #OC26104674, Paul Selecky, Compass. CRMLS
- $1,899,0006 bd3 ba2.8k sqft29881 White Otter Ln, Laguna Niguel, CA 92677For SaleMLS ID #OC26153784, Heidi Ryan, Pacific Sotheby's Int'l Realty. CRMLS
- $2,399,0004 bd3 ba2.9k sqft24785 Queens Ct, Laguna Niguel, CA 92677For SaleMLS ID #OC26165507, Sari Echo, Berkshire Hathaway HomeService. CRMLS
- $2,300,0004 bd3 ba2.4k sqft31661 National Park Dr, Laguna Niguel, CA 92677For SaleMLS ID #IG26136715, Ginny Douesnard, Y Realty. CRMLS
- $1,179,0003 bd3 ba1.7k sqft23923 Catamaran Way, Laguna Niguel, CA 92677For SaleMLS ID #OC26133192, John Yocca, Berkshire Hathaway HomeService. CRMLS
- $2,088,0004 bd3 ba3.2k sqft29572 Michelis St, Laguna Niguel, CA 92677For SaleMLS ID #OC26154155, Megan Bixler, Alta Realty Group CA, Inc. CRMLS
- $2,100,0005 bd4 ba2.8k sqft21 Mikro, Laguna Niguel, CA 92677For SaleMLS ID #OC26107021, Darel Rosen, First Team Real Estate. CRMLS
- $1,149,0003 bd3 ba1.3k sqft28795 El Adolfo, Laguna Niguel, CA 92677For SaleMLS ID #OC26167291, Diana Moshier, Regency Real Estate Brokers. CRMLS
- $1,749,0002 bd2 ba1.6k sqft31042 Carrara Rd, Laguna Niguel, CA 92677For SaleMLS ID #OC26134850, Linda Huebner, Berkshire Hathaway HomeService. CRMLS
- $1,780,0004 bd3 ba2.1k sqft30042 Happy Sparrow Ln, Laguna Niguel, CA 92677For SaleMLS ID #OC26135949, Tara McNabb, Compass. CRMLS
- $1,595,0003 bd2 ba1.4k sqft22981 Via Cruz, Laguna Niguel, CA 92677For SaleMLS ID #OC26105879, Sam Dehbashi, Pacific Sotheby's Int'l Realty. CRMLS
Local buyer's agents are ready to help
