This beautiful 4-bedroom, 3-bathroom home in Laguna Crest offers approximately 3,221 square feet of living space on an oversized lot. Built in 1996, it features fresh interior paint throughout and updated bathrooms & kitchen, providing a bright, modern, and move-in-ready appeal.
Enter to discover impressive vaulted high ceilings in the large living and dining rooms, complemented by a dramatic spiral staircase with a skylight at the top that floods the space with natural light. Also, upstairs you will find a spacious primary bedroom that offers generous room for a king-sized bed, seating area, and more. It features dual closets, including a large walk-in closet, plus a private balcony perfect for relaxing. It's luxurious en-suite bathroom includes a relaxing jetted spa tub and a separate shower. Additional features include: A spacious bonus room with built-in shelving and a wet bar offers the perfect space for entertaining or a home theater setup. Just off the kitchen, a bright sunroom provides a versatile area ideal for casual dining or relaxed lounging. The fourth bedroom, conveniently located downstairs, functions beautifully as a private office or guest room. Dual A/C units ensure year-round comfort throughout the home.
Outside, enjoy a large patio with views of the hills. It opens to an extended sloped lot beyond the gate — perfect for gardening, play, or outdoor enjoyment on this expansive property. Owned solar panels provide energy efficiency and lower utility costs.
Additional features include a 3-car garage for convenient parking and storage.
This home is ideally situated directly across the street from the entrance to Clipper Cove Park, offering easy access to playgrounds and open space. Residents enjoy great schools in the area and a short drive to beautiful Laguna beaches, shopping, dining, and trails.
With its thoughtful layout, recent updates, and prime location in Laguna Crest, this property is a fantastic opportunity for comfortable California living.
For sale
Listed by: ReMax Tiffany Real Estate • Angela Santo • Contact: 714-504-7831
Price cut: $50K (9/25)
$1,850,000
29352 Clipper Way, Laguna Niguel, CA 92677
4beds
3,221sqft
Single Family Residence
Built in 1996
0.27 Acres Lot
$1,852,000 Zestimate®
$574/sqft
$155/mo HOA
What's special
Oversized lotFresh interior paint throughoutUpdated bathrooms and kitchenSpacious primary bedroom
- 116 days
- 1,562
- 85
Zillow last checked:
Listing updated:
Listed by:
Angela Santo DRE #01514901 714-504-7831,
ReMax Tiffany Real Estate,
Gino Santo DRE #02120843 714-504-9718,
ReMax Tiffany Real Estate
Source: CRMLS,MLS#: PW26108031 Originating MLS: California Regional MLS
Originating MLS: California Regional MLSFacts & features
Interior
Bedrooms & bathrooms
- Bedrooms: 4
- Bathrooms: 3
- Full bathrooms: 1
- 3/4 bathrooms: 2
- Main level bathrooms: 1
- Main level bedrooms: 1
Rooms
- Room types: Bonus Room, Bedroom, Family Room, Foyer, Living Room, Other, Sunroom, Dining Room
Bedroom
- Features: Bedroom on Main Level
Bathroom
- Features: Granite Counters, Jetted Tub, Remodeled, Walk-In Shower
Family room
- Features: Separate Family Room
Other
- Features: Walk-In Closet(s)
Heating
- Central, Fireplace(s)
Cooling
- Central Air, Dual, Zoned
Appliances
- Included: Double Oven, Dishwasher, Disposal, Gas Range, Microwave, Refrigerator, Water Softener, Trash Compactor, Water Purifier
- Laundry: Electric Dryer Hookup, Gas Dryer Hookup, Inside, Laundry Room
Features
- Wet Bar, Built-in Features, Balcony, Breakfast Area, Ceiling Fan(s), Separate/Formal Dining Room, High Ceilings, Recessed Lighting, Two Story Ceilings, Bedroom on Main Level, Entrance Foyer, Walk-In Closet(s)
- Flooring: Carpet, Tile
- Doors: Double Door Entry
- Windows: Skylight(s)
- Has fireplace: Yes
- Fireplace features: Family Room, Multi-Sided
- Common walls with other units/homes: No Common Walls
Interior area
- Total interior livable area: 3,221 sqft
Property
Parking
- Total spaces: 3
- Parking features: Direct Access, Driveway, Garage Faces Front, Garage, Garage Door Opener
- Attached garage spaces: 3
Features
- Levels: Two
- Stories: 2
- Entry location: 1
- Patio & porch: Patio
- Pool features: None
- Spa features: None
- Has view: Yes
- View description: Canyon, Park/Greenbelt, Hills, Neighborhood
Lot
- Size: 0.27 Acres
- Features: Back Yard, Sloped Down, Front Yard, Near Park
Details
- Parcel number: 65527115
- Special conditions: Standard,Trust
Construction
Type & style
- Home type: SingleFamily
- Property subtype: Single Family Residence
Materials
- Roof: Concrete,Tile
Condition
- New construction: No
- Year built: 1996
Details
- Builder model: The Summit
Utilities & green energy
- Sewer: Public Sewer
- Water: Private
Community & HOA
Community
- Features: Curbs, Suburban, Park
- Subdivision: Laguna Crest Homes Ii (Lc2)
HOA
- Has HOA: Yes
- Amenities included: Maintenance Grounds
- HOA fee: $155 monthly
- HOA name: Hillcrest Village Homes
- HOA phone: 800-232-7517
Location
- Region: Laguna Niguel
Financial & listing details
- Price per square foot: $574/sqft
- Tax assessed value: $638,275
- Date on market: 5/21/2026
- Cumulative days on market: 117 days
- Listing terms: Submit
- Inclusions: Owned-24 Solar Panels
Estimated market value
$1,852,000
$1.76M - $1.94M
$7,162/mo
Price history
| Date | Event | Price |
|---|---|---|
| 9/25/2026 | Price change | $1,850,000-2.6%$574/sqft |
Source:  CRMLS #PW26108031 Report a problem CRMLS #PW26108031 Report a problem | ||
| 9/22/2026 | Listed for sale | $1,900,000$590/sqft |
Source: CRMLS #PW26108031 Report a problem | ||
| 9/16/2026 | Pending sale | $1,900,000$590/sqft |
Source: CRMLS #PW26108031 Report a problem | ||
| 9/1/2026 | Price change | $1,900,000-2.6%$590/sqft |
Source: CRMLS #PW26108031 Report a problem | ||
| 6/25/2026 | Price change | $1,950,000-2.5%$605/sqft |
Source: CRMLS #PW26108031 Report a problem | ||
| 6/10/2026 | Listed for sale | $2,000,000$621/sqft |
Source: CRMLS #PW26108031 Report a problem | ||
| 6/2/2026 | Pending sale | $2,000,000$621/sqft |
Source: CRMLS #PW26108031 Report a problem | ||
| 5/21/2026 | Listed for sale | $2,000,000+420.2%$621/sqft |
Source: CRMLS #PW26108031 Report a problem | ||
| 10/30/1996 | Sold | $384,500$119/sqft |
Source: Public Record Report a problem | ||
Public tax history
| Year | Property taxes | Tax assessment |
|---|---|---|
| 2026 | -- | $638,275 +2% |
| 2025 | $6,260 +1.7% | $625,760 +2% |
| 2024 | $6,154 +2.2% | $613,491 +2% |
| 2023 | $6,024 +2% | $601,462 +2% |
| 2022 | $5,908 +2% | $589,669 +2% |
| 2021 | $5,792 +1% | $578,107 +1% |
| 2020 | $5,734 | $572,180 +2% |
| 2019 | $5,734 +2% | $560,961 +2% |
| 2018 | $5,620 +4% | $549,962 +2% |
| 2017 | $5,402 | $539,179 +2% |
| 2016 | $5,402 +2% | $528,607 +1.5% |
| 2015 | $5,297 +3.6% | $520,667 +2% |
| 2014 | $5,115 | $510,468 +0.5% |
| 2013 | -- | $508,161 +2% |
| 2012 | -- | $498,198 +2% |
| 2011 | -- | $488,430 +0.8% |
| 2010 | -- | $484,780 -0.2% |
| 2009 | -- | $485,933 +2% |
| 2008 | -- | $476,405 +2% |
| 2007 | -- | $467,064 +2% |
| 2006 | -- | $457,906 +2% |
| 2005 | -- | $448,928 +2% |
| 2004 | -- | $440,126 +1.9% |
| 2003 | -- | $432,060 +2% |
| 2002 | -- | $423,589 +2% |
| 2001 | $4,160 +1.9% | $415,284 +2% |
| 2000 | $4,083 | $407,142 |
Find assessor info on the county website
Monthly payment
Est. payment
Payment breakdown
Explore the cost of this home by adjusting the details. Changes won't be saved.Climate risks
Neighborhood: 92677
Nearby schools
Schools provided by the listing agent
- Elementary: Moulton
- Middle: Aliso Viejo
- High: Aliso Niguel
Source: CRMLS. This data may not be complete. We recommend contacting the local school district to confirm school assignments for this home.
- $1,751,6003 bd2 ba2.1k sqft29342 Clipper Way, Laguna Niguel, CA 92677Off Market
- $1,911,4005 bd3 ba2.6k sqft29362 Clipper Way, Laguna Niguel, CA 92677Off Market
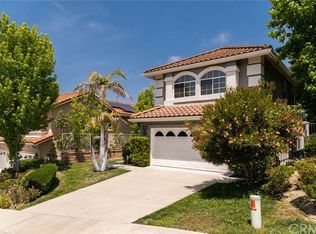
- $2,089,7004 bd3 ba3.2k sqft29372 Clipper Way, Laguna Niguel, CA 92677Off Market

- $2,251,9004 bd3 ba3.2k sqft29332 Clipper Way, Laguna Niguel, CA 92677Off Market
Similar homes
- $1,589,0003 bd3 ba2k sqft16 Pienza, Laguna Niguel, CA 92677For Sale
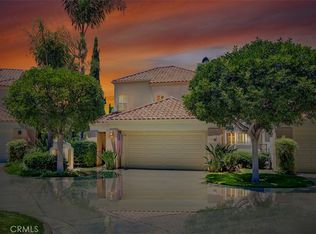 MLS ID #OC26220999, Rocky Rostami, Rise Realty. CRMLS
 - $2,495,0004 bd5 ba3.6k sqft23611 Trinidad Ln, Laguna Niguel, CA 92677For Sale
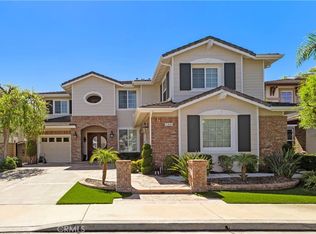 MLS ID #OC26197214, Liz Hansche, Berkshire Hathaway HomeService. CRMLS
 - $2,069,0005 bd4 ba3k sqft14 Novilla, Laguna Niguel, CA 92677For Sale
 MLS ID #OC26207971, Linda Battisti, Re/Max Property Connection. CRMLS
 - $1,479,0004 bd3 ba1.8k sqft24732 Via Del Oro, Laguna Niguel, CA 92677For Sale
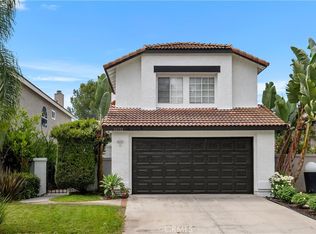 MLS ID #OC26210639, REZA Salemi, Coldwell Banker Realty. CRMLS
