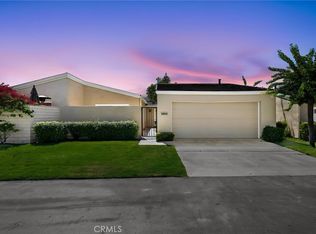
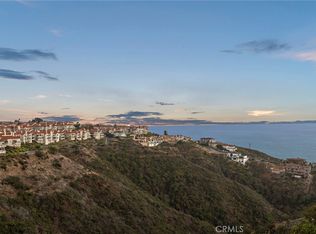
Welcome to 30982 Lucia Lane, Laguna Niguel, a rare opportunity to own an expanded single-level home with breathtaking panoramic ocean, city lights, mountain, and spectacular sunset views in the highly sought-after Monarch Summit I community with no age restriction. Offering approximately 1,741 square feet of living space, this two-bedroom, two-bath residence with a versatile flex room combines an exceptional floor plan, timeless upgrades, an unbeatable location, and the opportunity to create a home tailored to your lifestyle.
Designed to embrace its spectacular surroundings, the spacious living and dining areas are filled with natural light, while upgraded dual-pane windows frame the incredible views. Beautiful travertine flooring flows throughout the home, complemented by fresh designer paint and recessed lighting that create a warm, inviting atmosphere. Whether enjoying your morning coffee, entertaining family and friends, or simply relaxing at the end of the day, the ever-changing coastal scenery creates an extraordinary living experience.
The flexible bonus space adds valuable versatility beyond the traditional two-bedroom layout, making it ideal as a family room, den, home office, library, fitness studio, hobby room, or space for card games and entertaining.
Lovingly maintained over the years, the home is move-in ready with quality improvements already in place while offering the flexibility to further enhance or modernize select spaces over time to reflect your own style.
Ideally located on a quiet cul-de-sac, residents enjoy Monarch Summit I's resort-style amenities, including a clubhouse, pool, spa, and beautifully maintained grounds. Just minutes from world-class beaches, Dana Point Harbor, Laguna Beach, championship golf courses, scenic hiking trails, shopping, dining, and convenient freeway access, the location offers the very best of Southern California coastal living.
Competitively priced below the last two sales on the same street, this home represents exceptional value for a panoramic view property in one of Laguna Niguel's most desirable communities. Homes offering this combination of breathtaking views, expanded living space, quality upgrades, and outstanding value rarely become available. Priced to sell, this exceptional opportunity will not last. Professional photos coming soon.
For sale
Listed by: First Team Real Estate • Paula Aragone • Contact: 714-366-6117
$1,538,000
30982 Lucia Ln, Laguna Niguel, CA 92677
2beds
1,741sqft
:
Get pre-qualified$9,856/mo
Single Family Residence
Built in 1974
2,665 Square Feet Lot
$1,500,100 Zestimate®
$883/sqft
$430/mo HOA
What's special
- 15 days |
- 648 |
- 29 |
Zillow last checked:
Listing updated:
Listed by:
Paula Aragone DRE #01364746 714-366-6117,
First Team Real Estate
Source: CRMLS,MLS#: OC26160507 Originating MLS: California Regional MLS
Originating MLS: California Regional MLSFacts & features
Interior
Bedrooms & bathrooms
- Bedrooms: 2
- Bathrooms: 2
- Full bathrooms: 2
- Main level bathrooms: 2
- Main level bedrooms: 2
Rooms
- Room types: Bonus Room, Bedroom, Family Room, Game Room, Living Room, Primary Bathroom, Primary Bedroom
Primary bedroom
- Features: Main Level Primary
Primary bedroom
- Features: Primary Suite
Bedroom
- Features: All Bedrooms Down
Bedroom
- Features: Bedroom on Main Level
Bathroom
- Features: Bathtub, Granite Counters, Tub Shower
Family room
- Features: Separate Family Room
Kitchen
- Features: Granite Counters
Heating
- Central
Cooling
- Central Air
Appliances
- Included: Dishwasher, Gas Range, Microwave, Refrigerator
- Laundry: Laundry Closet, In Garage
Features
- Granite Counters, Open Floorplan, All Bedrooms Down, Bedroom on Main Level, Main Level Primary, Primary Suite
- Flooring: Stone
- Has fireplace: Yes
- Fireplace features: Gas Starter, Living Room
- Common walls with other units/homes: 2+ Common Walls
Interior area
- Total interior livable area: 1,741 sqft
Property
Parking
- Total spaces: 2
- Parking features: Direct Access, Door-Single, Garage
- Attached garage spaces: 2
Accessibility
- Accessibility features: Safe Emergency Egress from Home, No Stairs
Features
- Levels: One
- Stories: 1
- Entry location: 1
- Pool features: Community, Association
- Has spa: Yes
- Spa features: Association, Community
- Fencing: Wrought Iron
- Has view: Yes
- View description: City Lights, Coastline, Mountain(s), Neighborhood, Ocean
- Has water view: Yes
- Water view: Coastline,Ocean
Lot
- Size: 2,665 Square Feet
- Features: Close to Clubhouse, Cul-De-Sac, Street Level
Details
- Parcel number: 65806119
- Special conditions: Trust
Construction
Type & style
- Home type: SingleFamily
- Architectural style: Contemporary
- Property subtype: Single Family Residence
- Attached to another structure: Yes
Materials
- Stucco
- Roof: Composition
Condition
- Termite Clearance,Turnkey
- New construction: No
- Year built: 1974
Utilities & green energy
- Sewer: Public Sewer
- Water: Public
- Utilities for property: Electricity Available, Natural Gas Connected, Sewer Connected
Community & HOA
Community
- Features: Hiking, Park, Preserve/Public Land, Street Lights, Sidewalks, Pool
- Security: Carbon Monoxide Detector(s), Smoke Detector(s)
- Subdivision: Monarch Summit I (Ms1)
HOA
- Has HOA: Yes
- Amenities included: Clubhouse, Pool, Recreation Room, Spa/Hot Tub
- HOA fee: $430 monthly
- HOA name: Monarch Summit 1
- HOA phone: 949-443-0640
Location
- Region: Laguna Niguel
Financial & listing details
- Price per square foot: $883/sqft
- Tax assessed value: $550,089
- Annual tax amount: $3,800
- Date on market: 7/23/2026
- Cumulative days on market: 15 days
- Listing terms: Cash,Cash to Existing Loan,Cash to New Loan,Conventional
- Road surface type: Paved
Estimated market value
$1,500,100
$1.43M - $1.58M
$5,523/mo
Price history
| Date | Event | Price |
|---|---|---|
| 7/23/2026 | Listed for sale | $1,538,000+110.7%$883/sqft |
Source:  CRMLS #OC26160507 Report a problem CRMLS #OC26160507 Report a problem | ||
| 6/19/2014 | Sold | $730,000-1.7%$419/sqft |
Source: Public Record Report a problem | ||
| 5/25/2014 | Pending sale | $743,000$427/sqft |
Source: William Reinhardt #OC14077192 Report a problem | ||
| 5/6/2014 | Price change | $743,000-3.4%$427/sqft |
Source: William Reinhardt #OC14077192 Report a problem | ||
| 4/18/2014 | Listed for sale | $769,000+45.4%$442/sqft |
Source: Postlets Report a problem | ||
| 8/18/2003 | Sold | $529,000+23.3%$304/sqft |
Source: Public Record Report a problem | ||
| 2/14/2003 | Sold | $429,000+102.4%$246/sqft |
Source: Public Record Report a problem | ||
| 9/6/1994 | Sold | $212,000$122/sqft |
Source: Public Record Report a problem | ||
Public tax history
| Year | Property taxes | Tax assessment |
|---|---|---|
| 2025 | $3,800 +1.1% | $550,089 +2% |
| 2024 | $3,758 +0.7% | $539,303 +2% |
| 2023 | $3,733 -0.2% | $528,729 +2% |
| 2022 | $3,742 +2.1% | $518,362 +2% |
| 2021 | $3,665 +0.2% | $508,199 +1% |
| 2020 | $3,657 | $502,989 +2% |
| 2019 | $3,657 +1.7% | $493,127 +2% |
| 2018 | $3,595 +3% | $483,458 +2% |
| 2017 | $3,490 | $473,979 +2% |
| 2016 | $3,490 +1.7% | $464,686 +1.5% |
| 2015 | $3,431 +17.8% | $457,706 +60% |
| 2014 | $2,913 | $286,002 +0.5% |
| 2013 | -- | $284,710 +2% |
| 2012 | -- | $279,128 +2% |
| 2011 | -- | $273,655 +0.8% |
| 2010 | -- | $271,610 -0.2% |
| 2009 | -- | $272,256 +2% |
| 2008 | -- | $266,918 +2% |
| 2007 | -- | $261,685 +2% |
| 2006 | -- | $256,554 +4.6% |
| 2005 | -- | $245,201 +2% |
| 2004 | -- | $240,394 -3.2% |
| 2003 | -- | $248,244 +2% |
| 2002 | -- | $243,377 +2% |
| 2001 | $2,436 +2.4% | $238,605 +2.5% |
| 2000 | $2,380 | $232,748 |
Find assessor info on the county website
Monthly payment
Est. payment
Payment breakdown
Explore the cost of this home by adjusting the details. Changes won't be saved.Climate risks
Neighborhood: 92677
Nearby schools
GreatSchools rating
- 9/10Moulton Elementary SchoolGrades: K-5Distance: 1.1 mi
- 8/10Niguel Hills Middle SchoolGrades: 6-8Distance: 3.1 mi
- 9/10Dana Hills High SchoolGrades: 9-12Distance: 2.9 mi
- $1,389,2003 bd2 ba1.6k sqft30992 Lucia Ln, Laguna Niguel, CA 92677Off Market
- $1,750,0003 bd2 ba1.8k sqft30972 Lucia Ln, Laguna Niguel, CA 92677Sold

- $1,459,2003 bd2 ba1.6k sqft31002 Lucia Ln, Laguna Niguel, CA 92677Off Market
- $1,850,0003 bd2 ba1.6k sqft30962 Lucia Ln, Laguna Niguel, CA 92677Sold

- $1,289,2002 bd2 ba1.5k sqft30986 Carrara Rd, Laguna Niguel, CA 92677Off Market
- $1,317,5003 bd2 ba1.6k sqft30992 Ariana Ln, Laguna Niguel, CA 92677Off Market
- $1,549,9003 bd2 ba1.6k sqft30982 Ariana Ln, Laguna Niguel, CA 92677Off Market
- $1,646,8002 bd2 ba1.3k sqft30992 Carrara Rd, Laguna Niguel, CA 92677Off Market
A local agent can set up tours, give advice and negotiate with sellers.
Similar homes
- $1,495,0003 bd2 ba1.6k sqft31396 Flying Cloud Dr, Laguna Niguel, CA 92677For Sale
 MLS ID #OC26119941, Helena Noonan, Compass. CRMLS
 - $1,299,0002 bd2 ba1.3k sqft31071 Almara Ln, Laguna Niguel, CA 92677For Sale
 MLS ID #OC26161017, Jill Livingston, Compass. CRMLS
 - $1,988,0002 bd4 ba2.3k sqft20 Nice, Laguna Niguel, CA 92677For Sale
 MLS ID #LG26168601, Charles Brickell, Compass. CRMLS
 - $1,749,0003 bd4 ba2.3k sqft10 Toulon, Laguna Niguel, CA 92677For Sale
 MLS ID #OC26144839, Kara Welliver, Compass. CRMLS
 - $1,590,0003 bd3 ba2.1k sqft29561 Michelis St, Laguna Niguel, CA 92677For SaleMLS ID #OC26126380, Jerry Mladenik, Redfin. CRMLS
- $1,695,0004 bd3 ba2.6k sqft24535 Rue De Gauguin, Laguna Niguel, CA 92677For SaleMLS ID #TR26139119, Jing Lian Sang, Universal Elite Inc.. CRMLS
- $1,299,9003 bd3 ba1.9k sqft24372 Cimarron Ct, Laguna Niguel, CA 92677For SaleMLS ID #LG26095062, Natalie Brown, Coldwell Banker Realty. CRMLS
- $1,200,0003 bd3 ba1.5k sqft33 Gullwing, Laguna Niguel, CA 92677For SaleMLS ID #PW26127021, Dawn Bogert, First Team Real Estate. CRMLS
- $1,129,0003 bd3 ba1.7k sqft23923 Catamaran Way, Laguna Niguel, CA 92677For SaleMLS ID #OC26133192, John Yocca, Berkshire Hathaway HomeService. CRMLS
- $1,749,0003 bd2 ba1.7k sqft28402 Rancho Cristiano, Laguna Niguel, CA 92677For SaleMLS ID #DW26105043, Nabil Abdelmalak, SoCal Coastal Properties. CRMLS
- $1,049,0003 bd3 ba1.6k sqft27451 Embassy Way, Laguna Niguel, CA 92677For SaleMLS ID #PW26167575, Ralph Schiavone, HLS Group, Inc.. CRMLS
- $938,0002 bd3 ba1.3k sqft23205 Via Milano, Laguna Niguel, CA 92677For SaleMLS ID #TR26125420, Haixia Bian, Real Broker. CRMLS
- $1,675,0003 bd3 ba1.6k sqft14 Saint Michael, Dana Point, CA 92629For SaleMLS ID #LG26130995, Shauna Covington, Berkshire Hathaway HomeServices California Properties. CRMLS
- $1,499,9992 bd3 ba1.4k sqft237 Calliope St, Laguna Beach, CA 92651For SaleMLS ID #LG26083296, Jennifer Halbert, Berkshire Hathaway HomeServices California Properties. CRMLS
- $1,129,0003 bd2 ba1.3k sqft17 Jasmine Creek Ln, Laguna Hills, CA 92653For SaleMLS ID #OC26143197, Linda Battisti, Re/Max Property Connection. CRMLS
- $899,0002 bd3 ba1.2k sqft3 Via Palma #27, Laguna Niguel, CA 92677For SaleMLS ID #SR26031287, Erin Hollinger, Pinnacle Estate Properties, Inc.. CRMLS
- $1,350,0004 bd3 ba2k sqft41 Apache Dr, Coto De Caza, CA 92679For SaleMLS ID #OC26170555, Kirstie Nystedt, Bullock Russell RE Services. CRMLS
- $1,499,0004 bd3 ba1.8k sqft14501 Larch Ave, Irvine, CA 92606For SaleMLS ID #OC26151907, Holden Bowersock, Coldwell Banker Platinum Prop. CRMLS
- $1,518,0004 bd3 ba1.9k sqft23992 Via La Coruna, Mission Viejo, CA 92691For SaleMLS ID #OC26125244, Mark Zhong, Real Broker. CRMLS
- $1,649,0003 bd3 ba1.7k sqft1518 Buena Vis #1, San Clemente, CA 92672For SaleMLS ID #OC26165908, Nesa Anderson, Keller Williams OC Coastal Realty. CRMLS
Local buyer's agents are ready to help
