Nestled away in the hills of Laguna Niguel this well maintained home offers the quintessential southern California lifestyle. Located near the end of a quiet cul-de-sac in the highly desirable Bel Fiore development of Marina Hills, this home combines thoughtfully designed living space on an expansive 9,487 square foot lot with elevated neighborhood and hillside views. These sights may be enjoyed from the backyard, primary suite, kitchen, family and dining areas. A charming courtyard entry and timeless curb appeal welcome you inside, where two story vaulted ceilings create a bright and open atmosphere between the living and dining areas. At the heart of the home, the kitchen flows seamlessly into the breakfast nook and inviting family room with fireplace. where expansive windows frame the backyard and fill the living spaces with sunshine throughout the day thanks to the desirable southwest-facing orientation. The kitchen features a Sub-Zero refrigerator, convection double ovens, a gas cooktop, generous counter space, and abundant cabinetry, making meal preparation as enjoyable as gathering with family and friends. A flexible floor plan includes a downstairs bedroom currently configured as an office with extensive built-in cabinetry, located near a bathroom with step-in shower - an ideal setup for guests or multigenerational living. Upstairs, the primary suite offers a spacious retreat with natural light, a spacious ensuite bath with separate shower and soaking tub and a large, well organized walk-in closet designed to keep everything in its place. Two additional bedrooms complete the upstairs. Designed for effortless indoor-outdoor living, the backyard is a private sanctuary for entertaining and everyday enjoyment. Relax beneath the covered patio, host family gatherings around the built-in BBQ, unwind in the spa or enjoy the expansive lawn while taking in the views. Additional features include an interior laundry room, plantation shutters, PEX repipe in 2019 and a new HVAC in 2023. Residents enjoy Marina Hills' exceptional lifestyle amenities, including access to a pool, spa, pickleball courts, tennis courts, and nearby parks featuring basketball courts, bocce ball, playground and scenic walking trails. Offering generous living spaces, beautiful natural light, scenic views, and exceptional community amenities, this is a home designed for comfortable everyday living, effortless entertaining, and creating lasting memories with family and friends.
For sale
Listed by: Keller Williams OC Coastal Realty • Colin Farris • Contact: 949.424.4354
$1,950,000
12 Siros, Laguna Niguel, CA 92677
4beds
2,467sqft
:
Get pre-qualified$12,286/mo
Single Family Residence
Built in 1988
9,487 Square Feet Lot
$1,902,800 Zestimate®
$790/sqft
$205/mo HOA
What's special
- 21 days |
- 848 |
- 84 |
Likely to sell faster than
Zillow last checked:
Listing updated:
Listed by:
Colin Farris DRE #01938669 949.424.4354,
Keller Williams OC Coastal Realty
Source: CRMLS,MLS#: OC26142920 Originating MLS: California Regional MLS
Originating MLS: California Regional MLSFacts & features
Interior
Bedrooms & bathrooms
- Bedrooms: 4
- Bathrooms: 3
- Full bathrooms: 2
- 3/4 bathrooms: 1
- Main level bathrooms: 1
- Main level bedrooms: 1
Rooms
- Room types: Attic, Bedroom, Entry/Foyer, Family Room, Foyer, Kitchen, Laundry, Living Room, Primary Bathroom, Primary Bedroom, Other, Dining Room
Bedroom
- Features: Bedroom on Main Level
Bathroom
- Features: Bathroom Exhaust Fan, Bathtub, Closet, Dual Sinks, Enclosed Toilet, Linen Closet, Solid Surface Counters, Soaking Tub, Separate Shower, Tile Counters
Kitchen
- Features: Kitchen Island, Kitchen/Family Room Combo, Tile Counters
Other
- Features: Walk-In Closet(s)
Heating
- Central, Forced Air
Cooling
- Central Air
Appliances
- Included: Barbecue, Convection Oven, Double Oven, Dishwasher, Electric Oven, Free-Standing Range, Freezer, Disposal, Gas Range, Ice Maker, Refrigerator, Water Heater
- Laundry: Washer Hookup, Inside, Laundry Room
Features
- Wet Bar, Built-in Features, Cathedral Ceiling(s), Separate/Formal Dining Room, Pantry, Recessed Lighting, Storage, Attic, Bedroom on Main Level, Entrance Foyer, Primary Suite, Walk-In Closet(s)
- Flooring: Carpet, Stone, Tile, Wood
- Doors: Double Door Entry, Mirrored Closet Door(s), Sliding Doors
- Windows: Blinds, Double Pane Windows, Plantation Shutters, Screens
- Has fireplace: Yes
- Fireplace features: Family Room, Gas
- Common walls with other units/homes: No Common Walls
Interior area
- Total interior livable area: 2,467 sqft
Video & virtual tour
Property
Parking
- Total spaces: 6
- Parking features: Door-Multi, Driveway Up Slope From Street, Garage Faces Front, Garage, On Street
- Attached garage spaces: 3
- Uncovered spaces: 3
Accessibility
- Accessibility features: Safe Emergency Egress from Home, Low Pile Carpet, Accessible Doors
Features
- Levels: Two
- Stories: 2
- Entry location: Ground
- Patio & porch: Rear Porch, Covered
- Exterior features: Lighting, Rain Gutters
- Pool features: Community, Association
- Has spa: Yes
- Spa features: Association, Community, In Ground, Private
- Fencing: Block,Wrought Iron
- Has view: Yes
- View description: City Lights, Canyon, Hills, Neighborhood, Panoramic
- Waterfront features: Ocean Side Of Freeway
Lot
- Size: 9,487 Square Feet
- Features: Back Yard, Cul-De-Sac, Front Yard, Sprinklers In Rear, Sprinklers In Front, Lawn, Near Park, Yard
Details
- Parcel number: 65330107
- Special conditions: Standard,Trust
Construction
Type & style
- Home type: SingleFamily
- Architectural style: Mediterranean
- Property subtype: Single Family Residence
Materials
- Drywall, Stucco
- Foundation: Slab
- Roof: Spanish Tile
Condition
- New construction: No
- Year built: 1988
Details
- Builder model: Cavalier
- Builder name: Pennhill
Utilities & green energy
- Electric: Electricity - On Property
- Sewer: Public Sewer
- Water: Public
- Utilities for property: Cable Available, Electricity Connected, Natural Gas Connected, Phone Available, Sewer Connected, Water Connected
Community & HOA
Community
- Features: Biking, Curbs, Dog Park, Gutter(s), Hiking, Storm Drain(s), Suburban, Sidewalks, Park, Pool
- Security: Security System, Carbon Monoxide Detector(s), Smoke Detector(s)
- Subdivision: Bel Fiore (Mhb)
HOA
- Has HOA: Yes
- Amenities included: Clubhouse, Sport Court, Meeting/Banquet/Party Room, Picnic Area, Playground, Pickleball, Pool, Recreation Room, Spa/Hot Tub, Tennis Court(s), Trail(s)
- HOA fee: $205 monthly
- HOA name: Marina Hills
- HOA phone: 949-716-3998
Location
- Region: Laguna Niguel
Financial & listing details
- Price per square foot: $790/sqft
- Tax assessed value: $867,545
- Annual tax amount: $8,698
- Date on market: 7/5/2026
- Cumulative days on market: 21 days
- Listing terms: Cash,Cash to New Loan,Conventional,FHA,Submit,VA Loan
- Exclusions: Refrigerator in garage, washer & dryer.
- Road surface type: Paved
Estimated market value
$1,902,800
$1.81M - $2.00M
$6,390/mo
Price history
| Date | Event | Price |
|---|---|---|
| 7/5/2026 | Listed for sale | $1,950,000+225.5%$790/sqft |
Source:  CRMLS #OC26142920 Report a problem CRMLS #OC26142920 Report a problem | ||
| 8/28/2002 | Sold | $599,000+72.6%$243/sqft |
Source: Public Record Report a problem | ||
| 9/12/1996 | Sold | $347,000$141/sqft |
Source: Public Record Report a problem | ||
Public tax history
| Year | Property taxes | Tax assessment |
|---|---|---|
| 2025 | $8,698 +1.7% | $867,545 +2% |
| 2024 | $8,552 +2.2% | $850,535 +2% |
| 2023 | $8,370 +2% | $833,858 +2% |
| 2022 | $8,210 +2% | $817,508 +2% |
| 2021 | $8,050 +1% | $801,479 +1% |
| 2020 | $7,969 | $793,261 +2% |
| 2019 | $7,969 +2% | $777,707 +2% |
| 2018 | $7,811 +4% | $762,458 +2% |
| 2017 | $7,509 | $747,508 +2% |
| 2016 | $7,509 +2% | $732,851 +1.5% |
| 2015 | $7,364 +3.5% | $721,843 +2% |
| 2014 | $7,112 | $707,704 +0.5% |
| 2013 | -- | $704,506 +2% |
| 2012 | -- | $690,693 +2% |
| 2011 | -- | $677,150 +0.8% |
| 2010 | -- | $672,090 -0.2% |
| 2009 | -- | $673,688 +2% |
| 2008 | -- | $660,479 +2% |
| 2007 | -- | $647,529 +2% |
| 2006 | -- | $634,833 +2% |
| 2005 | -- | $622,386 +2% |
| 2004 | -- | $610,183 +1.9% |
| 2003 | -- | $599,000 +56.6% |
| 2002 | -- | $382,562 +2% |
| 2001 | $3,752 +1.9% | $375,061 +2% |
| 2000 | $3,682 | $367,707 |
Find assessor info on the county website
Monthly payment
Est. payment
Payment breakdown
Explore the cost of this home by adjusting the details. Changes won't be saved.Climate risks
Neighborhood: 92677
Nearby schools
GreatSchools rating
- 5/10Hidden Hills Elementary SchoolGrades: K-5Distance: 0.3 mi
- 8/10Niguel Hills Middle SchoolGrades: 6-8Distance: 1.3 mi
- 9/10Dana Hills High SchoolGrades: 9-12Distance: 3.2 mi
Schools provided by the listing agent
- Elementary: Hidden Hills
- Middle: Niguel Hills
- High: Dana Hills
Source: CRMLS. This data may not be complete. We recommend contacting the local school district to confirm school assignments for this home.
- $1,988,6004 bd3 ba2.3k sqft14 Siros, Laguna Niguel, CA 92677Off Market
- $1,632,3003 bd2 ba2k sqft10 Siros, Laguna Niguel, CA 92677Off Market
- $1,743,8004 bd2 ba2.1k sqft16 Siros, Laguna Niguel, CA 92677Off Market
- $1,875,5004 bd3 ba2.2k sqft8 Siros, Laguna Niguel, CA 92677Off Market
- $1,849,0003 bd3 ba2.4k sqft18 Siros, Laguna Niguel, CA 92677Off Market
- $1,974,0004 bd3 ba2.3k sqft9 Siros, Laguna Niguel, CA 92677Off Market
- $1,795,7004 bd3 ba2.1k sqft6 Siros, Laguna Niguel, CA 92677Off Market
- $2,171,7003 bd3 ba2.4k sqft11 Siros, Laguna Niguel, CA 92677Off Market
A local agent can set up tours, give advice and negotiate with sellers.
Similar homes
- $1,699,0004 bd3 ba2.1k sqft24826 Oxford Dr, Laguna Niguel, CA 92677For Sale
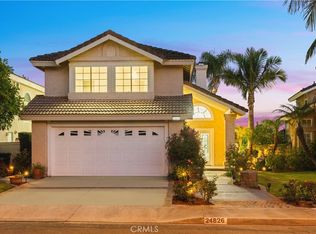 MLS ID #OC26149401, Qingyan Li, Pinnacle Real Estate Group. CRMLS
 - $2,099,0004 bd3 ba3k sqft28141 La Bajada, Laguna Niguel, CA 92677For Sale
 MLS ID #OC26140921, Sari Ward, First Team Real Estate. CRMLS
 - $2,090,0003 bd3 ba2.2k sqft17 Siena, Laguna Niguel, CA 92677For Sale
 MLS ID #OC26125730, Sam Dehbashi, Pacific Sotheby's Int'l Realty. CRMLS
 - $2,195,0005 bd4 ba2.9k sqft25161 Via Bajo Cerro, Laguna Niguel, CA 92677For Sale
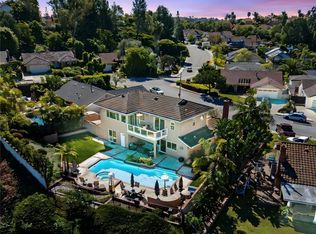 MLS ID #OC26039789, Hilary Peter, BayBrook Realty. CRMLS
 - $1,590,0003 bd3 ba2.1k sqft29561 Michelis St, Laguna Niguel, CA 92677For SaleMLS ID #OC26126380, Jerry Mladenik, Redfin. CRMLS
- $2,850,0004 bd4 ba2.4k sqft29571 Via Alto Cerro, Laguna Niguel, CA 92677For SaleMLS ID #OC26147450, Delband Momeni, Realty One Group West. CRMLS
- $1,899,9994 bd3 ba2.9k sqft31171 Santa Margarita Pl, San Juan Capistrano, CA 92675For SaleMLS ID #OC26094817, Jennifer Nunnikhoven, Berkshire Hathaway HomeService. CRMLS
- $1,385,0004 bd3 ba2.1k sqft29412 Castle Rd, Laguna Niguel, CA 92677For SaleMLS ID #OC26033119, Amin Zarif, HomeSmart, Evergreen Realty. CRMLS
- $1,749,0003 bd4 ba2.3k sqft10 Toulon, Laguna Niguel, CA 92677For SaleMLS ID #OC26144839, Kara Welliver, Compass. CRMLS
- $1,500,0003 bd3 ba1.5k sqft24671 El Manzano, Laguna Niguel, CA 92677For SaleMLS ID #OC26126563, Anthony Zueck, Bullock Russell RE Services. CRMLS
- $1,949,0005 bd3 ba3.1k sqft26611 Cuenca Dr, Mission Viejo, CA 92691For SaleMLS ID #OC26116072, Samantha Gelberger, South County Brokers. CRMLS
- $1,845,0004 bd3 ba2.8k sqft31305 Via Parra, San Juan Capistrano, CA 92675For SaleMLS ID #PW26080892, Maria Olmos, Y Realty. CRMLS
- $1,899,0003 bd3 ba2k sqft1 Saint Kitts, Dana Point, CA 92629For SaleMLS ID #OC26151442, Sandra Thiel, First Team Real Estate. CRMLS
- $1,690,0004 bd4 ba2.2k sqft2 Firecrest Ln, Aliso Viejo, CA 92656For SaleMLS ID #OC26149969, Kamran Montazami, RE/MAX Premier Realty. CRMLS
- $1,785,0004 bd3 ba2.3k sqft26241 Via Oceano, Mission Viejo, CA 92691For SaleMLS ID #PW26137960, Preston Le, Preston Le Realty Inc.. CRMLS
- $1,950,0004 bd3 ba2.4k sqft26 Alegria, Irvine, CA 92620For SaleMLS ID #OC26150122, Irene Zhang, Keller Williams Realty Irvine. CRMLS
- $1,495,0003 bd2 ba1.6k sqft31396 Flying Cloud Dr, Laguna Niguel, CA 92677For SaleMLS ID #OC26119941, Helena Noonan, Compass. CRMLS
- $1,850,0003 bd3 ba2k sqft15 Tierra Vis, Laguna Hills, CA 92653For SaleMLS ID #OC26139138, Julia Wilson, Seven Gables Real Estate. CRMLS
- $1,948,0004 bd4 ba3.5k sqft27130 S Ridge Dr, Mission Viejo, CA 92692For SaleMLS ID #OC26101308, Robert Najafinia, Realty One Group West. CRMLS
- $1,279,0003 bd2 ba1.4k sqft24592 Mando Dr, Laguna Niguel, CA 92677For SaleMLS ID #OC26131170, Linda Fong, Coldwell Banker Realty. CRMLS
Local buyer's agents are ready to help
