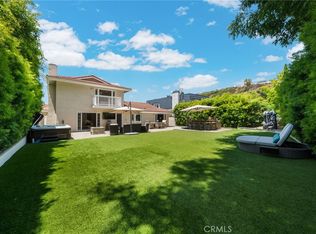
$150,000 PRICE CUT— The Neighborhood You Want. The Opportunity You Rarely Find. Welcome to 31305 Via Parra, located on a quiet cul-de-sac in the highly desirable Mission Woods neighborhood of San Juan Capistrano. This spacious 4-bedroom, 2.5-bath home offers 2,862 sq. ft. of living space on an impressive 10,150 sq. ft. flat lot. The bright floor plan features soaring ceilings, formal living and dining rooms, a large family room with a custom fireplace, and a spacious kitchen with quartz countertops, stainless steel appliances, subway tile backsplash, abundant cabinetry, and a breakfast nook. Recent improvements include new flooring, fresh interior paint, a modern staircase with a cable railing, a custom front door, an updated downstairs bathroom, a newer roof, a completed PEX repipe, an upgraded electrical panel, a new A/C condenser, solar panels with Tesla backup batteries, a Tesla charger, and more. The resort-style backyard is perfect for entertaining, with a recently replastered pool and spa, Pentair automation, a covered patio, an expansive lawn, and mature landscaping. Perfectly located just minutes from Downtown San Juan Capistrano, restaurants, shopping, scenic trails, and the beach. Move in and enjoy it today or personalize it over time—this is your opportunity to build equity in one of San Juan Capistrano's most desirable neighborhoods. No HOA • No Mello-Roos • Approx. 1% Tax Rate. Located less than 5 miles to the beach & Dana Point Harbor. A short distance to downtown San Juan Capistrano, the historic SJC Mission, and the train station. ""An outstanding opportunity to own in one of San Juan Capistrano's most desirable neighborhoods at an exceptional new price! Private showings available!
Under contract
Listed by: Y Realty • Maria Olmos • Contact: 5628246227
Price cut: $50K (7/8)
$1,845,000
31305 Via Parra, San Juan Capistrano, CA 92675
4beds
2,862sqft
:
Get pre-qualified$11,430/mo
Single Family Residence
Built in 1979
10,150 Square Feet Lot
$1,818,700 Zestimate®
$645/sqft
$-- HOA
What's special
- 67 days |
- 3,041 |
- 198 |
Likely to sell faster than
Zillow last checked:
Listing updated:
Listed by:
Maria Olmos DRE #00956497 5628246227,
Y Realty
Source: CRMLS,MLS#: PW26080892 Originating MLS: California Regional MLS
Originating MLS: California Regional MLSFacts & features
Interior
Bedrooms & bathrooms
- Bedrooms: 4
- Bathrooms: 3
- Full bathrooms: 2
- 1/2 bathrooms: 1
- Main level bathrooms: 1
Rooms
- Room types: Bedroom, Entry/Foyer, Family Room, Kitchen, Laundry, Living Room, Primary Bathroom, Primary Bedroom, Office, Other, Dining Room
Bedroom
- Features: All Bedrooms Up
Bathroom
- Features: Bathroom Exhaust Fan, Bathtub, Dual Sinks, Low Flow Plumbing Fixtures, Linen Closet, Quartz Counters, Remodeled, Tub Shower, Vanity
Other
- Features: Dressing Area
Kitchen
- Features: Kitchen/Family Room Combo, Quartz Counters
Other
- Features: Walk-In Closet(s)
Heating
- Forced Air, Solar
Cooling
- Central Air
Appliances
- Included: Dishwasher, Gas Cooktop, Disposal, Gas Oven, Gas Water Heater, Refrigerator, Water To Refrigerator, Water Heater
- Laundry: Electric Dryer Hookup, Gas Dryer Hookup, Inside, Laundry Room
Features
- Wet Bar, Breakfast Bar, Breakfast Area, Ceiling Fan(s), Cathedral Ceiling(s), Separate/Formal Dining Room, Eat-in Kitchen, High Ceilings, Quartz Counters, Sunken Living Room, Two Story Ceilings, All Bedrooms Up, Dressing Area, Primary Suite, Walk-In Closet(s)
- Flooring: Laminate, Tile
- Windows: Shutters
- Has fireplace: Yes
- Fireplace features: Family Room, Primary Bedroom, Wood Burning
- Common walls with other units/homes: No Common Walls
Interior area
- Total interior livable area: 2,862 sqft
Video & virtual tour
Property
Parking
- Total spaces: 6
- Parking features: Concrete, Door-Multi, Direct Access, Driveway Level, Driveway, Garage Faces Front, Garage, Garage Door Opener, One Space, On Street
- Attached garage spaces: 3
- Uncovered spaces: 3
Features
- Levels: Two
- Stories: 2
- Entry location: 1
- Patio & porch: Concrete, Covered
- Has private pool: Yes
- Pool features: Fenced, Gas Heat, Heated, In Ground, Private, Tile
- Has spa: Yes
- Spa features: Heated, In Ground, Private
- Fencing: Block
- Has view: Yes
- View description: Neighborhood, Pool
Lot
- Size: 10,150 Square Feet
- Features: 0-1 Unit/Acre, Back Yard, Cul-De-Sac, Front Yard, Sprinklers In Rear, Sprinklers In Front, Lawn, Landscaped, Level, Sprinklers Timer, Sprinkler System, Street Level, Yard
Details
- Parcel number: 66619109
- Special conditions: Standard
Construction
Type & style
- Home type: SingleFamily
- Architectural style: Contemporary
- Property subtype: Single Family Residence
Materials
- Stucco
- Foundation: Slab
- Roof: Tile
Condition
- New construction: No
- Year built: 1979
Utilities & green energy
- Electric: 220 Volts in Garage, Standard
- Sewer: Public Sewer
- Water: Public
- Utilities for property: Cable Connected, Electricity Connected, Natural Gas Connected, Water Connected
Community & HOA
Community
- Features: Biking, Dog Park, Hiking, Park, Sidewalks
- Security: Carbon Monoxide Detector(s), Smoke Detector(s)
- Subdivision: Mission Woods (Mw)
Location
- Region: San Juan Capistrano
Financial & listing details
- Price per square foot: $645/sqft
- Tax assessed value: $1,087,629
- Annual tax amount: $11,822
- Date on market: 5/28/2026
- Cumulative days on market: 67 days
- Listing terms: Cash,Cash to New Loan,Conventional,Contract,1031 Exchange,Submit
- Road surface type: Paved
Estimated market value
$1,818,700
$1.73M - $1.91M
$7,991/mo
Price history
| Date | Event | Price |
|---|---|---|
| 8/2/2026 | Contingent | $1,845,000$645/sqft |
Source:  CRMLS #PW26080892 Report a problem CRMLS #PW26080892 Report a problem | ||
| 7/8/2026 | Price change | $1,845,000-2.6%$645/sqft |
Source: CRMLS #PW26080892 Report a problem | ||
| 6/19/2026 | Price change | $1,895,000-5%$662/sqft |
Source: CRMLS #PW26080892 Report a problem | ||
| 5/28/2026 | Listed for sale | $1,995,000+104.6%$697/sqft |
Source: CRMLS #PW26080892 Report a problem | ||
| 12/4/2018 | Sold | $975,000-0.5%$341/sqft |
Source: Public Record Report a problem | ||
| 11/11/2018 | Pending sale | $980,000$342/sqft |
Source: Regency Real Estate Brokers #OC18196019 Report a problem | ||
| 11/6/2018 | Listed for sale | $980,000$342/sqft |
Source: Regency Real Estate Brokers #OC18196019 Report a problem | ||
| 10/10/2018 | Pending sale | $980,000$342/sqft |
Source: Regency Real Estate Brokers #OC18196019 Report a problem | ||
| 10/4/2018 | Listed for sale | $980,000$342/sqft |
Source: Regency Real Estate Brokers #OC18196019 Report a problem | ||
| 9/19/2018 | Pending sale | $980,000$342/sqft |
Source: Regency Real Estate Brokers #OC18196019 Report a problem | ||
| 9/13/2018 | Listed for sale | $980,000+117.8%$342/sqft |
Source: Regency Real Estate Brokers #OC18196019 Report a problem | ||
| 6/22/1999 | Sold | $450,000+12.5%$157/sqft |
Source: Public Record Report a problem | ||
| 6/19/1997 | Sold | $400,000$140/sqft |
Source: Public Record Report a problem | ||
Public tax history
| Year | Property taxes | Tax assessment |
|---|---|---|
| 2025 | $11,822 +1.2% | $1,087,629 +2% |
| 2024 | $11,678 +2.5% | $1,066,303 +2% |
| 2023 | $11,388 +4.3% | $1,045,396 +2% |
| 2022 | $10,918 +1.8% | $1,024,899 +2% |
| 2021 | $10,724 +0.9% | $1,004,803 +1% |
| 2020 | $10,632 | $994,500 +2% |
| 2019 | $10,632 +1.8% | $975,000 +57.3% |
| 2018 | $10,442 +57% | $620,013 +2% |
| 2017 | $6,652 | $607,856 +2% |
| 2016 | $6,652 +1.8% | $595,938 +1.5% |
| 2015 | $6,535 +3.2% | $586,987 +2% |
| 2014 | $6,330 | $575,489 +0.5% |
| 2013 | -- | $572,889 +2% |
| 2012 | -- | $561,656 +2% |
| 2011 | -- | $550,644 +0.8% |
| 2010 | -- | $546,529 -0.2% |
| 2009 | -- | $547,828 +2% |
| 2008 | -- | $537,087 +2% |
| 2007 | -- | $526,556 +2% |
| 2006 | -- | $516,232 +2% |
| 2005 | -- | $506,110 +2% |
| 2004 | -- | $496,187 +1.9% |
| 2003 | -- | $487,093 +2% |
| 2002 | -- | $477,543 +2% |
| 2001 | $5,174 +1.2% | $468,180 +2% |
| 2000 | $5,114 | $459,000 |
Find assessor info on the county website
Monthly payment
Est. payment
Payment breakdown
Explore the cost of this home by adjusting the details. Changes won't be saved.Climate risks
Neighborhood: 92675
Nearby schools
GreatSchools rating
- 7/10Harold Ambuehl Elementary SchoolGrades: K-5Distance: 0.3 mi
- 8/10Marco Forster Middle SchoolGrades: 6-8Distance: 2.3 mi
- 9/10San Juan Hills High SchoolGrades: 9-12Distance: 1.4 mi
- $1,815,4004 bd2 ba2.9k sqft31301 Via Parra, San Juan Capistrano, CA 92675Off Market
- $1,539,4003 bd2 ba2.1k sqft31321 Via Parra, San Juan Capistrano, CA 92675Off Market

- $1,910,0004 bd3 ba3.1k sqft31281 Via Parra, San Juan Capistrano, CA 92675Off Market
- $1,669,8003 bd3 ba3.1k sqft31292 Via Cuartel, San Juan Capistrano, CA 92675Off Market
- $1,713,9004 bd3 ba2.8k sqft31302 Via Cuartel, San Juan Capistrano, CA 92675Off Market
- $1,177,1003 bd3 ba1.8k sqft27343 Via Petra, San Juan Capistrano, CA 92675Off Market
- $1,999,0005 bd4 ba3.1k sqft31302 Via Parra, San Juan Capistrano, CA 92675For Sale
- $1,793,9003 bd2 ba2.1k sqft31312 Via Parra, San Juan Capistrano, CA 92675Off Market
A local agent can set up tours, give advice and negotiate with sellers.
Similar homes
- $1,899,9994 bd3 ba2.9k sqft31171 Santa Margarita Pl, San Juan Capistrano, CA 92675For Sale
 MLS ID #OC26094817, Jennifer Nunnikhoven, Berkshire Hathaway HomeService. CRMLS
 - $2,099,0003 bd3 ba2.2k sqft33751 Calle Miramar, San Juan Capistrano, CA 92675For Sale
 MLS ID #OC26130715, Ben Tarter, Luxre Realty, Inc.. CRMLS
 - $1,799,9904 bd3 ba2.4k sqft5503 Costa Escondida, San Clemente, CA 92673For Sale
 MLS ID #OC26142351, Holly McKhann, First Team Real Estate. CRMLS
 - $1,725,0004 bd3 ba2.6k sqft24535 Rue De Gauguin, Laguna Niguel, CA 92677For Sale
 MLS ID #TR26139119, Jing Lian Sang, Universal Elite Inc.. CRMLS
 - $1,950,0004 bd3 ba1.7k sqft139 W Avenida Cornelio, San Clemente, CA 92672For SaleMLS ID #OC26166173, Robert Arthur, Re/Max Coastal Homes. CRMLS
- $1,799,0004 bd3 ba2.4k sqft57 Via Zaragoza, San Clemente, CA 92672For SaleMLS ID #OC26123266, Stephen Doan, Quantus Realty Solutions. CRMLS
- $1,899,9995 bd3 ba3k sqft19 Via Regalo, San Clemente, CA 92673For SaleMLS ID #PW26107399, Frank Martinez, eXp Realty of California Inc. CRMLS
- $1,750,0004 bd3 ba2.6k sqft14 Coastal Oak Ln, Coto De Caza, CA 92679For SaleMLS ID #OC26148006, John Russell, Pacific Sotheby's Int'l Realty. CRMLS
- $2,018,0004 bd4 ba3.1k sqft100 Via Monte Picayo, San Clemente, CA 92673For SaleMLS ID #PW26120239, Jose Arce, eXp Realty of California Inc. CRMLS
- $2,050,0004 bd3 ba2.5k sqft23852 Linnet Cir, Laguna Niguel, CA 92677For SaleMLS ID #OC26148283, Arne DeWitt, RE/MAX Select One. CRMLS
- $1,150,0002 bd3 ba1.6k sqft27831 Paseo Del Sol, San Juan Capistrano, CA 92675For SaleMLS ID #OC26108639, Dawn Leibovitz, Compass. CRMLS
- $1,799,0004 bd4 ba2.6k sqft155 Medano St, Rancho Mission Viejo, CA 92694For SaleMLS ID #OC26130869, Dave Archuletta, Avenor Real Estate. CRMLS
- $1,425,0004 bd3 ba2.3k sqft22 Clematis St, Mission Viejo, CA 92694For SaleMLS ID #OC26163155, Carrie Gilmore, Compass. CRMLS
- $1,999,9995 bd4 ba2.7k sqft805 Futura, San Clemente, CA 92672For SaleMLS ID #OC26158277, Michelle Wilson, First Team Real Estate. CRMLS
- $1,798,0004 bd3 ba2.5k sqft21956 Drexel Way, Lake Forest, CA 92630For SaleMLS ID #OC26157735, Kevin Hill, Berkshire Hathaway HomeService. CRMLS
- $2,099,0004 bd3 ba3k sqft28141 La Bajada, Laguna Niguel, CA 92677For SaleMLS ID #OC26140921, Sari Ward, First Team Real Estate. CRMLS
- $2,300,0004 bd3 ba2.4k sqft31661 National Park Dr, Laguna Niguel, CA 92677For SaleMLS ID #IG26136715, Ginny Douesnard, Y Realty. CRMLS
- $1,699,9003 bd3 ba1.7k sqft9 Pawtucket Ln, Laguna Niguel, CA 92677For SaleMLS ID #OC26115445, Ginger Huetsch, Redfin. CRMLS
- $2,049,0004 bd3 ba2.5k sqft26122 San Remo Pl, Mission Viejo, CA 92692For SaleMLS ID #OC26040336, Grace de Haas, Engel & Volkers Dana Point. CRMLS
- $1,548,0004 bd3 ba2.1k sqft25981 Anacapa St, Laguna Hills, CA 92653For SaleMLS ID #OC26167312, Ramin Ghazi, Ramin Ghazi Real Estate. CRMLS
Local buyer's agents are ready to help
