Beautifully updated both inside and out, this exceptional San Juan Capistrano residence offers refined living in one of the area’s most desirable and tranquil neighborhoods. Designed for both comfort and entertaining, the home features a thoughtfully updated interior, spacious living areas filled with natural light, and seamless indoor-outdoor living. The private backyard is highlighted by a sparkling pool and beautifully landscaped grounds, providing the perfect setting for relaxation or gatherings year-round.
Ideally situated within walking distance of multiple neighborhood parks and the picturesque San Juan Creek Trail, residents can enjoy miles of walking and biking paths extending through historic downtown San Juan Capistrano and continuing to the Dana Point Harbor. Combining an outstanding location, beautifully renovated interior and exterior, and convenient access to beaches, shopping, dining, and award-winning schools, this home offers an exceptional Southern California lifestyle.
For sale
Listed by: Rise Realty • Kevin Gocke • Contact: 949-201-8929
$1,999,000
31302 Via Parra, San Juan Capistrano, CA 92675
5beds
3,186sqft
:
Get pre-qualified$12,384/mo
Single Family Residence
Built in 1979
10,010 Square Feet Lot
$1,948,500 Zestimate®
$627/sqft
$-- HOA
What's special
- 2 days |
- 321 |
- 33 |
Zillow last checked:
Listing updated:
Listed by:
Kevin Gocke DRE #02004789 949-201-8929,
Rise Realty
Source: CRMLS,MLS#: OC26160012 Originating MLS: California Regional MLS
Originating MLS: California Regional MLSFacts & features
Interior
Bedrooms & bathrooms
- Bedrooms: 5
- Bathrooms: 4
- Full bathrooms: 3
- 1/2 bathrooms: 1
- Main level bathrooms: 1
- Main level bedrooms: 1
Rooms
- Room types: Bonus Room, Converted Bedroom, Den, Family Room, Foyer, Kitchen, Laundry, Living Room, Primary Bathroom, Office, Dining Room
Heating
- Central
Cooling
- Central Air, Attic Fan
Appliances
- Included: Dishwasher, Refrigerator, Water Softener, Dryer, Washer
- Laundry: Laundry Room
Features
- Beamed Ceilings, Breakfast Bar, Balcony, Ceiling Fan(s), Crown Molding, Separate/Formal Dining Room, Eat-in Kitchen, Multiple Staircases, Pantry, Partially Furnished, Bar, Entrance Foyer
- Flooring: Tile, Wood
- Has fireplace: Yes
- Fireplace features: Family Room, Primary Bedroom
- Common walls with other units/homes: No Common Walls
Interior area
- Total interior livable area: 3,186 sqft
Property
Parking
- Total spaces: 3
- Parking features: Driveway, Garage, Garage Door Opener
- Attached garage spaces: 3
Features
- Levels: Two
- Stories: 2
- Entry location: Front door
- Patio & porch: Covered
- Exterior features: Awning(s), Barbecue
- Has private pool: Yes
- Pool features: Private
- Has spa: Yes
- Spa features: Private
- Has view: Yes
- View description: None
Lot
- Size: 10,010 Square Feet
- Features: Lawn, Landscaped, Sprinkler System, Yard
Details
- Parcel number: 66619127
- Special conditions: Standard
- Horse amenities: Riding Trail
Construction
Type & style
- Home type: SingleFamily
- Architectural style: Mediterranean
- Property subtype: Single Family Residence
Materials
- Other, Stucco, Copper Plumbing
- Foundation: Slab
- Roof: Tile
Condition
- Turnkey
- New construction: No
- Year built: 1979
Utilities & green energy
- Sewer: Public Sewer
- Water: Public
- Utilities for property: Electricity Connected, Natural Gas Connected, Sewer Connected, Water Connected
Green energy
- Energy efficient items: Windows
- Energy generation: Solar
Community & HOA
Community
- Features: Biking, Horse Trails, Stable(s), Sidewalks
- Security: Smoke Detector(s)
- Subdivision: Mission Woods (Mw)
Location
- Region: San Juan Capistrano
Financial & listing details
- Price per square foot: $627/sqft
- Tax assessed value: $997,450
- Annual tax amount: $10,826
- Date on market: 7/23/2026
- Listing terms: Cash,Cash to New Loan
- Road surface type: Paved
Estimated market value
$1,948,500
$1.85M - $2.05M
$7,475/mo
Price history
| Date | Event | Price |
|---|---|---|
| 7/24/2026 | Listed for sale | $1,999,000+146.8%$627/sqft |
Source:  CRMLS #OC26160012 Report a problem CRMLS #OC26160012 Report a problem | ||
| 9/12/2012 | Sold | $810,000-4.7%$254/sqft |
Source: Public Record Report a problem | ||
| 6/25/2012 | Price change | $849,900-2.9%$267/sqft |
Source: First Team Real Estate #S699702 Report a problem | ||
| 6/1/2012 | Listed for sale | $875,000+92.7%$275/sqft |
Source: First Team Real Estate #S699702 Report a problem | ||
| 5/12/1998 | Sold | $454,000$142/sqft |
Source: Public Record Report a problem | ||
Public tax history
| Year | Property taxes | Tax assessment |
|---|---|---|
| 2025 | $10,826 +1.2% | $997,450 +2% |
| 2024 | $10,696 +2.6% | $977,893 +2% |
| 2023 | $10,425 +4.6% | $958,719 +2% |
| 2022 | $9,971 +1.8% | $939,921 +2% |
| 2021 | $9,793 +0.9% | $921,492 +1% |
| 2020 | $9,709 | $912,044 +2% |
| 2019 | $9,709 +1.8% | $894,161 +2% |
| 2018 | $9,534 +2.7% | $876,629 +2% |
| 2017 | $9,285 | $859,441 +2% |
| 2016 | $9,285 +1.8% | $842,590 +1.5% |
| 2015 | $9,119 +3.3% | $829,934 +2% |
| 2014 | $8,831 | $813,677 +0.5% |
| 2013 | -- | $810,000 +40.3% |
| 2012 | -- | $577,147 +2% |
| 2011 | -- | $565,831 +0.8% |
| 2010 | -- | $561,603 -0.2% |
| 2009 | -- | $562,938 +2% |
| 2008 | -- | $551,900 +2% |
| 2007 | -- | $541,079 +2% |
| 2006 | -- | $530,470 +2% |
| 2005 | -- | $520,069 +2% |
| 2004 | -- | $509,872 +1.9% |
| 2003 | -- | $500,528 +2% |
| 2002 | -- | $490,714 +2% |
| 2001 | $5,237 +1.2% | $481,093 +2% |
| 2000 | $5,175 | $471,660 |
Find assessor info on the county website
Monthly payment
Est. payment
Payment breakdown
Explore the cost of this home by adjusting the details. Changes won't be saved.Climate risks
Neighborhood: 92675
Nearby schools
GreatSchools rating
- 7/10Harold Ambuehl Elementary SchoolGrades: K-5Distance: 0.3 mi
- 8/10Marco Forster Middle SchoolGrades: 6-8Distance: 2.4 mi
- 9/10San Juan Hills High SchoolGrades: 9-12Distance: 1.3 mi
Schools provided by the listing agent
- Elementary: Ambuehl
- Middle: Marco Forester
- High: San Juan Hills
Source: CRMLS. This data may not be complete. We recommend contacting the local school district to confirm school assignments for this home.
- $1,769,8003 bd2 ba2.1k sqft31312 Via Parra, San Juan Capistrano, CA 92675Off Market
- $1,789,2004 bd2 ba2.9k sqft31292 Via Parra, San Juan Capistrano, CA 92675Off Market
- $1,181,0003 bd2 ba1.3k sqft31301 Calle Del Campo, San Juan Capistrano, CA 92675Off Market
- $1,375,0004 bd2 ba1.6k sqft31291 Calle Del Campo, San Juan Capistrano, CA 92675Sold
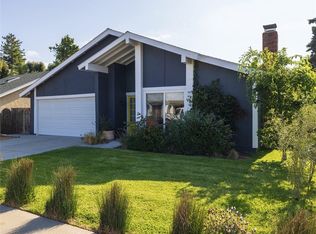
- $2,016,3004 bd3 ba3k sqft31272 Via Parra, San Juan Capistrano, CA 92675Off Market
- $1,935,1004 bd4 ba3.4k sqft31332 Via Parra, San Juan Capistrano, CA 92675Off Market
- $1,415,0004 bd2 ba1.6k sqft31311 Calle Del Campo, San Juan Capistrano, CA 92675Sold
- $1,213,3003 bd3 ba1.8k sqft27343 Via Petra, San Juan Capistrano, CA 92675Off Market
A local agent can set up tours, give advice and negotiate with sellers.
Similar homes
- $2,249,0004 bd3 ba2.6k sqft31052 Corte Aurora, San Juan Capistrano, CA 92675For Sale
 MLS ID #OC26145839, Sue Stanton, Coldwell Banker Realty. CRMLS
 - $1,845,0004 bd3 ba2.8k sqft31305 Via Parra, San Juan Capistrano, CA 92675For Sale
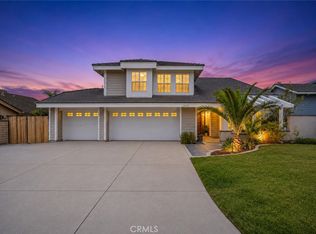 MLS ID #PW26080892, Maria Olmos, Y Realty. CRMLS
 - $1,899,9994 bd3 ba2.9k sqft31171 Santa Margarita Pl, San Juan Capistrano, CA 92675For Sale
 MLS ID #OC26094817, Jennifer Nunnikhoven, Berkshire Hathaway HomeService. CRMLS
 - $1,589,0004 bd3 ba2.4k sqft28339 Via Del Mar, San Juan Capistrano, CA 92675For Sale
 MLS ID #OC26109217, Sher Sheldon, Luxre Realty, Inc.. CRMLS
 - $1,995,0005 bd3 ba2.8k sqft29252 Country Hills Rd, San Juan Capistrano, CA 92675For SaleMLS ID #OC26134112, Lisa Adams, Distinctive Coast Properties. CRMLS
- $2,895,0005 bd6 ba4.2k sqft31461 Carril De Maderas, San Juan Capistrano, CA 92675For SaleMLS ID #OC26149517, Janet Mitchell, Compass. CRMLS
- $1,550,0003 bd2 ba1.6k sqft25611 Via Inez Rd, San Juan Capistrano, CA 92675For SaleMLS ID #OC26161428, Michael Ahumada, RE/MAX Select One. CRMLS
- $2,850,0004 bd3 ba2.8k sqft31226 Belford Dr, San Juan Capistrano, CA 92675For SaleMLS ID #OC26118177, Shant Kizirian, Pacific Sotheby's Int'l Realty. CRMLS
- $2,100,0005 bd4 ba3.2k sqft15 Calle Saltamontes, San Clemente, CA 92673For SaleMLS ID #OC26149727, William White, eXp Realty of California, Inc.. CRMLS
- $2,295,0004 bd4 ba3k sqft26 Larkfield Ln, Laguna Niguel, CA 92677For SaleMLS ID #OC26160344, Steven Bullock, Bullock Russell RE Services. CRMLS
- $2,439,0005 bd5 ba3.4k sqft31171 Calle Bolero, San Juan Capistrano, CA 92675For SaleMLS ID #OC26080336, Cesi Pagano, Keller Williams Realty. CRMLS
- $2,699,0005 bd3 ba3.4k sqft26672 Buckingham Dr, San Juan Capistrano, CA 92675For SaleMLS ID #OC26134014, Marlon Escota, West Capital Real Estate. CRMLS
- $2,099,0003 bd3 ba2.2k sqft33751 Calle Miramar, San Juan Capistrano, CA 92675For SaleMLS ID #OC26130715, Ben Tarter, Luxre Realty, Inc.. CRMLS
- $1,999,9994 bd3 ba2.2k sqft2912 Estancia, San Clemente, CA 92673For SaleMLS ID #OC26144126, Michael Bente, Luxre Realty, Inc.. CRMLS
- $2,540,0004 bd3 ba3.2k sqft33581 Via De Agua, San Juan Capistrano, CA 92675For SaleMLS ID #219149108DA, Dominique Montagna, Compass. CRMLS
- $2,599,0004 bd3 ba3.1k sqft33132 Valle Rd, San Juan Capistrano, CA 92675For SaleMLS ID #OC26095342, Hunter Crane, Luxre Realty, Inc.. CRMLS
- $2,575,0005 bd5 ba3.3k sqft31251 Calle Bolero, San Juan Capistrano, CA 92675For SaleMLS ID #OC26094188, Audra Lambert, Capistrano Realty. CRMLS
- $2,100,0005 bd4 ba2.8k sqft21 Mikro, Laguna Niguel, CA 92677For SaleMLS ID #OC26107021, Darel Rosen, First Team Real Estate. CRMLS
- $1,950,0004 bd3 ba2.4k sqft12 Siros, Laguna Niguel, CA 92677For SaleMLS ID #OC26142920, Colin Farris, Keller Williams OC Coastal Realty. CRMLS
- $1,999,0004 bd3 ba3k sqft53 Baliza Rd, Mission Viejo, CA 92694For SaleMLS ID #OC26151719, Heather Hill, HomeSmart, Evergreen Realty. CRMLS
Local buyer's agents are ready to help
