San Juan Capistrano Living at Its Finest! Nestled at the end of San Juan Creek Road in an exclusive gated community, this beautifully maintained single-story home offers exceptional privacy on an expansive 15,400-square-foot cul de sac lot with no homes directly behind. Surrounded by lush, colorful gardens, multiple patios, and a spacious wood deck, the backyard creates a peaceful retreat perfect for entertaining, relaxing, or simply enjoying breathtaking sunset views.
Inside, soaring vaulted ceilings and abundant natural light create an inviting sense of openness throughout the home. Elegant double entry doors welcome you into the formal living and dining rooms, while the spacious kitchen serves as the heart of the home with a large center island overlooking the family room. Features include stainless steel double ovens, a five-burner gas cooktop, granite countertops, a newer dishwasher, a cozy fireplace, and picturesque views of the spectacular backyard.
The private primary suite is a tranquil escape, featuring vaulted ceilings, fireplace, direct access to the backyard, two walk-in closets, and a spacious en-suite bath. Two additional bedrooms share a full bathroom with dual vanities, while the fourth bedroom at the front of the home currently displays an included armoire in the closet alcove.
Recent updates include new carpet, fresh interior paint, refreshed landscaping, and a new energy-efficient HVAC system. Completing this exceptional property are a three-car garage and a fully paid solar system, providing both convenience and long-term savings. The property line extends behind the fence in the back and is maintained by the HOA. Adjoining this area are miles of walking/running/biking and equestrian trails leading to the beach and beautiful hills of San Juan Capistrano.
Offering a rare combination of privacy, natural beauty, and endless potential, this is a wonderful opportunity to own a property to enjoy now and for years to come.
Under contract
Listed by: Coldwell Banker Realty • Sue Stanton • Contact: 949-584-2341
$2,249,000
31052 Corte Aurora, San Juan Capistrano, CA 92675
4beds
2,637sqft
:
Get pre-qualified$14,078/mo
Single Family Residence
Built in 1993
0.35 Acres Lot
$-- Zestimate®
$853/sqft
$295/mo HOA
What's special
- 21 days |
- 1,489 |
- 81 |
Zillow last checked:
Listing updated:
Listed by:
Sue Stanton DRE #00901644 949-584-2341,
Coldwell Banker Realty
Source: CRMLS,MLS#: OC26145839 Originating MLS: California Regional MLS
Originating MLS: California Regional MLSFacts & features
Interior
Bedrooms & bathrooms
- Bedrooms: 4
- Bathrooms: 3
- Full bathrooms: 3
- Main level bathrooms: 3
- Main level bedrooms: 4
Rooms
- Room types: Bedroom, Family Room, Primary Bedroom, Other, Dining Room
Primary bedroom
- Features: Main Level Primary
Bedroom
- Features: All Bedrooms Down
Bedroom
- Features: Bedroom on Main Level
Bathroom
- Features: Bathtub, Dual Sinks, Granite Counters
Kitchen
- Features: Granite Counters, Kitchen Island, Kitchen/Family Room Combo
Other
- Features: Walk-In Closet(s)
Heating
- Central
Cooling
- Central Air, High Efficiency
Appliances
- Included: Double Oven, Dishwasher, Gas Cooktop, Disposal
- Laundry: Laundry Room
Features
- Breakfast Bar, Ceiling Fan(s), Separate/Formal Dining Room, Eat-in Kitchen, Granite Counters, High Ceilings, All Bedrooms Down, Bedroom on Main Level, Main Level Primary, Walk-In Closet(s)
- Flooring: Carpet, Tile
- Doors: Double Door Entry, Sliding Doors
- Has fireplace: Yes
- Fireplace features: Family Room, Primary Bedroom
- Common walls with other units/homes: No Common Walls
Interior area
- Total interior livable area: 2,637 sqft
Video & virtual tour
Property
Parking
- Total spaces: 3
- Parking features: Direct Access, Garage Faces Front, Garage
- Attached garage spaces: 3
Features
- Levels: One
- Stories: 1
- Entry location: Main Floor
- Patio & porch: Concrete, Deck, Open, Patio, Wood
- Pool features: None
- Spa features: None
- Fencing: Wood,Wrought Iron
- Has view: Yes
- View description: Hills, Trees/Woods
Lot
- Size: 0.35 Acres
- Features: 2-5 Units/Acre, Sprinklers In Rear, Sprinklers In Front, Sprinklers On Side
Details
- Parcel number: 66413110
- Special conditions: Standard
- Horse amenities: Riding Trail
Construction
Type & style
- Home type: SingleFamily
- Property subtype: Single Family Residence
Materials
- Foundation: Slab
- Roof: Concrete,Tile
Condition
- New construction: No
- Year built: 1993
Utilities & green energy
- Electric: Photovoltaics Seller Owned
- Sewer: Public Sewer
- Water: Public
Green energy
- Energy generation: Solar
Community & HOA
Community
- Features: Biking, Hiking, Horse Trails, Park, Sidewalks, Gated
- Security: Gated Community
- Subdivision: Warmington Homes (Wh)
HOA
- Has HOA: Yes
- Amenities included: Management
- HOA fee: $295 monthly
- HOA name: San Juan Creek
- HOA phone: 714-505-1444
Location
- Region: San Juan Capistrano
Financial & listing details
- Price per square foot: $853/sqft
- Tax assessed value: $1,304,226
- Annual tax amount: $13,624
- Date on market: 7/23/2026
- Cumulative days on market: 21 days
- Listing terms: Cash,Cash to New Loan
- Road surface type: Paved
Estimated market value
Not available
Estimated sales range
Not available
$7,157/mo
Price history
| Date | Event | Price |
|---|---|---|
| 8/8/2026 | Contingent | $2,249,000$853/sqft |
Source:  CRMLS #OC26145839 Report a problem CRMLS #OC26145839 Report a problem | ||
| 7/24/2026 | Listed for sale | $2,249,000+95.6%$853/sqft |
Source: CRMLS #OC26145839 Report a problem | ||
| 2/26/2018 | Sold | $1,150,000$436/sqft |
Source: Public Record Report a problem | ||
| 1/15/2018 | Pending sale | $1,150,000$436/sqft |
Source: Park Place Real Estate Compan #OC18006144 Report a problem | ||
| 1/10/2018 | Listed for sale | $1,150,000+22.5%$436/sqft |
Source: Park Place Real Estate Compan #OC18006144 Report a problem | ||
| 12/26/2013 | Sold | $939,000$356/sqft |
Source: Public Record Report a problem | ||
| 9/16/2013 | Listed for sale | $939,000+33.2%$356/sqft |
Source: RE/MAX Select One #OC13187810 Report a problem | ||
| 12/9/2009 | Sold | $705,000-0.7%$267/sqft |
Source: Public Record Report a problem | ||
| 7/5/2009 | Listed for sale | $710,000-22%$269/sqft |
Source: Golden Shores Realty #S580468 Report a problem | ||
| 5/20/2004 | Sold | $910,000+93.6%$345/sqft |
Source: Public Record Report a problem | ||
| 7/16/1998 | Sold | $470,000+30.6%$178/sqft |
Source: Public Record Report a problem | ||
| 6/28/1995 | Sold | $360,000$137/sqft |
Source: Public Record Report a problem | ||
Public tax history
| Year | Property taxes | Tax assessment |
|---|---|---|
| 2025 | $13,624 +1.3% | $1,304,226 +2% |
| 2024 | $13,444 +2% | $1,278,653 +2% |
| 2023 | $13,182 +4% | $1,253,582 +2% |
| 2022 | $12,674 +1.9% | $1,229,002 +2% |
| 2021 | $12,441 +0.9% | $1,204,904 +1% |
| 2020 | $12,331 | $1,192,550 +1.7% |
| 2019 | $12,331 +1.6% | $1,173,000 +15.9% |
| 2018 | $12,142 +17.6% | $1,011,649 +2% |
| 2017 | $10,324 | $991,813 +2% |
| 2016 | $10,324 +1.9% | $972,366 +1.5% |
| 2015 | $10,133 +2.6% | $957,761 +2% |
| 2014 | $9,873 | $939,000 +32.2% |
| 2013 | -- | $710,308 |
| 2012 | -- | $710,308 |
| 2011 | -- | $710,308 +0.8% |
| 2010 | -- | $705,000 -14.1% |
| 2009 | -- | $821,000 -15% |
| 2008 | -- | $965,699 |
| 2007 | -- | $965,699 +2% |
| 2006 | -- | $946,764 +2% |
| 2005 | -- | $928,200 +79.1% |
| 2004 | -- | $518,240 +1.9% |
| 2003 | -- | $508,742 +2% |
| 2002 | -- | $498,767 +2% |
| 2001 | $5,121 +2.1% | $488,988 +2% |
| 2000 | $5,017 | $479,400 |
Find assessor info on the county website
Monthly payment
Est. payment
Payment breakdown
Explore the cost of this home by adjusting the details. Changes won't be saved.Climate risks
Neighborhood: 92675
Nearby schools
GreatSchools rating
- 7/10Harold Ambuehl Elementary SchoolGrades: K-5Distance: 1.1 mi
- 8/10Marco Forster Middle SchoolGrades: 6-8Distance: 3.4 mi
- 9/10San Juan Hills High SchoolGrades: 9-12Distance: 0.8 mi
- $2,250,0004 bd3 ba3k sqft31062 Corte Aurora, San Juan Capistrano, CA 92675Sold
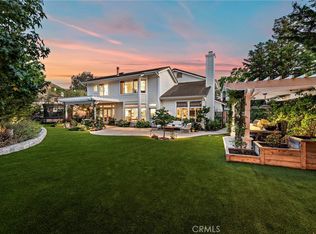
- $2,557,5003 bd3 ba2.9k sqft31051 Corte Aurora, San Juan Capistrano, CA 92675Off Market
- $2,066,9004 bd3 ba2.6k sqft31071 Via Limon, San Juan Capistrano, CA 92675Off Market
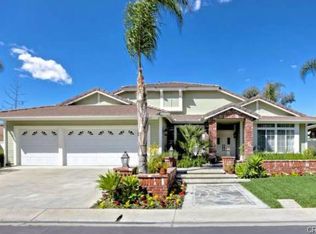
- $2,142,8003 bd3 ba3.1k sqft31061 Corte Aurora, San Juan Capistrano, CA 92675Off Market
- $2,046,6004 bd3 ba3.3k sqft31061 Via Limon, San Juan Capistrano, CA 92675Off Market
- $2,219,8005 bd3 ba3.3k sqft31071 Corte Aurora, San Juan Capistrano, CA 92675Off Market
- $---- bd-- ba-- sqft31071 Corte Aurora, San Juan Capistrano, CA 92675Off Market
- $2,002,1004 bd3 ba3.3k sqft31082 Via Limon, San Juan Capistrano, CA 92675Off Market
A local agent can set up tours, give advice and negotiate with sellers.
Similar homes
- $2,285,0003 bd3 ba3.2k sqft30891 Marbella Vis, San Juan Capistrano, CA 92675For Sale
 MLS ID #OC26119442, Mark Lima, Lima Real Estate Group. CRMLS
 - $1,899,9994 bd3 ba2.9k sqft31171 Santa Margarita Pl, San Juan Capistrano, CA 92675For Sale
 MLS ID #OC26094817, Jennifer Nunnikhoven, Berkshire Hathaway HomeService. CRMLS
 - $2,300,0004 bd3 ba2.4k sqft31661 National Park Dr, Laguna Niguel, CA 92677For Sale
 MLS ID #IG26136715, Ginny Douesnard, Y Realty. CRMLS
 - $2,150,0004 bd4 ba2.7k sqft21 Agia, Laguna Niguel, CA 92677For Sale
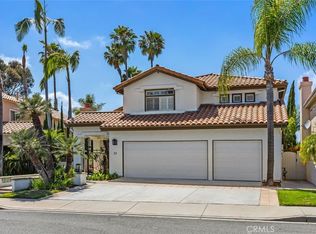 MLS ID #OC26055914, Steve Mino, Coldwell Banker Realty. CRMLS
 - $2,958,0005 bd5 ba3.8k sqft29321 Via Zamora, San Juan Capistrano, CA 92675For SaleMLS ID #PW26083921, Lorilyn McDonald, Country Hills Properties. CRMLS
- $2,169,0005 bd4 ba3k sqft14 Novilla, Laguna Niguel, CA 92677For SaleMLS ID #OC26084795, Halina Szlanta, Realty One Group West. CRMLS
- $3,075,0004 bd5 ba3.5k sqft28111 Pacifica Del Mar, San Juan Capistrano, CA 92675For SaleMLS ID #LG26081097, Michael Mechling, Coldwell Banker Realty. CRMLS
- $2,549,0004 bd3 ba3.1k sqft4 Woodhaven Dr, Laguna Niguel, CA 92677For SaleMLS ID #OC26089328, Bryan Feltman, CENTURY 21 Affiliated. CRMLS
- $2,100,0005 bd4 ba2.9k sqft25161 Via Bajo Cerro, Laguna Niguel, CA 92677For SaleMLS ID #OC26039789, Hilary Peter, BayBrook Realty. CRMLS
- $2,000,0004 bd3 ba3.2k sqft29456 Clipper Way, Laguna Niguel, CA 92677For SaleMLS ID #OC26104674, Paul Selecky, Compass. CRMLS
- $2,088,0005 bd5 ba3.7k sqft19292 Jasper Hill Rd, Trabuco Canyon, CA 92679For SaleMLS ID #OC26171644, Sherry Su, Wetrust Realty. CRMLS
- $3,195,0004 bd4 ba2.8k sqft150 W Avenida San Antonio, San Clemente, CA 92672For SaleMLS ID #OC26170841, Christian Wach, Talavera Real Estate. CRMLS
- $1,738,0004 bd3 ba2k sqft24882 Oxford Dr, Laguna Niguel, CA 92677For SaleMLS ID #OC26157145, Kayla Breneman, Bon Life Real Estate Corporation. CRMLS
- $1,750,0004 bd3 ba2.6k sqft14 Coastal Oak Ln, Coto De Caza, CA 92679For SaleMLS ID #OC26148006, John Russell, Pacific Sotheby's Int'l Realty. CRMLS
- $2,149,0004 bd4 ba3.4k sqft3 Mantenida, Coto De Caza, CA 92679For SaleMLS ID #PW25214629, Cheryl Korte, BHHS CA Properties. CRMLS
- $2,575,0004 bd4 ba3.7k sqft21 Via Jubilar, San Clemente, CA 92673For SaleMLS ID #OC26148539, Dave Archuletta, Avenor Real Estate. CRMLS
- $1,950,0004 bd3 ba3.1k sqft2 Stoneridge, Coto De Caza, CA 92679For SaleMLS ID #OC26073173, John Russell, Pacific Sotheby's Int'l Realty. CRMLS
- $1,899,0006 bd3 ba2.8k sqft29881 White Otter Ln, Laguna Niguel, CA 92677For SaleMLS ID #OC26153784, Heidi Ryan, Pacific Sotheby's Int'l Realty. CRMLS
- $1,999,0004 bd4 ba3.1k sqft20 Edgewood, Coto De Caza, CA 92679For SaleMLS ID #OC26122296, Debi Buckley, Pacific Sotheby's Int'l Realty. CRMLS
- $2,654,0005 bd3 ba2.9k sqft31152 Boca Raton Pl, Laguna Niguel, CA 92677For SaleMLS ID #OC26161783, Sari Ward, First Team Real Estate. CRMLS
Local buyer's agents are ready to help
