Timeless and immaculate four bedroom residence perfectly positioned on an expansive corner lot on a quiet cul de sac behind the prestigious gated San Juan Creek community. This stunning property with a jaw dropping sprawling backyard embraces indoor/outdoor living at its finest. The sophisticated home exudes warmth and light with white tongue and groove ceilings, an abundance of windows and French doors, multiple fireplaces, custom built ins and beautiful hardwood floor. The open floorplan suits a range of buyers with a luxurious front Living Room, formal Dining Room, dazzling Kitchen opening to the cozy Family Room and downstairs bedroom and full bathroom. The Kitchen is every chef’s dream with marble countertops, a 60” Wolf Range with a custom hood, Shaw’s farmhouse sink, Boos Butcher Block Island, and new Refrigerator. Head upstairs to find the most charming Primary Retreat complete with a fireplace, walk in closet, and classy bathroom with a walk in shower, soaking tub, and dual sinks. Two more sizable bedrooms are down the hall along with a full bathroom. The extraordinary private backyard offers a built-in BBQ by Lynx Grill, gas fire pit and sitting area, huge turf lawn, and a plethora of fruit trees, garden boxes, roses, and luscious landscape surrounding the grounds. Tucked against rolling coastal hills and miles of horse trails, residents will enjoy world-class equestrian facilities, multiple parks, walking, biking and horse trails, and low HOA with no Mello Roos. Located in close proximity to the booming historic downtown San Juan Capistrano, train station, 5 freeway, schools, and more. This is a one of a kind property you don’t want to miss!
Sold for $2,250,000
Listed by: CENTURY 21 Affiliated • Gary Ward • Contact: 949-355-4426
Bought with: Compass
$2,250,000
31062 Corte Aurora, San Juan Capistrano, CA 92675
4beds
3,000sqft
Single Family Residence
Built in 1994
8,800 Square Feet Lot
$2,488,200 Zestimate®
$750/sqft
$7,540 Estimated rent
Home value
$2,488,200
$2.34M - $2.64M
$7,540/mo
Zestimate® history
Owner options
List your home for rent
$7,540/mo
Rent Zestimate®
Find your next renter with Zillow Rental Manager. Plus, with online applications, you can quickly screen prospective tenants – for free.
$7,540/mo
Rent Zestimate®
Refinance and save
$14,236/mo
Est. payment
Refinancing to a lower rate could help reduce your monthly payments and save thousands over the life of the loan.
$14,236/mo
Est. payment
Explore your selling options
Work with a Zillow partner agent
Leverage their expertise and Zillow's premium Showcase listings to get your home seen by more buyers.
Get startedList with your own agent
Get your home in front of millions of buyers by listing it on Zillow.
Learn how to do itSell it yourself
Take full control of how buyers see your home on Zillow by listing For Sale by Owner (FSBO).
List your homeWhat's special
Zillow last checked:
Listing updated:
Listed by:
Gary Ward DRE #01788028 949-355-4426,
CENTURY 21 Affiliated
Bought with:
Mitchel Bohi, DRE #02043345
Compass
Source: CRMLS,MLS#: OC24184246 Originating MLS: California Regional MLS
Originating MLS: California Regional MLSFacts & features
Interior
Bedrooms & bathrooms
- Bedrooms: 4
- Bathrooms: 3
- Full bathrooms: 3
- Main level bathrooms: 1
- Main level bedrooms: 1
Rooms
- Room types: Bedroom, Family Room, Kitchen, Laundry, Library, Living Room, Pantry, Dining Room
Bedroom
- Features: Multi-Level Bedroom
Bathroom
- Features: Bathtub, Dual Sinks, Soaking Tub, Separate Shower, Tub Shower, Upgraded, Vanity, Walk-In Shower
Kitchen
- Features: Kitchen Island, Kitchen/Family Room Combo, Updated Kitchen
Pantry
- Features: Walk-In Pantry
Heating
- Central, Forced Air, Fireplace(s)
Cooling
- Central Air, Whole House Fan, Zoned
Appliances
- Included: Barbecue, Double Oven, Dishwasher, Freezer, Gas Range, Microwave, Refrigerator, Range Hood, Water Purifier
- Laundry: Inside, Laundry Room
Features
- Beamed Ceilings, Built-in Features, Breakfast Area, Separate/Formal Dining Room, High Ceilings, Open Floorplan, Recessed Lighting, Walk-In Pantry
- Flooring: Carpet, Tile, Wood
- Doors: Double Door Entry, French Doors
- Windows: Bay Window(s), Double Pane Windows, Skylight(s)
- Has fireplace: Yes
- Fireplace features: Family Room, Living Room, Primary Bedroom, Outside
- Common walls with other units/homes: No Common Walls
Interior area
- Total interior livable area: 3,000 sqft
Property
Parking
- Total spaces: 3
- Parking features: Direct Access, Driveway, Garage
- Attached garage spaces: 3
Features
- Levels: Two
- Stories: 2
- Entry location: 1
- Patio & porch: Covered, Open, Patio
- Exterior features: Fire Pit
- Pool features: None
- Spa features: None
- Has view: Yes
- View description: Hills, Neighborhood
Lot
- Size: 8,800 Square Feet
- Features: Back Yard, Cul-De-Sac, Front Yard, Garden, Lawn, Landscaped, Yard
Details
- Parcel number: 66413111
- Special conditions: Standard
- Horse amenities: Riding Trail
Construction
Type & style
- Home type: SingleFamily
- Architectural style: Contemporary,Traditional
- Property subtype: Single Family Residence
Materials
- Roof: Composition
Condition
- Turnkey
- New construction: No
- Year built: 1994
Details
- Builder name: Warmington Homes
Utilities & green energy
- Sewer: Public Sewer
- Water: Public
Community & HOA
Community
- Features: Hiking, Horse Trails, Street Lights, Sidewalks, Gated
- Security: Gated Community
- Subdivision: Warmington Homes (Wh)
HOA
- Has HOA: Yes
- Amenities included: Controlled Access, Horse Trail(s), Management, Security, Trail(s)
- HOA fee: $253 monthly
- HOA name: San Juan Creek HOA
- HOA phone: 626-967-7921
Location
- Region: San Juan Capistrano
Financial & listing details
- Price per square foot: $750/sqft
- Tax assessed value: $2,295,000
- Date on market: 9/5/2024
- Cumulative days on market: 8 days
- Listing terms: Cash,Cash to New Loan
Price history
| Date | Event | Price |
|---|---|---|
| 9/23/2024 | Sold | $2,250,000+12.5%$750/sqft |
Source:  CRMLS #OC24184246 Report a problem CRMLS #OC24184246 Report a problem | ||
| 9/13/2024 | Contingent | $1,999,999$667/sqft |
Source: CRMLS #OC24184246 Report a problem | ||
| 9/5/2024 | Listed for sale | $1,999,999-2.7%$667/sqft |
Source: CRMLS #OC24184246 Report a problem | ||
| 7/26/2022 | Sold | $2,055,000-4.4%$685/sqft |
Source: Public Record Report a problem | ||
| 7/25/2022 | Pending sale | $2,150,000$717/sqft |
Source: CRMLS #OC22100929 Report a problem | ||
| 7/2/2022 | Contingent | $2,150,000$717/sqft |
Source: CRMLS #OC22100929 Report a problem | ||
| 5/31/2022 | Listed for sale | $2,150,000$717/sqft |
Source: CRMLS #OC22100929 Report a problem | ||
| 5/29/2022 | Contingent | $2,150,000$717/sqft |
Source: CRMLS #OC22100929 Report a problem | ||
| 5/16/2022 | Listed for sale | $2,150,000+100.9%$717/sqft |
Source: CRMLS #OC22100929 Report a problem | ||
| 3/13/2017 | Sold | $1,070,000+103.8%$357/sqft |
Source: Public Record Report a problem | ||
| 1/7/1999 | Sold | $525,000+66.1%$175/sqft |
Source: Public Record Report a problem | ||
| 9/28/1995 | Sold | $316,000$105/sqft |
Source: Public Record Report a problem | ||
Public tax history
| Year | Property taxes | Tax assessment |
|---|---|---|
| 2026 | -- | $2,295,000 +2% |
| 2025 | $23,388 +6.7% | $2,250,000 +7.3% |
| 2024 | $21,922 +2.3% | $2,096,100 +2% |
| 2023 | $21,419 +77.5% | $2,055,000 +75.6% |
| 2022 | $12,068 +1.9% | $1,170,200 +2% |
| 2021 | $11,846 +0.9% | $1,147,255 +1% |
| 2020 | $11,742 | $1,135,492 +2% |
| 2019 | $11,742 +1.9% | $1,113,228 +2% |
| 2018 | $11,525 +56.5% | $1,091,400 +53.9% |
| 2017 | $7,366 | $709,168 +2% |
| 2016 | $7,366 +1.9% | $695,263 +1.5% |
| 2015 | $7,229 +3.4% | $684,820 +2% |
| 2014 | $6,991 | $671,406 +0.5% |
| 2013 | -- | $668,372 +2% |
| 2012 | -- | $655,267 +2% |
| 2011 | -- | $642,419 +0.8% |
| 2010 | -- | $637,618 -0.2% |
| 2009 | -- | $639,134 +2% |
| 2008 | -- | $626,602 +2% |
| 2007 | -- | $614,316 +2% |
| 2006 | -- | $602,271 +2% |
| 2005 | -- | $590,462 +2% |
| 2004 | -- | $578,885 +1.9% |
| 2003 | -- | $568,276 +2% |
| 2002 | -- | $557,134 +2% |
| 2001 | $5,727 +2.1% | $546,210 +2% |
| 2000 | $5,611 | $535,500 |
Find assessor info on the county website
Neighborhood: 92675
Nearby homes
- $2,249,0004 bd3 ba2.6k sqft31052 Corte Aurora, San Juan Capistrano, CA 92675For Sale

- $2,077,1004 bd3 ba2.6k sqft31071 Via Limon, San Juan Capistrano, CA 92675Off Market
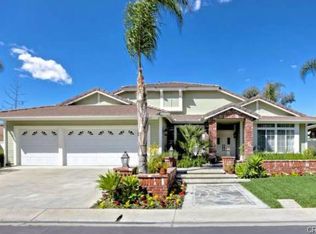
- $2,092,0004 bd3 ba3.3k sqft31061 Via Limon, San Juan Capistrano, CA 92675Off Market
- $2,041,6005 bd4 ba3.1k sqft31072 Via Limon, San Juan Capistrano, CA 92675Off Market
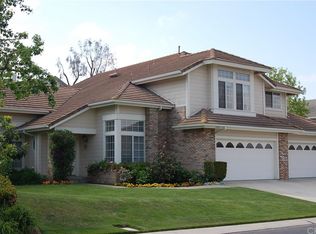
- $2,048,5004 bd3 ba3.3k sqft31082 Via Limon, San Juan Capistrano, CA 92675Off Market
- $2,581,8003 bd3 ba2.9k sqft31051 Corte Aurora, San Juan Capistrano, CA 92675Off Market
- $2,234,3005 bd3 ba3.3k sqft31071 Corte Aurora, San Juan Capistrano, CA 92675Off Market
- $---- bd-- ba-- sqft31071 Corte Aurora, San Juan Capistrano, CA 92675Off Market
Nearby schools
GreatSchools rating
- 7/10Harold Ambuehl Elementary SchoolGrades: K-5Distance: 1.2 mi
- 8/10Marco Forster Middle SchoolGrades: 6-8Distance: 3.4 mi
- 9/10San Juan Hills High SchoolGrades: 9-12Distance: 0.7 mi
Schools provided by the listing agent
- Elementary: Ambuehl
- Middle: Marco Forester
- High: San Juan Hills
Source: CRMLS. This data may not be complete. We recommend contacting the local school district to confirm school assignments for this home.
Get a cash offer in 3 minutes
Find out how much your home could sell for in as little as 3 minutes with a no-obligation cash offer.
Estimated market value
$2,488,200
Get a cash offer in 3 minutes
Find out how much your home could sell for in as little as 3 minutes with a no-obligation cash offer.
Estimated market value
$2,488,200
- California
- Orange County
- San Juan Capistrano
- 92675
- 31062 Corte Aurora
Nearby cities
Nearby zip codes
Other San Juan Capistrano Topics
- Apartments for Rent in 92675
- Houses for Sale in 92675
- Houses for Rent in 92675
- 92675 Real Estate
- San Juan Capistrano Condos
- Houses for Sale in San Juan Capistrano
- Newest Listings in San Juan Capistrano
- San Juan Capistrano Home Values
- San Juan Capistrano Real Estate Agents
- San Juan Capistrano Refinance
- San Juan Capistrano Mortgage Rates
