Discover a lifestyle defined by luxury and exclusivity in the prestigious Mirador gated community. This stunning 3,852-square-foot residence is situated on a private 0.43-acre cul-de-sac lot, blending spaciousness and functionality with resort-inspired amenities. From the moment you arrive, the home’s sophisticated design and world-class finishes welcome you to a sanctuary where comfort meets refinement...Step inside this 5 bedroom + separate Office, 4.5 bathrooms...Wide-plank hardwood floors that flow throughout the open-concept spaces - Gourmet kitchen (a chef’s dream) has custom cabinetry, premium quartz countertops & high-end stainless-steel appliances. - Each bedroom offers generous proportions, while the bathrooms boast spa-inspired finishes, including glass-enclosed showers, bespoke vanities, and contemporary tilework - The oversized driveway accommodates up to 7 vehicles—perfect for hosting large gatherings or for households with multiple drivers State-of-the-art solar energy system with a backup battery, ensuring minimal utility costs and uninterrupted power during outages. - Four-step water softener and filtration system delivers crisp, purified water to every tap - Living in Mirador means enjoying exclusive access to beautifully landscaped parks, tranquil walking trails, neighborhood playground & 24-hour security - Close proximity to top-rated schools & premier shopping placing the best of So CA at your doorstep. Whether you are seeking a serene escape or vibrant social gatherings, Mirador delivers an unparalleled environment for families, professionals, and investors alike. San Juan Capistrano is home to a robust equestrian community and the River Front Marketplace....Imagine yourself hosting unforgettable soirées or relaxing under the stars in your private backyard oasis. The centerpiece is a sprawling outdoor kitchen and BBQ island. Gather around the wood-burning fireplace on cool evenings. Additional ambiance boasts a separate gas firepit with comfortable seating is a perfect spot for casual conversations, roasting marshmallows, or simply unwinding with a glass of wine - A lush, illuminated sport court invites friendly games of badminton, volleyball & cornhole, while custom landscape lighting casts a magical glow as evening falls. Gather around with friends & family & create cherished memories that feels like your own resort - A RARE FIND - Southern California's dream!! Every day feels extraordinary...Welcome Home to Mirador!!
For sale
Listed by: Country Hills Properties • Lorilyn McDonald • Contact: 949-293-2242
Price cut: $192K (7/16)
$2,958,000
29321 Via Zamora, San Juan Capistrano, CA 92675
5beds
3,852sqft
:
Get pre-qualified$19,859/mo
Single Family Residence
Built in 2013
0.41 Acres Lot
$2,866,800 Zestimate®
$768/sqft
$350/mo HOA
What's special
- 107 days |
- 1,294 |
- 93 |
Zillow last checked:
Listing updated:
Listed by:
Lorilyn McDonald DRE #01300657 949-293-2242,
Country Hills Properties
Source: CRMLS,MLS#: PW26083921 Originating MLS: California Regional MLS
Originating MLS: California Regional MLSFacts & features
Interior
Bedrooms & bathrooms
- Bedrooms: 5
- Bathrooms: 5
- Full bathrooms: 4
- 1/2 bathrooms: 1
- Main level bathrooms: 1
- Main level bedrooms: 1
Rooms
- Room types: Bathroom, Bedroom, Den, Entry/Foyer, Family Room, Game Room, Kitchen, Laundry, Primary Bathroom, Primary Bedroom, Office, Other, Pantry, Dining Room
Primary bedroom
- Features: Primary Suite
Bedroom
- Features: Bedroom on Main Level
Bathroom
- Features: Bathtub, Dual Sinks, Enclosed Toilet, Full Bath on Main Level, Granite Counters, Hollywood Bath, Soaking Tub, Separate Shower, Tub Shower, Vanity
Kitchen
- Features: Butler's Pantry, Granite Counters, Kitchen Island, Kitchen/Family Room Combo, Self-closing Cabinet Doors, Self-closing Drawers, Walk-In Pantry
Pantry
- Features: Walk-In Pantry
Heating
- Central, Fireplace(s)
Cooling
- Central Air, Dual
Appliances
- Included: 6 Burner Stove, Barbecue, Double Oven, Dishwasher, Disposal, Gas Oven, Gas Water Heater, Indoor Grill, Microwave
- Laundry: Electric Dryer Hookup, Gas Dryer Hookup, Inside, Laundry Room
Features
- Wet Bar, Breakfast Bar, Ceiling Fan(s), Cathedral Ceiling(s), Separate/Formal Dining Room, Eat-in Kitchen, Granite Counters, High Ceilings, Open Floorplan, Pantry, Recessed Lighting, Two Story Ceilings, Bedroom on Main Level, Jack and Jill Bath, Primary Suite, Walk-In Pantry, Walk-In Closet(s)
- Flooring: Carpet, Wood
- Has fireplace: Yes
- Fireplace features: Family Room, Gas, Gas Starter, Outside, Raised Hearth
- Common walls with other units/homes: No Common Walls
Interior area
- Total interior livable area: 3,852 sqft
Video & virtual tour
Property
Parking
- Total spaces: 11
- Parking features: Driveway
- Attached garage spaces: 4
- Uncovered spaces: 7
Features
- Levels: Two
- Stories: 2
- Entry location: 1
- Patio & porch: Concrete, Covered, Patio
- Exterior features: Fire Pit
- Pool features: None
- Spa features: None
- Has view: Yes
- View description: Hills
Lot
- Size: 0.41 Acres
- Features: 0-1 Unit/Acre, Back Yard, Cul-De-Sac, Front Yard, Sprinklers In Rear, Lawn, Landscaped, Sprinklers Timer, Sprinklers On Side, Sprinkler System, Street Level, Yard
Details
- Additional structures: Second Garage
- Parcel number: 66425315
- Special conditions: Standard
Construction
Type & style
- Home type: SingleFamily
- Architectural style: Mediterranean
- Property subtype: Single Family Residence
Condition
- Termite Clearance,Turnkey
- New construction: No
- Year built: 2013
Details
- Builder model: Plan 4
- Builder name: Woodbridge Pacific
Utilities & green energy
- Sewer: Public Sewer
- Water: Public
Green energy
- Energy generation: Solar
Community & HOA
Community
- Features: Curbs, Gutter(s), Mountainous, Park, Street Lights, Sidewalks
- Subdivision: Rancho San Juan (Rsj)
HOA
- Has HOA: Yes
- Amenities included: Picnic Area, Playground
- HOA fee: $350 monthly
- HOA name: Rancho San Juan
- HOA phone: 714-285-2626
Location
- Region: San Juan Capistrano
Financial & listing details
- Price per square foot: $768/sqft
- Tax assessed value: $1,107,813
- Annual tax amount: $21,056
- Date on market: 4/23/2026
- Cumulative days on market: 107 days
- Listing terms: Cash,Conventional,1031 Exchange,FHA,Fannie Mae,Freddie Mac,Submit
- Exclusions: Army Lockers and Vacuum attached to the wall in the garage
Estimated market value
$2,866,800
$2.72M - $3.01M
$7,878/mo
Price history
| Date | Event | Price |
|---|---|---|
| 7/16/2026 | Price change | $2,958,000-6.1%$768/sqft |
Source:  CRMLS #PW26083921 Report a problem CRMLS #PW26083921 Report a problem | ||
| 6/12/2026 | Price change | $3,150,000-4.2%$818/sqft |
Source: CRMLS #PW26083921 Report a problem | ||
| 4/24/2026 | Listed for sale | $3,288,000+265.3%$854/sqft |
Source: CRMLS #PW26083921 Report a problem | ||
| 2/8/2013 | Sold | $900,000$234/sqft |
Source: Public Record Report a problem | ||
Public tax history
| Year | Property taxes | Tax assessment |
|---|---|---|
| 2025 | $21,056 +1.6% | $1,107,813 +2% |
| 2024 | $20,726 +2.3% | $1,086,092 +2% |
| 2023 | $20,252 +3.3% | $1,064,797 +2% |
| 2022 | $19,602 +1.9% | $1,043,919 +2% |
| 2021 | $19,231 +5.5% | $1,023,450 +1% |
| 2020 | $18,226 | $1,012,956 +2% |
| 2019 | $18,226 +3.3% | $993,095 +2% |
| 2018 | $17,637 +3.4% | $973,623 +2% |
| 2017 | $17,065 | $954,533 +2% |
| 2016 | $17,065 -3.4% | $935,817 +1.5% |
| 2015 | $17,667 +3.7% | $921,761 +2% |
| 2014 | $17,043 | $903,705 +50.3% |
| 2013 | -- | $601,460 +1161.2% |
| 2012 | -- | $47,690 +2% |
| 2011 | -- | $46,755 +0.8% |
| 2010 | -- | $46,406 -0.2% |
| 2009 | -- | $46,517 +2% |
| 2008 | -- | $45,605 +81.7% |
| 2007 | -- | $25,103 |
Find assessor info on the county website
Monthly payment
Est. payment
Payment breakdown
Explore the cost of this home by adjusting the details. Changes won't be saved.Climate risks
Neighborhood: 92675
Nearby schools
GreatSchools rating
- 7/10Harold Ambuehl Elementary SchoolGrades: K-5Distance: 1.5 mi
- 8/10Marco Forster Middle SchoolGrades: 6-8Distance: 3.5 mi
- 9/10San Juan Hills High SchoolGrades: 9-12Distance: 0.4 mi
Schools provided by the listing agent
- Elementary: Ambuehl
- Middle: Marco Forester
- High: San Juan Hills
Source: CRMLS. This data may not be complete. We recommend contacting the local school district to confirm school assignments for this home.
- $2,260,0005 bd5 ba3.5k sqft29311 Via Zamora, San Juan Capistrano, CA 92675Off Market

- $2,645,4005 bd4 ba3.7k sqft29331 Via Zamora, San Juan Capistrano, CA 92675Off Market
- $2,158,4004 bd4 ba3k sqft29301 Via Zamora, San Juan Capistrano, CA 92675Off Market
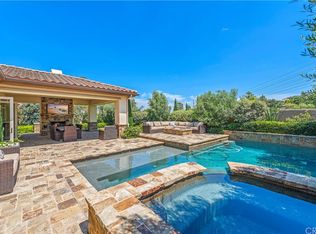
- $2,787,1005 bd6 ba4.5k sqft31741 Via Granada, San Juan Capistrano, CA 92675Off Market
- $2,030,0005 bd5 ba3.5k sqft29251 Via Zamora, San Juan Capistrano, CA 92675Sold
- $2,484,1005 bd5 ba3.5k sqft29320 Via Zamora, San Juan Capistrano, CA 92675Off Market
- $2,361,2005 bd5 ba3.5k sqft29310 Via Zamora, San Juan Capistrano, CA 92675Off Market
- $2,250,0005 bd5 ba3.8k sqft29291 Via Zamora, San Juan Capistrano, CA 92675Sold
A local agent can set up tours, give advice and negotiate with sellers.
Similar homes
- $3,199,0005 bd7 ba4.3k sqft31800 Paseo Tarazona, San Juan Capistrano, CA 92675For Sale
 MLS ID #PW26160409, Kathleen Tedesco, Compass. CRMLS
 - $3,499,0005 bd6 ba5.1k sqft31891 Paseo Navarra, San Juan Capistrano, CA 92675For Sale
 MLS ID #OC26074861, Mark Elmasry, Douglas Elliman of California. CRMLS
 - $3,100,0004 bd5 ba4.2k sqft6 Calle Angelitos, San Clemente, CA 92673For Sale
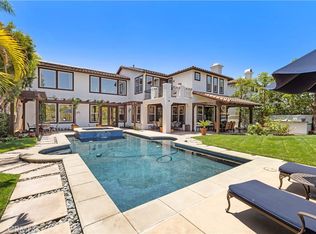 MLS ID #OC26171310, Melissa Mitchell, Compass. CRMLS
 - $3,195,0004 bd5 ba3.5k sqft28111 Pacifica Del Mar, San Juan Capistrano, CA 92675For Sale
 MLS ID #LG26081097, Michael Mechling, Coldwell Banker Realty. CRMLS
 - $2,850,0004 bd4 ba3.5k sqft26135 Farm Rd, San Juan Capistrano, CA 92675For SaleMLS ID #OC26107199, John Sturdevant, Regency Real Estate Brokers. CRMLS
- $2,490,0005 bd5 ba3.3k sqft31251 Calle Bolero, San Juan Capistrano, CA 92675For SaleMLS ID #OC26094188, Audra Lambert, Capistrano Realty. CRMLS
- $3,575,0005 bd5 ba5.6k sqft27971 Golden Rdg, San Juan Capistrano, CA 92675For SaleMLS ID #OC26035498, Linda Fong, Coldwell Banker Realty. CRMLS
- $2,920,0006 bd6 ba4.8k sqft36 Via Divertirse, San Clemente, CA 92673For SaleMLS ID #PW26144363, Hany Ghabour, The Westwood Real Estate Group. CRMLS
- $4,388,0005 bd5 ba5k sqft31201 Old San Juan Rd, San Juan Capistrano, CA 92675For SaleMLS ID #OC26086124, Robyn Robinson, Compass. CRMLS
- $2,575,0004 bd4 ba3.7k sqft21 Via Jubilar, San Clemente, CA 92673For SaleMLS ID #OC26148539, Dave Archuletta, Avenor Real Estate. CRMLS
- $2,285,0003 bd3 ba3.2k sqft30891 Marbella Vis, San Juan Capistrano, CA 92675For SaleMLS ID #OC26119442, Mark Lima, Lima Real Estate Group. CRMLS
- $2,899,9003 bd4 ba4.2k sqft111 Revuelta Ct, San Clemente, CA 92672For SaleMLS ID #OC26114907, Michelle Stegmaier, Distinctive Coast Properties. CRMLS
- $3,249,0005 bd5 ba4.2k sqft6 Lafayette Ln, Coto De Caza, CA 92679For SaleMLS ID #OC26122528, John Russell, Pacific Sotheby's Int'l Realty. CRMLS
- $3,200,0005 bd5 ba4.3k sqft28821 Drakes Bay, Laguna Niguel, CA 92677For SaleMLS ID #SB26088028, Kun Tao, Harvest Realty South Bay. CRMLS
- $3,300,0005 bd6 ba5.6k sqft4 Shale, Coto De Caza, CA 92679For SaleMLS ID #OC26058004, Ke Xiao, Harvest Realty Development. CRMLS
- $1,899,0005 bd3 ba2.5k sqft29922 Imperial Dr, San Juan Capistrano, CA 92675For SaleMLS ID #PW26129568, Gabriela Cernikova, Lifetime Realty Inc. CRMLS
- $2,100,0005 bd4 ba3.2k sqft15 Calle Saltamontes, San Clemente, CA 92673For SaleMLS ID #OC26149727, William White, eXp Realty of California, Inc.. CRMLS
- $3,800,0005 bd5 ba4.2k sqft2 Ali Ln, Mission Viejo, CA 92694For SaleMLS ID #OC26120890, Annika Godfrey, Coldwell Banker Realty. CRMLS
- $2,339,0005 bd5 ba3.8k sqft28 Centaurus Way, Coto De Caza, CA 92679For SaleMLS ID #ND26082535, Charles Filkey, Filkey & Associates. CRMLS
- $2,489,0005 bd6 ba3.9k sqft49 Cadencia St, Mission Viejo, CA 92694For SaleMLS ID #OC26167044, Josh Zollinger, HOMZ. CRMLS
Local buyer's agents are ready to help
