Nestled within the gated community of Whispering Hills in Rancho San Juan, this beautifully appointed home offers the perfect blend of space, comfort, and scenic surroundings in the hills of San Juan Capistrano. Situated on a generous 10,278 sq. ft. lot with lovely views, the residence spans approximately 3,595 sq. ft. and features 5 bedrooms and 4.5 baths, including a full bedroom suite on the main level—ideal for guests or multi-generational living.
Designed for both everyday living and entertaining, the home showcases an open-concept kitchen and family room with a large center island, built-in KitchenAid refrigerator, stainless steel appliances, walk-in pantry, granite countertops, and rich mocha cabinetry. Soaring ceilings, wood and travertine flooring, plantation shutters, recessed lighting, and multiple ceiling fans enhance the light-filled interior. The family room is anchored by a striking fireplace with stone veneer, while additional living spaces include a formal dining room, private office with pocket doors, and a dedicated downstairs media/theater room.
Upstairs, a spacious loft with built-in desk provides a flexible work or study area alongside four additional bedrooms ( one secondary bedroom is a suite room with private full bathroom ) and convenient upstairs laundry. The primary suite offers peaceful views, a large walk-in closet, and a spa-inspired bath complete with dual vanities, soaking tub, and glass-enclosed shower.
Seamless indoor-outdoor living is achieved through bifold doors that open to a beautifully upgraded backyard featuring custom hardscape, a covered California room w/ fireplace, and lush, mature landscaping, creating a private setting for relaxing or entertaining.
Residents of Whispering Hills enjoy access to tennis courts, picnic areas, playgrounds, and scenic walking trails, all within a secure gated setting just minutes from San Juan Capistrano’s shops, dining, and coastal lifestyle.
Sold for $2,030,000
Listed by: Ladera Realty • Tim Wolter • Contact: 949-338-3767
Bought with: Re/Max Property Connection
$2,030,000
29251 Via Zamora, San Juan Capistrano, CA 92675
5beds
3,595sqft
Single Family Residence
Built in 2012
10,278 Square Feet Lot
$2,031,000 Zestimate®
$565/sqft
$7,748 Estimated rent
Home value
$2,031,000
$1.89M - $2.19M
$7,748/mo
Zestimate® history
Owner options
List your home for rent
$7,748/mo
Rent Zestimate®
Find your next renter with Zillow Rental Manager. Plus, with online applications, you can quickly screen prospective tenants – for free.
$7,748/mo
Rent Zestimate®
Refinance and save
$13,083/mo
Est. payment
Refinancing to a lower rate could help reduce your monthly payments and save thousands over the life of the loan.
$13,083/mo
Est. payment
Explore your selling options
Work with a Zillow partner agent
Leverage their expertise and Zillow's premium Showcase listings to get your home seen by more buyers.
Get startedList with your own agent
Get your home in front of millions of buyers by listing it on Zillow.
Learn how to do itSell it yourself
Take full control of how buyers see your home on Zillow by listing For Sale by Owner (FSBO).
List your homeWhat's special
Lovely viewsLarge center islandConvenient upstairs laundryLarge walk-in closetWood and travertine flooringSoaring ceilingsFormal dining room
Zillow last checked:
Listing updated:
Listed by:
Tim Wolter DRE #01384317 949-338-3767,
Ladera Realty
Bought with:
Bryn Hutchinson, DRE #01323890
Re/Max Property Connection
Source: CRMLS,MLS#: OC26081242 Originating MLS: California Regional MLS
Originating MLS: California Regional MLSFacts & features
Interior
Bedrooms & bathrooms
- Bedrooms: 5
- Bathrooms: 5
- Full bathrooms: 4
- 1/2 bathrooms: 1
- Main level bathrooms: 2
- Main level bedrooms: 1
Rooms
- Room types: Bedroom, Family Room, Game Room, Great Room, Kitchen, Laundry, Loft, Living Room, Primary Bathroom, Primary Bedroom, Media Room, Other, Pantry, Dining Room
Bedroom
- Features: Bedroom on Main Level
Bathroom
- Features: Bathtub, Dual Sinks, Full Bath on Main Level, Soaking Tub, Separate Shower, Walk-In Shower
Kitchen
- Features: Kitchen Island, Kitchen/Family Room Combo
Other
- Features: Walk-In Closet(s)
Pantry
- Features: Walk-In Pantry
Heating
- Forced Air
Cooling
- Central Air
Appliances
- Included: 6 Burner Stove, Built-In Range, Dishwasher, Disposal, Gas Range
- Laundry: Laundry Room, Upper Level
Features
- Breakfast Bar, Separate/Formal Dining Room, Open Floorplan, Recessed Lighting, Bedroom on Main Level, Loft, Primary Suite, Walk-In Pantry, Walk-In Closet(s)
- Flooring: Carpet, Stone, Wood
- Has fireplace: Yes
- Fireplace features: Living Room, Outside
- Common walls with other units/homes: No Common Walls
Interior area
- Total interior livable area: 3,595 sqft
Property
Parking
- Total spaces: 3
- Parking features: Direct Access, Driveway, Garage
- Attached garage spaces: 3
Features
- Levels: Two
- Stories: 2
- Entry location: 1
- Patio & porch: Covered, Patio
- Exterior features: Awning(s), Barbecue, Lighting
- Pool features: None
- Spa features: None
- Fencing: Block
- Has view: Yes
- View description: None
Lot
- Size: 10,278 Square Feet
- Features: Back Yard, Front Yard, Lawn, Sprinkler System, Yard
Details
- Parcel number: 66425205
- Special conditions: Standard
Construction
Type & style
- Home type: SingleFamily
- Property subtype: Single Family Residence
Materials
- Foundation: Slab
Condition
- Updated/Remodeled
- New construction: No
- Year built: 2012
Utilities & green energy
- Sewer: Public Sewer
- Water: Public
Community & HOA
Community
- Features: Biking, Curbs, Hiking, Mountainous, Near National Forest, Suburban, Sidewalks, Gated
- Security: Gated Community, Smoke Detector(s)
- Subdivision: Rancho San Juan (Rsj)
HOA
- Has HOA: Yes
- Amenities included: Sport Court, Picnic Area, Playground, Tennis Court(s), Trail(s)
- HOA fee: $350 monthly
- HOA name: Rancho San Juan
- HOA phone: 949-833-2600
Location
- Region: San Juan Capistrano
Financial & listing details
- Price per square foot: $565/sqft
- Tax assessed value: $931,641
- Annual tax amount: $18,640
- Date on market: 4/16/2026
- Cumulative days on market: 57 days
- Listing terms: Cash to New Loan
- Road surface type: Paved
Price history
| Date | Event | Price |
|---|---|---|
| 7/13/2026 | Sold | $2,030,000-3.3%$565/sqft |
Source:  CRMLS #OC26081242 Report a problem CRMLS #OC26081242 Report a problem | ||
| 6/30/2026 | Pending sale | $2,099,900$584/sqft |
Source: CRMLS #OC26081242 Report a problem | ||
| 6/14/2026 | Contingent | $2,099,900$584/sqft |
Source: CRMLS #OC26081242 Report a problem | ||
| 6/4/2026 | Price change | $2,099,900-2.3%$584/sqft |
Source: CRMLS #OC26081242 Report a problem | ||
| 5/18/2026 | Price change | $2,150,000-2.3%$598/sqft |
Source: CRMLS #OC26081242 Report a problem | ||
| 4/16/2026 | Listed for sale | $2,199,900+190.6%$612/sqft |
Source: CRMLS #OC26081242 Report a problem | ||
| 10/19/2012 | Sold | $757,000$211/sqft |
Source: Public Record Report a problem | ||
Public tax history
| Year | Property taxes | Tax assessment |
|---|---|---|
| 2025 | $18,640 +1.6% | $931,641 +2% |
| 2024 | $18,350 +2.4% | $913,374 +2% |
| 2023 | $17,924 +3.5% | $895,465 +2% |
| 2022 | $17,316 +1.9% | $877,907 +2% |
| 2021 | $16,988 +5.8% | $860,694 +1% |
| 2020 | $16,057 | $851,869 +2% |
| 2019 | $16,057 +3.4% | $835,166 +2% |
| 2018 | $15,525 +3.4% | $818,791 +2% |
| 2017 | $15,015 | $802,737 +2% |
| 2016 | $15,015 -3.7% | $786,998 +1.5% |
| 2015 | $15,596 +3.7% | $775,177 +2% |
| 2014 | $15,042 | $759,993 +0.5% |
| 2013 | -- | $756,559 +1486.4% |
| 2012 | -- | $47,690 +2% |
| 2011 | -- | $46,755 +0.8% |
| 2010 | -- | $46,406 -0.2% |
| 2009 | -- | $46,517 +2% |
| 2008 | -- | $45,605 +81.7% |
| 2007 | -- | $25,103 |
Find assessor info on the county website
Neighborhood: 92675
Nearby homes
- $2,606,8005 bd5 ba3.7k sqft29300 Via Zamora, San Juan Capistrano, CA 92675Off Market
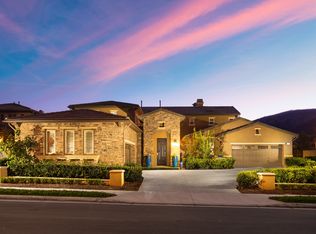
- $2,174,1004 bd4 ba3k sqft29301 Via Zamora, San Juan Capistrano, CA 92675Off Market
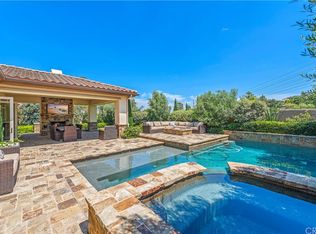
- $2,250,0005 bd5 ba3.8k sqft29291 Via Zamora, San Juan Capistrano, CA 92675Sold

- $2,270,1005 bd5 ba3.5k sqft29311 Via Zamora, San Juan Capistrano, CA 92675Off Market

- $2,373,7005 bd5 ba3.5k sqft29310 Via Zamora, San Juan Capistrano, CA 92675Off Market
- $1,780,1004 bd3 ba2.8k sqft29270 Via Zamora, San Juan Capistrano, CA 92675Off Market
- $2,092,6005 bd4 ba3k sqft29281 Via Zamora, San Juan Capistrano, CA 92675Off Market
- $2,086,5005 bd4 ba3k sqft31730 Via Salamanca, San Juan Capistrano, CA 92675Off Market
Nearby schools
GreatSchools rating
- 7/10Harold Ambuehl Elementary SchoolGrades: K-5Distance: 1.5 mi
- 8/10Marco Forster Middle SchoolGrades: 6-8Distance: 3.5 mi
- 9/10San Juan Hills High SchoolGrades: 9-12Distance: 0.3 mi
Schools provided by the listing agent
- Elementary: Ambuehl
- Middle: Marco Forester
- High: San Juan Hills
Source: CRMLS. This data may not be complete. We recommend contacting the local school district to confirm school assignments for this home.
Get a cash offer in 3 minutes
Find out how much your home could sell for in as little as 3 minutes with a no-obligation cash offer.
Estimated market value
$2,031,000
Get a cash offer in 3 minutes
Find out how much your home could sell for in as little as 3 minutes with a no-obligation cash offer.
Estimated market value
$2,031,000
- California
- Orange County
- San Juan Capistrano
- 92675
- 29251 Via Zamora
Nearby cities
Nearby zip codes
Other San Juan Capistrano Topics
- Apartments for Rent in 92675
- Houses for Sale in 92675
- Houses for Rent in 92675
- 92675 Real Estate
- San Juan Capistrano Condos
- Houses for Sale in San Juan Capistrano
- Newest Listings in San Juan Capistrano
- San Juan Capistrano Home Values
- San Juan Capistrano Real Estate Agents
- San Juan Capistrano Refinance
- San Juan Capistrano Mortgage Rates
