Priced to Sell – Don’t Miss This Opportunity for an exceptional home in the exclusive gated community of Rancho San Juan presents a rare chance to own a private retreat in one of San Juan Capistrano’s most coveted neighborhoods.
The expansive backyard is designed for entertaining and relaxation, featuring a resort-style pool with water features, a Baja shelf, and a built-in table. The enclosed California room extends your living space outdoors with custom retractable screens, a fireplace, ceiling heaters, integrated entertainment, and an area to mount a TV—ideal for year-round enjoyment. Just off the kitchen, bi-fold doors create a seamless indoor-outdoor transition.
Inside, the recently updated kitchen is both stylish and practical, offering matte porcelain countertops, white cabinetry with custom touches, stainless steel appliances, a walk-in pantry, and a built-in refrigerator. The flexible floor plan includes five bedrooms—one being a private downstairs guest suite with its own bathroom—as well as a spacious office with built-in desks that can easily convert into a sixth bedroom. Two separate two-car garages offer parking for four vehicles.
Upstairs, the remodeled primary suite features a luxurious bathroom with dual vanities, designer tilework, a freestanding clawfoot tub, a large walk-in shower, and a private water closet. Three additional bedrooms all include en suite baths, including one shared Jack-and-Jill layout.
Additional highlights include hardwood flooring, recessed lighting, designer wall treatments, ceiling fans, a whole-house fan, an upgraded staircase, and custom built-ins. The home also includes fully paid solar panels for energy efficiency.
Set on a generous 10,522 sq ft lot with no rear neighbors, the home offers sweeping views of the surrounding hills and mountains—all within minutes of San Juan Hills High School.
This is your chance to own a luxurious home with incredible value and potential—schedule your showing today!
Sold for $2,250,000
Listed by: Sadri Group • Sean Sadri • Contact: 949-899-2600
Bought with: Sadri Group
$2,250,000
29291 Via Zamora, San Juan Capistrano, CA 92675
5beds
3,852sqft
Single Family Residence
Built in 2012
10,522 Square Feet Lot
$2,295,200 Zestimate®
$584/sqft
$7,632 Estimated rent
Home value
$2,295,200
$2.11M - $2.50M
$7,632/mo
Zestimate® history
Owner options
List your home for rent
$7,632/mo
Rent Zestimate®
Find your next renter with Zillow Rental Manager. Plus, with online applications, you can quickly screen prospective tenants – for free.
$7,632/mo
Rent Zestimate®
Refinance and save
$14,335/mo
Est. payment
Refinancing to a lower rate could help reduce your monthly payments and save thousands over the life of the loan.
$14,335/mo
Est. payment
Explore your selling options
Work with a Zillow partner agent
Leverage their expertise and Zillow's premium Showcase listings to get your home seen by more buyers.
Get startedList with your own agent
Get your home in front of millions of buyers by listing it on Zillow.
Learn how to do itSell it yourself
Take full control of how buyers see your home on Zillow by listing For Sale by Owner (FSBO).
List your homeWhat's special
Expansive backyardBaja shelfEnclosed california roomPrivate downstairs guest suiteIntegrated entertainmentRemodeled primary suiteRecently updated kitchen
Zillow last checked:
Listing updated:
Listed by:
Sean Sadri DRE #02047121 9498992600,
Sadri Group,
Listing Team: Sadri Group, Co-Listing Agent: Robyn Webb DRE #01705948 714-328-5999,
Sadri Group
Bought with:
Sean Sadri, DRE #02047121
Sadri Group
Source: CRMLS,MLS#: OC25094868 Originating MLS: California Regional MLS
Originating MLS: California Regional MLSFacts & features
Interior
Bedrooms & bathrooms
- Bedrooms: 5
- Bathrooms: 5
- Full bathrooms: 4
- 1/2 bathrooms: 1
- Main level bathrooms: 2
- Main level bedrooms: 1
Rooms
- Room types: Bathroom, Bedroom, Den, Entry/Foyer, Family Room, Kitchen, Laundry, Living Room, Primary Bathroom, Primary Bedroom, Office, Other, Pantry, Dining Room
Bedroom
- Features: Bedroom on Main Level
Bathroom
- Features: Bathroom Exhaust Fan, Bathtub, Dual Sinks, Full Bath on Main Level, Remodeled, Separate Shower, Tub Shower, Upgraded, Walk-In Shower
Bathroom
- Features: Jack and Jill Bath
Kitchen
- Features: Built-in Trash/Recycling, Butler's Pantry, Remodeled, Updated Kitchen
Heating
- Central
Cooling
- Central Air
Appliances
- Included: 6 Burner Stove, Built-In Range, Double Oven, Dishwasher, Disposal, Gas Oven, Gas Range, Microwave, Refrigerator, Water Heater, Dryer, Washer
- Laundry: Laundry Room
Features
- Breakfast Bar, Breakfast Area, Ceiling Fan(s), Separate/Formal Dining Room, Eat-in Kitchen, High Ceilings, In-Law Floorplan, Open Floorplan, Pantry, Recessed Lighting, Bar, Bedroom on Main Level, Jack and Jill Bath, Primary Suite, Walk-In Pantry, Walk-In Closet(s)
- Flooring: Carpet, Wood
- Doors: French Doors, Insulated Doors
- Windows: Blinds, Double Pane Windows, Insulated Windows, Wood Frames
- Has fireplace: Yes
- Fireplace features: Living Room, Outside
- Common walls with other units/homes: No Common Walls
Interior area
- Total interior livable area: 3,852 sqft
Property
Parking
- Total spaces: 8
- Parking features: Door-Multi, Direct Access, Garage Faces Front, Garage, Garage Door Opener, Oversized, Private, Garage Faces Side
- Attached garage spaces: 4
- Uncovered spaces: 4
Features
- Levels: Two
- Stories: 2
- Entry location: 1
- Patio & porch: Arizona Room, Covered, Patio, Porch, Screened, Stone
- Has private pool: Yes
- Pool features: Filtered, Gas Heat, Heated, In Ground, Private, Waterfall
- Has spa: Yes
- Spa features: In Ground, Private
- Fencing: Stone
- Has view: Yes
- View description: Hills, Meadow, Mountain(s)
Lot
- Size: 10,522 Square Feet
- Features: Back Yard, Front Yard, Lawn, Landscaped, Near Park, Sprinkler System, Yard
Details
- Additional structures: Second Garage
- Parcel number: 66425201
- Special conditions: Standard
Construction
Type & style
- Home type: SingleFamily
- Property subtype: Single Family Residence
Materials
- Stucco
Condition
- New construction: No
- Year built: 2012
Details
- Builder model: Residence Four
- Builder name: Woodbridge Pacific
Utilities & green energy
- Sewer: Public Sewer
- Water: Public
Community & HOA
Community
- Features: Curbs, Hiking, Mountainous, Near National Forest, Suburban, Sidewalks, Gated, Park
- Security: Gated Community
- Subdivision: Rancho San Juan (Rsj)
HOA
- Has HOA: Yes
- Amenities included: Sport Court, Picnic Area, Playground, Tennis Court(s), Trail(s)
- HOA fee: $357 monthly
- HOA name: Rancho San Juan
- HOA phone: 714-285-2626
Location
- Region: San Juan Capistrano
Financial & listing details
- Price per square foot: $584/sqft
- Tax assessed value: $1,554,103
- Annual tax amount: $25,630
- Date on market: 4/30/2025
- Cumulative days on market: 156 days
- Listing terms: Cash,Conventional
- Inclusions: Refrigerator, Washer, Dryer
Price history
| Date | Event | Price |
|---|---|---|
| 7/29/2025 | Sold | $2,250,000-6.1%$584/sqft |
Source:  CRMLS #OC25094868 Report a problem CRMLS #OC25094868 Report a problem | ||
| 7/20/2025 | Pending sale | $2,395,000$622/sqft |
Source: CRMLS #OC25094868 Report a problem | ||
| 7/4/2025 | Contingent | $2,395,000$622/sqft |
Source: CRMLS #OC25094868 Report a problem | ||
| 4/30/2025 | Price change | $2,395,000-7.5%$622/sqft |
Source: CRMLS #OC25094868 Report a problem | ||
| 3/11/2025 | Listed for sale | $2,590,000$672/sqft |
Source: CRMLS #OC24254089 Report a problem | ||
| 2/24/2025 | Contingent | $2,590,000$672/sqft |
Source: CRMLS #OC24254089 Report a problem | ||
| 12/26/2024 | Listed for sale | $2,590,000+87.7%$672/sqft |
Source: CRMLS #OC24254089 Report a problem | ||
| 6/22/2018 | Sold | $1,380,000-1.1%$358/sqft |
Source: Public Record Report a problem | ||
| 6/8/2018 | Pending sale | $1,395,000$362/sqft |
Source: Realty One Group Inc #OC18102417 Report a problem | ||
| 5/30/2018 | Price change | $1,395,000-3.7%$362/sqft |
Source: Realty One Group Inc #OC18102417 Report a problem | ||
| 5/5/2018 | Price change | $1,449,000-2.7%$376/sqft |
Source: Realty One Group Inc #OC18102417 Report a problem | ||
| 4/12/2018 | Price change | $1,489,000-2.4%$387/sqft |
Source: Regency Real Estate Brokers #OC18083324 Report a problem | ||
| 4/3/2018 | Listed for sale | $1,525,000$396/sqft |
Source: Keller Williams OCC Realty #OC18011547 Report a problem | ||
| 3/7/2018 | Pending sale | $1,525,000$396/sqft |
Source: San Clemente #OC18011547 Report a problem | ||
| 2/25/2018 | Listed for sale | $1,525,000$396/sqft |
Source: San Clemente #OC18011547 Report a problem | ||
| 2/12/2018 | Pending sale | $1,525,000$396/sqft |
Source: San Clemente #OC18011547 Report a problem | ||
| 1/20/2018 | Listed for sale | $1,525,000+92.2%$396/sqft |
Source: Keller Williams OCC Realty #OC18011547 Report a problem | ||
| 10/29/2012 | Sold | $793,500$206/sqft |
Source: Public Record Report a problem | ||
Public tax history
| Year | Property taxes | Tax assessment |
|---|---|---|
| 2025 | $25,630 +1.6% | $1,554,103 +2% |
| 2024 | $25,226 +2.3% | $1,523,631 +2% |
| 2023 | $24,661 +3% | $1,493,756 +2% |
| 2022 | $23,932 +1.9% | $1,464,467 +2% |
| 2021 | $23,481 +3.9% | $1,435,752 |
| 2020 | $22,591 | $1,435,752 +2% |
| 2019 | $22,591 +3.1% | $1,407,600 +52.5% |
| 2018 | $21,921 +33.1% | $923,119 +2% |
| 2017 | $16,473 | $905,019 +9.7% |
| 2016 | $16,473 +0.2% | $825,019 +1.5% |
| 2015 | $16,433 +3.7% | $812,627 +2% |
| 2014 | $15,846 | $796,709 +0.5% |
| 2013 | -- | $793,109 +1563.1% |
| 2012 | -- | $47,690 +2% |
| 2011 | -- | $46,755 +0.8% |
| 2010 | -- | $46,406 -0.2% |
| 2009 | -- | $46,517 +2% |
| 2008 | -- | $45,605 +81.7% |
| 2007 | -- | $25,103 |
Find assessor info on the county website
Neighborhood: 92675
Nearby homes
- $2,092,6005 bd4 ba3k sqft29281 Via Zamora, San Juan Capistrano, CA 92675Off Market
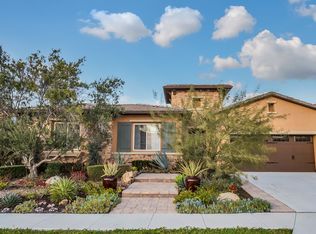
- $2,174,1004 bd4 ba3k sqft29301 Via Zamora, San Juan Capistrano, CA 92675Off Market
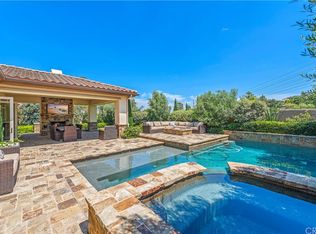
- $2,030,0005 bd5 ba3.5k sqft29251 Via Zamora, San Juan Capistrano, CA 92675Sold

- $2,270,1005 bd5 ba3.5k sqft29311 Via Zamora, San Juan Capistrano, CA 92675Off Market

- $2,147,4004 bd4 ba3.5k sqft29271 Via Zamora, San Juan Capistrano, CA 92675Off Market
- $1,780,1004 bd3 ba2.8k sqft29270 Via Zamora, San Juan Capistrano, CA 92675Off Market
- $2,606,8005 bd5 ba3.7k sqft29300 Via Zamora, San Juan Capistrano, CA 92675Off Market
- $2,187,6005 bd5 ba3.7k sqft29260 Via Zamora, San Juan Capistrano, CA 92675Off Market
Nearby schools
GreatSchools rating
- 7/10Harold Ambuehl Elementary SchoolGrades: K-5Distance: 1.5 mi
- 8/10Marco Forster Middle SchoolGrades: 6-8Distance: 3.5 mi
- 9/10San Juan Hills High SchoolGrades: 9-12Distance: 0.3 mi
Schools provided by the listing agent
- High: San Juan Hills
Source: CRMLS. This data may not be complete. We recommend contacting the local school district to confirm school assignments for this home.
Get a cash offer in 3 minutes
Find out how much your home could sell for in as little as 3 minutes with a no-obligation cash offer.
Estimated market value
$2,295,200
Get a cash offer in 3 minutes
Find out how much your home could sell for in as little as 3 minutes with a no-obligation cash offer.
Estimated market value
$2,295,200
- California
- Orange County
- San Juan Capistrano
- 92675
- 29291 Via Zamora
Nearby cities
Nearby zip codes
Other San Juan Capistrano Topics
- Apartments for Rent in 92675
- Houses for Sale in 92675
- Houses for Rent in 92675
- 92675 Real Estate
- San Juan Capistrano Condos
- Houses for Sale in San Juan Capistrano
- Newest Listings in San Juan Capistrano
- San Juan Capistrano Home Values
- San Juan Capistrano Real Estate Agents
- San Juan Capistrano Refinance
- San Juan Capistrano Mortgage Rates
