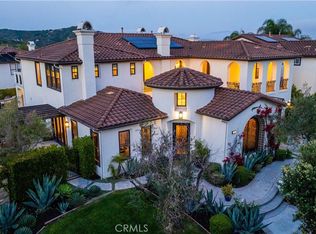
Situated on a private cul-de-sac lot in the coveted Montellano encalve of Talega, this William Lyon Plan 1 estate offers exceptional coastal living across 4,229 sqft on a 9,000 sqft lot. Showcasing refined Spanish architecture, the 4 bedroom plus bonus room (optional 5th bedroom) residence features en-suite accommodations throughout, a three-car garage, owned solar and extensive custom upgrades. A charming private courtyard with an outdoor fireplace welcomes you inside, where solid oak flooring and Saltillo tile set a timeless tone. The main level seamlessly connects elegant formal living and dining spaces filled with natural light to a chef's kitchen and expansive family room. Designed for elevated entertaining, the remodeled kitchen boasts a Sub-Zero refrigerator, stainless appliances, dual dishwashers, dual ovens, a 6-burner range, farmhouse sink, white Shaker cabinetry, quartz surfaces, a large center island and a full butler's pantry with a built-in wine fridge. Enjoy the downstairs spacious laundry room, updated powder room and walk-in pantry. The breakfast nook provides additional seating and opens to the spacious family room with custom entertainment center and fireplace. French doors open out to a covered dining patio, while a main level en-suite bedroom offers ideal flexibility for guests. Upstairs, the primary suite serves as a peaceful retreat featuring a private deck with serene hill views and a fully remodeled, spa-inspired bath complete with quartz counters, a soaking tub, double vanities, large updated shower and a generous walk-in closet. The upper level also includes two additional en-suite bedrooms and a versatile bonus room with a built-in dry bar. The resort-style backyard is an outdoor paradise featuring a sparkling pool, spa, built-in BBQ island, fire pit, lush lawn, and mature lemon trees all surrounded by panoramic vistas. Enjoy Talega's premier amenities, including resort-style pools, parks, hiking trails, sports courts, golf, top-rated Vista Del Mar schools, community events and close proximity to downtown San Clemente and world-class beaches.
Under contract
Listed by: Compass • Melissa Mitchell • Contact: 760-473-0834
$3,100,000
6 Calle Angelitos, San Clemente, CA 92673
4beds
4,229sqft
:
Get pre-qualified$20,498/mo
Single Family Residence
Built in 2003
9,057 Square Feet Lot
$3,123,800 Zestimate®
$733/sqft
$267/mo HOA
What's special
- 8 days |
- 1,024 |
- 62 |
Likely to sell faster than
Zillow last checked:
Listing updated:
Listed by:
Melissa Mitchell DRE #01490005 760-473-0834,
Compass
Source: CRMLS,MLS#: OC26171310 Originating MLS: California Regional MLS
Originating MLS: California Regional MLSFacts & features
Interior
Bedrooms & bathrooms
- Bedrooms: 4
- Bathrooms: 5
- Full bathrooms: 4
- 1/2 bathrooms: 1
- Main level bathrooms: 2
- Main level bedrooms: 1
Rooms
- Room types: Attic, Bonus Room, Bedroom, Family Room, Kitchen, Laundry, Living Room, Primary Bathroom, Primary Bedroom, Other, Pantry, Dining Room
Bedroom
- Features: Bedroom on Main Level
Bathroom
- Features: Bathroom Exhaust Fan, Bathtub, Closet, Dual Sinks, Enclosed Toilet, Full Bath on Main Level, Linen Closet, Multiple Shower Heads, Quartz Counters, Remodeled
Family room
- Features: Separate Family Room
Kitchen
- Features: Butler's Pantry, Kitchen Island, Kitchen/Family Room Combo, Pots & Pan Drawers, Quartz Counters, Remodeled, Self-closing Drawers, Updated Kitchen, Walk-In Pantry
Other
- Features: Walk-In Closet(s)
Pantry
- Features: Walk-In Pantry
Heating
- Central, Fireplace(s), Wood
Cooling
- Central Air
Appliances
- Included: 6 Burner Stove, Built-In Range, Barbecue, Convection Oven, Double Oven, Dishwasher, Freezer, Gas Cooktop, Disposal, Gas Water Heater, Ice Maker, Microwave, Refrigerator, Range Hood, Vented Exhaust Fan, Water To Refrigerator, Water Heater, Dryer, Washer
- Laundry: Inside, Laundry Room
Features
- Breakfast Bar, Built-in Features, Balcony, Breakfast Area, Block Walls, Ceiling Fan(s), Crown Molding, Cathedral Ceiling(s), Dry Bar, Separate/Formal Dining Room, Eat-in Kitchen, High Ceilings, Open Floorplan, Pantry, Paneling/Wainscoting, Quartz Counters, Recessed Lighting, Storage, Two Story Ceilings, Unfurnished, Bar
- Flooring: Tile, Wood
- Doors: French Doors
- Windows: Blinds, Double Pane Windows, Drapes, Plantation Shutters, Screens
- Has fireplace: Yes
- Fireplace features: Family Room, Gas, Living Room, Outside, Raised Hearth, Wood Burning
- Common walls with other units/homes: No Common Walls
Interior area
- Total interior livable area: 4,229 sqft
Property
Parking
- Total spaces: 5
- Parking features: Concrete, Direct Access, Driveway, Garage Faces Front, Garage, Garage Door Opener, On Site, Private, Side By Side
- Attached garage spaces: 3
- Uncovered spaces: 2
Features
- Levels: Two
- Stories: 2
- Entry location: 1
- Patio & porch: Concrete, Covered, Deck, Enclosed, Front Porch, Patio, Porch, Tile
- Exterior features: Barbecue, Lighting, Rain Gutters, Fire Pit
- Has private pool: Yes
- Pool features: Community, In Ground, Pebble, Private, Association
- Has spa: Yes
- Spa features: Association, Community, Heated, In Ground, Private
- Fencing: Block,Good Condition,Glass
- Has view: Yes
- View description: City Lights, Canyon, Hills
Lot
- Size: 9,057 Square Feet
- Dimensions: 9057
- Features: Back Yard, Close to Clubhouse, Cul-De-Sac, Front Yard, Lawn, Landscaped, Level, Near Park, Paved, Sprinkler System, Street Level, Yard
Details
- Parcel number: 70122313
- Special conditions: Standard
Construction
Type & style
- Home type: SingleFamily
- Architectural style: Spanish
- Property subtype: Single Family Residence
Materials
- Stucco
- Foundation: Slab
- Roof: Clay,Spanish Tile
Condition
- Updated/Remodeled,Turnkey
- New construction: No
- Year built: 2003
Details
- Builder model: A Res 1
- Builder name: William Lyon Homes
Utilities & green energy
- Sewer: Public Sewer
- Water: Public
- Utilities for property: Cable Available, Electricity Available, Natural Gas Available, Sewer Connected, Water Connected
Green energy
- Energy generation: Solar
Community & HOA
Community
- Features: Biking, Curbs, Golf, Gutter(s), Hiking, Storm Drain(s), Street Lights, Suburban, Sidewalks, Park, Pool
- Security: Security System, Carbon Monoxide Detector(s), Fire Detection System, Fire Sprinkler System, Smoke Detector(s)
- Subdivision: Montellano (Mono)
HOA
- Has HOA: Yes
- Amenities included: Clubhouse, Sport Court, Meeting Room, Management, Meeting/Banquet/Party Room, Outdoor Cooking Area, Picnic Area, Playground, Pickleball, Pool, Recreation Room, Spa/Hot Tub, Tennis Court(s), Trail(s)
- HOA fee: $267 monthly
- HOA name: Talega
- HOA phone: 855-947-2636
Location
- Region: San Clemente
Financial & listing details
- Price per square foot: $733/sqft
- Tax assessed value: $1,741,397
- Annual tax amount: $21,870
- Date on market: 8/6/2026
- Cumulative days on market: 8 days
- Listing terms: Cash,Cash to New Loan
- Inclusions: Kitchen Fridge, Washer, Dryer, Wine Fridge in Garage, Pool Table
- Road surface type: Paved
Estimated market value
$3,123,800
$2.97M - $3.28M
$7,919/mo
Price history
| Date | Event | Price |
|---|---|---|
| 8/11/2026 | Contingent | $3,100,000$733/sqft |
Source:  CRMLS #OC26171310 Report a problem CRMLS #OC26171310 Report a problem | ||
| 8/7/2026 | Listed for sale | $3,100,000+186.8%$733/sqft |
Source: CRMLS #OC26171310 Report a problem | ||
| 8/28/2003 | Sold | $1,081,000$256/sqft |
Source: Public Record Report a problem | ||
Public tax history
| Year | Property taxes | Tax assessment |
|---|---|---|
| 2025 | $21,870 +2% | $1,741,397 +2% |
| 2024 | $21,438 +2.4% | $1,707,252 +2% |
| 2023 | $20,939 +2% | $1,673,777 +2% |
| 2022 | $20,525 +2.1% | $1,640,958 +2% |
| 2021 | $20,112 +1.2% | $1,608,783 +1% |
| 2020 | $19,871 | $1,592,287 +2% |
| 2019 | $19,871 +2.3% | $1,561,066 +2% |
| 2018 | $19,424 +4.1% | $1,530,457 +2% |
| 2017 | $18,652 | $1,500,449 +2% |
| 2016 | $18,652 -0.7% | $1,471,029 +1.5% |
| 2015 | $18,788 +8.9% | $1,448,933 +11.4% |
| 2014 | $17,253 | $1,300,992 +21% |
| 2013 | -- | $1,075,200 |
| 2012 | -- | $1,075,200 -4% |
| 2011 | -- | $1,120,000 |
| 2010 | -- | $1,120,000 |
| 2009 | -- | $1,120,000 -15.5% |
| 2008 | -- | $1,325,752 +2% |
| 2007 | -- | $1,299,757 +2% |
| 2006 | -- | $1,274,272 +2% |
| 2005 | -- | $1,249,287 +5.8% |
| 2004 | -- | $1,180,516 +398.4% |
| 2003 | -- | $236,882 +2% |
| 2002 | -- | $232,238 +5.6% |
| 2001 | $2,489 | $219,842 |
Find assessor info on the county website
Monthly payment
Est. payment
Payment breakdown
Explore the cost of this home by adjusting the details. Changes won't be saved.Climate risks
Neighborhood: 92673
Getting around
0 / 100
Car-DependentNearby schools
GreatSchools rating
- 10/10Vista Del Mar Elementary SchoolGrades: K-5Distance: 0.7 mi
- 8/10Vista Del Mar Middle SchoolGrades: 6-8Distance: 0.7 mi
- 9/10San Clemente High SchoolGrades: 9-12Distance: 2.8 mi
Schools provided by the listing agent
- Elementary: Vista Del Mar
- Middle: Vista Del Mar
- High: San Clemente
Source: CRMLS. This data may not be complete. We recommend contacting the local school district to confirm school assignments for this home.
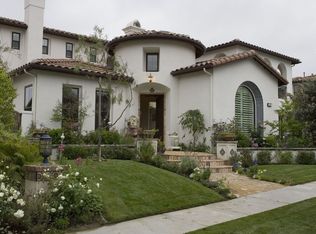
- $3,650,0006 bd6 ba4.7k sqft8 Calle Angelitos, San Clemente, CA 92673For Sale
- $3,232,1005 bd5 ba4.7k sqft4 Calle Angelitos, San Clemente, CA 92673Off Market
- $3,415,2005 bd5 ba4.7k sqft10 Calle Angelitos, San Clemente, CA 92673Off Market
- $3,730,0005 bd6 ba4.6k sqft2 Calle Angelitos, San Clemente, CA 92673Off Market

- $2,501,5005 bd4 ba3.8k sqft11 Calle Celestial, San Clemente, CA 92673Off Market
- $3,550,0005 bd6 ba4.7k sqft12 Calle Angelitos, San Clemente, CA 92673Sold
- $3,351,0005 bd6 ba4.8k sqft7 Calle Angelitos, San Clemente, CA 92673Off Market
- $3,438,7004 bd4 ba4.5k sqft9 Calle Angelitos, San Clemente, CA 92673Off Market
A local agent can set up tours, give advice and negotiate with sellers.
Similar homes
- $2,800,0005 bd5 ba4k sqft32 Corte El Brazo, San Clemente, CA 92673For Sale
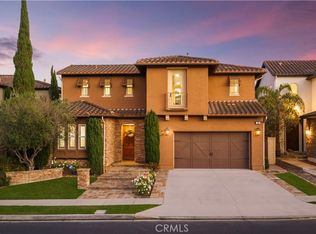 MLS ID #CV26171601, Jing Qin, PINNACLE REAL ESTATE GROUP. CRMLS
 - $3,650,0006 bd6 ba4.7k sqft8 Calle Angelitos, San Clemente, CA 92673For SaleMLS ID #OC26097113, Patrick Parry, Compass. CRMLS
- $2,575,0004 bd4 ba3.7k sqft21 Via Jubilar, San Clemente, CA 92673For Sale
 MLS ID #OC26148539, Dave Archuletta, Avenor Real Estate. CRMLS
 - $3,799,0004 bd6 ba4.6k sqft880 Avenida Acapulco, San Clemente, CA 92672For Sale
 MLS ID #OC26170928, Brad Trager, Surterre Properties Inc. CRMLS
 - $2,920,0006 bd6 ba4.8k sqft36 Via Divertirse, San Clemente, CA 92673For SaleMLS ID #PW26144363, Hany Ghabour, The Westwood Real Estate Group. CRMLS
- $2,050,0005 bd4 ba3.5k sqft18 Calle De La Luna, San Clemente, CA 92673For SaleMLS ID #OC26002514, Julia Hunter, Landmark Realtors. CRMLS
- $3,075,0004 bd5 ba3.5k sqft28111 Pacifica Del Mar, San Juan Capistrano, CA 92675For SaleMLS ID #LG26081097, Michael Mechling, Coldwell Banker Realty. CRMLS
- $1,989,0004 bd4 ba3.1k sqft100 Via Monte Picayo, San Clemente, CA 92673For SaleMLS ID #PW26120239, Jose Arce, eXp Realty of California Inc. CRMLS
- $2,980,0005 bd5 ba4.6k sqft14 Quail Pl, Trabuco Canyon, CA 92679For SaleMLS ID #OC26172376, Debra Kovacs, CENTURY 21 Affiliated. CRMLS
- $2,300,0004 bd4 ba3.1k sqft28441 Via Mondano, San Juan Capistrano, CA 92675For SaleMLS ID #OC26164552, Audra Lambert, Capistrano Realty. CRMLS
- $2,899,9003 bd4 ba4.2k sqft111 Revuelta Ct, San Clemente, CA 92672For SaleMLS ID #OC26114907, Michelle Stegmaier, Distinctive Coast Properties. CRMLS
- $4,495,0005 bd6 ba5.1k sqft17 Calle Viviana, San Clemente, CA 92673For SaleMLS ID #OC26008415, Scott Sackin, Seven Gables Real Estate. CRMLS
- $3,575,0005 bd5 ba3.8k sqft18 Via Cima, San Clemente, CA 92672For SaleMLS ID #OC26079344, Marcie George, First Team Real Estate. CRMLS
- $2,099,0004 bd4 ba2.8k sqft1204 Vista Jardin, San Clemente, CA 92673For SaleMLS ID #OC26134000, Ryan Schramm, Ryan Schramm Real Estate. CRMLS
- $3,199,0006 bd5 ba4.7k sqft7 River Rock Dr, Coto De Caza, CA 92679For SaleMLS ID #OC26142478, LindaJue Lu, Pacific Sterling Realty. CRMLS
- $2,995,0003 bd3 ba3k sqft33821 Brandon Ln, San Juan Capistrano, CA 92675For SaleMLS ID #OC26023973, Griffin Saunders, Pacific Sotheby's Int'l Realty. CRMLS
- $3,499,0005 bd5 ba4.3k sqft1 Rue Cezanne, Coto De Caza, CA 92679For SaleMLS ID #OC26165994, Gaylene Rice, First Team Real Estate. CRMLS
- $3,169,0005 bd5 ba3.9k sqft10 Jenny Ln, Ladera Ranch, CA 92694For SaleMLS ID #OC26143170, Amy Sims, Coldwell Banker Realty. CRMLS
- $3,995,0005 bd4 ba4.4k sqft321 Calle Felicidad, San Clemente, CA 92672For SaleMLS ID #OC26139677, Ryan Schramm, Ryan Schramm Real Estate. CRMLS
- $3,195,0005 bd4 ba3.2k sqft26782 Calle Real, Dana Pt, CA 92624For SaleMLS ID #NP26146591, Mary Mix, Compass. CRMLS
Local buyer's agents are ready to help
