This coastal Spanish retreat is situated on a single-loaded cul-de-sac on a premier corner lot within the quiet Montellano neighborhood of Talega. A rare blend of scale and sophisticated modern design that has undergone a full transformation. Spanning approximately 4,785 square feet on an 11,101-square-foot lot, the home has been meticulously updated with significant 2025 enhancements, including a complete whole-house re-pipe. The interior is defined by brand-new aged oak wood flooring and refined millwork that flows through light-filled living spaces, accented by custom wainscoting and three inviting fireplaces. At the heart of the home, the chef’s kitchen features Shaker cabinetry, porcelain countertops, and a professional Viking appliance suite, all complemented by a functional butler’s pantry with dual beverage refrigerators.
The residence is designed for seamless indoor-outdoor living, anchored by a central open courtyard with a custom water feature and fireplace. A new folding door system opens the living area to a resort-style backyard, where a private pool and spa are surrounded by a new built-in BBQ and bar top and multiple covered patios overlooking views of rolling hills and large wrap around yard. The highly functional floor plan includes five bedrooms and five-and-a-half bathrooms. The main level features an executive office that opens directly to the interior courtyard, as well as a private downstairs guest bedroom with an en-suite bathroom. Upstairs, the primary suite serves as a true retreat with a private balcony with panoramic hills views and a fully remodeled bathroom finished with shiplap walls and marble mosaic accents. Three additional en-suite bedrooms and a generous loft provide versatile space for a media room or teen lounge(also a potential 6th bedroom ths was a builder option). Additional modern conveniences include a three-car tandem garage with overhead storage, Tesla solar, and brand-new water heaters, ensuring this home is as efficient as it is beautiful.
Community lifestyle provides an unparalleled SoCal experience. Residents enjoy access to a wealth of amenities, including the Talega Swim and Athletic Club with resort-style pools, and multiple sports courts for tennis, pickleball, and volleyball. 19 miles of scenic trails and is anchored by the championship Fred Couples Talega Golf Club. With top-rated schools and world-class beaches of San Clemente close by, this represents the pinnacle of coastal living.
For sale
Listed by: Compass • Patrick Parry • Contact: 949-441-8683
Price cut: $100K (6/18)
$3,650,000
8 Calle Angelitos, San Clemente, CA 92673
6beds
4,785sqft
Single Family Residence
Built in 2003
0.25 Acres Lot
$3,531,400 Zestimate®
$763/sqft
$267/mo HOA
What's special
Private pool and spaLarge wrap around yardResort-style backyardSingle-loaded cul-de-sacRefined millworkPorcelain countertopsLight-filled living spaces
- 99 days |
- 2,248 |
- 147 |
Zillow last checked:
Listing updated:
Listed by:
Patrick Parry DRE #01829479 949-441-8683,
Compass,
Josh Kisseberth DRE #01837966 949-385-1684,
Compass
Source: CRMLS,MLS#: OC26097113 Originating MLS: California Regional MLS
Originating MLS: California Regional MLSFacts & features
Interior
Bedrooms & bathrooms
- Bedrooms: 6
- Bathrooms: 6
- Full bathrooms: 5
- 1/2 bathrooms: 1
- Main level bathrooms: 1
- Main level bedrooms: 1
Rooms
- Room types: Bonus Room, Bedroom, Den, Foyer, Kitchen, Laundry, Loft, Living Room, Primary Bathroom, Primary Bedroom
Primary bedroom
- Features: Primary Suite
Bedroom
- Features: Bedroom on Main Level
Bathroom
- Features: Bathtub, Dual Sinks, Full Bath on Main Level, Multiple Shower Heads, Remodeled, Soaking Tub, Separate Shower, Tub Shower, Upgraded, Walk-In Shower
Kitchen
- Features: Butler's Pantry, Kitchen Island, Kitchen/Family Room Combo, Remodeled, Self-closing Cabinet Doors, Updated Kitchen, Walk-In Pantry
Heating
- Central
Cooling
- Central Air
Appliances
- Included: 6 Burner Stove, Built-In Range, Double Oven, Gas Cooktop, Gas Range
- Laundry: Laundry Room
Features
- Built-in Features, Balcony, Ceiling Fan(s), Ceramic Counters, High Ceilings, Open Floorplan, Pantry, Paneling/Wainscoting, Stone Counters, Recessed Lighting, Bar, Bedroom on Main Level, Entrance Foyer, French Door(s)/Atrium Door(s), Loft, Primary Suite
- Flooring: Wood
- Doors: Atrium Doors, Double Door Entry, French Doors, Panel Doors
- Windows: Double Pane Windows
- Has fireplace: Yes
- Fireplace features: Family Room, Living Room, Primary Bedroom, Multi-Sided, Outside
- Common walls with other units/homes: No Common Walls
Interior area
- Total interior livable area: 4,785 sqft
Video & virtual tour
Property
Parking
- Total spaces: 5
- Parking features: Concrete, Garage, Tandem
- Attached garage spaces: 3
- Uncovered spaces: 2
Features
- Levels: Two
- Stories: 2
- Entry location: 1
- Patio & porch: Arizona Room, Covered, Enclosed, Front Porch, Patio
- Exterior features: Rain Gutters
- Has private pool: Yes
- Pool features: Community, In Ground, Private, Association
- Has spa: Yes
- Spa features: Association, Community, In Ground, Private
- Fencing: Block
- Has view: Yes
- View description: City Lights, Hills
Lot
- Size: 0.25 Acres
- Features: Corner Lot, Cul-De-Sac, Front Yard
Details
- Parcel number: 70122314
- Special conditions: Standard
Construction
Type & style
- Home type: SingleFamily
- Architectural style: Mediterranean,Spanish
- Property subtype: Single Family Residence
Materials
- Stucco
- Foundation: Slab
- Roof: Clay,Spanish Tile
Condition
- Updated/Remodeled,Turnkey
- New construction: No
- Year built: 2003
Utilities & green energy
- Sewer: Public Sewer
- Water: Public
- Utilities for property: Cable Connected, Electricity Connected, Natural Gas Connected, Sewer Connected, Water Connected
Green energy
- Energy generation: Solar
Community & HOA
Community
- Features: Biking, Curbs, Dog Park, Gutter(s), Hiking, Storm Drain(s), Street Lights, Suburban, Sidewalks, Pool
- Subdivision: Montellano (Mono)
HOA
- Has HOA: Yes
- Amenities included: Clubhouse, Sport Court, Dog Park, Fitness Center, Barbecue, Picnic Area, Playground, Pickleball, Pool, Recreation Room, Spa/Hot Tub, Tennis Court(s), Trail(s)
- HOA fee: $267 monthly
- HOA name: Talega- Montellano
- HOA phone: 855-947-2636
Location
- Region: San Clemente
Financial & listing details
- Price per square foot: $763/sqft
- Tax assessed value: $2,286,812
- Annual tax amount: $27,990
- Date on market: 5/8/2026
- Cumulative days on market: 99 days
- Listing terms: Cash,Cash to New Loan,Conventional
Estimated market value
$3,531,400
$3.35M - $3.71M
$11,999/mo
Price history
| Date | Event | Price |
|---|---|---|
| 6/18/2026 | Price change | $3,650,000-2.7%$763/sqft |
Source:  CRMLS #OC26097113 Report a problem CRMLS #OC26097113 Report a problem | ||
| 5/8/2026 | Listed for sale | $3,750,000+82.9%$784/sqft |
Source: CRMLS #OC26097113 Report a problem | ||
| 5/15/2019 | Sold | $2,050,000-4.7%$428/sqft |
Source: Public Record Report a problem | ||
| 4/24/2019 | Pending sale | $2,150,000$449/sqft |
Source: Committed Property Enterprises #OC19055377 Report a problem | ||
| 4/8/2019 | Price change | $2,150,000-4.4%$449/sqft |
Source: Committed Property Enterprises #OC19055377 Report a problem | ||
| 3/30/2019 | Listed for sale | $2,250,000$470/sqft |
Source: Committed Property Enterprises #OC19055377 Report a problem | ||
| 3/23/2019 | Pending sale | $2,250,000$470/sqft |
Source: Committed Property Enterprises #OC19055377 Report a problem | ||
| 3/18/2019 | Listed for sale | $2,250,000+47.5%$470/sqft |
Source: California Regional MLS #OC19055377 Report a problem | ||
| 10/31/2016 | Sold | $1,525,000-7.5%$319/sqft |
Source: Public Record Report a problem | ||
| 9/13/2016 | Pending sale | $1,649,000$345/sqft |
Source: Realty One Group Inc #OC16083275 Report a problem | ||
| 9/12/2016 | Listed for sale | $1,649,000$345/sqft |
Source: Realty One Group Inc #OC16083275 Report a problem | ||
| 9/5/2016 | Pending sale | $1,649,000$345/sqft |
Source: Realty One Group Inc #OC16083275 Report a problem | ||
| 4/21/2016 | Listed for sale | $1,649,000+3.1%$345/sqft |
Source: Realty One Group Inc #OC16083275 Report a problem | ||
| 1/20/2016 | Listing removed | $1,600,000$334/sqft |
Source: Realty One Group Inc #OC15169290 Report a problem | ||
| 12/14/2015 | Price change | $1,600,000-8.6%$334/sqft |
Source: Realty One Group, Inc #OC15169290 Report a problem | ||
| 12/5/2015 | Price change | $1,750,000+9.4%$366/sqft |
Source: Doug Echelberger #301850061 Report a problem | ||
| 8/2/2015 | Price change | $1,600,000-3%$334/sqft |
Source: Realty One Group, Inc #OC15169290 Report a problem | ||
| 5/13/2015 | Price change | $1,650,000-5.7%$345/sqft |
Source: Star Real Estate South County #OC15021766 Report a problem | ||
| 9/4/2014 | Price change | $1,750,000-2.2%$366/sqft |
Source: Surterre Properties Inc #OC14008145 Report a problem | ||
| 6/25/2014 | Price change | $1,790,000-3.2%$374/sqft |
Source: Surterre Properties Inc #OC14008145 Report a problem | ||
| 4/11/2014 | Price change | $1,850,000-2.6%$387/sqft |
Source: Surterre Properties Inc #OC14008145 Report a problem | ||
| 1/14/2014 | Listed for sale | $1,900,000-2.6%$397/sqft |
Source: Surterre Properties, Inc. #OC14008145 Report a problem | ||
| 2/11/2005 | Sold | $1,950,000+53.8%$408/sqft |
Source: Public Record Report a problem | ||
| 9/3/2003 | Sold | $1,267,500$265/sqft |
Source: Public Record Report a problem | ||
Public tax history
| Year | Property taxes | Tax assessment |
|---|---|---|
| 2025 | $27,990 +2% | $2,286,812 +2% |
| 2024 | $27,438 +2.4% | $2,241,973 +2% |
| 2023 | $26,804 +2% | $2,198,013 +2% |
| 2022 | $26,275 +2% | $2,154,915 +2% |
| 2021 | $25,750 +1.2% | $2,112,662 +1% |
| 2020 | $25,448 | $2,091,000 +31.8% |
| 2019 | $25,448 +26.2% | $1,586,610 +2% |
| 2018 | $20,165 +3.8% | $1,555,500 +2% |
| 2017 | $19,432 | $1,525,000 -3.4% |
| 2016 | $19,432 -4.7% | $1,579,000 |
| 2015 | $20,390 +15.5% | $1,579,000 +22.7% |
| 2014 | $17,652 | $1,287,052 +21% |
| 2013 | -- | $1,063,680 |
| 2012 | -- | $1,063,680 -4% |
| 2011 | -- | $1,108,000 -15.5% |
| 2010 | -- | $1,311,882 -0.2% |
| 2009 | -- | $1,315,000 -23.5% |
| 2008 | -- | $1,718,166 -15.3% |
| 2007 | -- | $2,028,780 +2% |
| 2006 | -- | $1,989,000 +47.2% |
| 2005 | -- | $1,351,180 +6.6% |
| 2004 | -- | $1,267,482 +435.1% |
| 2003 | -- | $236,882 +2% |
| 2002 | -- | $232,238 +5.6% |
| 2001 | $2,537 | $219,842 |
Find assessor info on the county website
Monthly payment
Est. payment
Payment breakdown
Explore the cost of this home by adjusting the details. Changes won't be saved.Climate risks
Neighborhood: 92673
Getting around
1 / 100
Car-DependentNearby schools
GreatSchools rating
- 10/10Vista Del Mar Elementary SchoolGrades: K-5Distance: 0.7 mi
- 8/10Vista Del Mar Middle SchoolGrades: 6-8Distance: 0.7 mi
- 9/10San Clemente High SchoolGrades: 9-12Distance: 2.8 mi
Schools provided by the listing agent
- Elementary: Vista Del Mar
- High: San Clemente
Source: CRMLS. This data may not be complete. We recommend contacting the local school district to confirm school assignments for this home.
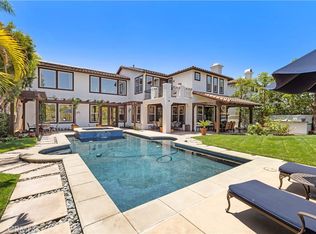
- $3,100,0004 bd5 ba4.2k sqft6 Calle Angelitos, San Clemente, CA 92673For Sale
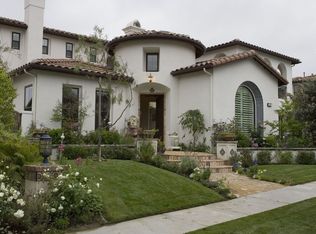
- $3,415,2005 bd5 ba4.7k sqft10 Calle Angelitos, San Clemente, CA 92673Off Market
- $3,232,1005 bd5 ba4.7k sqft4 Calle Angelitos, San Clemente, CA 92673Off Market
- $3,351,0005 bd6 ba4.8k sqft7 Calle Angelitos, San Clemente, CA 92673Off Market

- $3,438,7004 bd4 ba4.5k sqft9 Calle Angelitos, San Clemente, CA 92673Off Market
- $3,550,0005 bd6 ba4.7k sqft12 Calle Angelitos, San Clemente, CA 92673Sold
- $3,019,9004 bd5 ba4.4k sqft11 Calle Angelitos, San Clemente, CA 92673Off Market
- $3,730,0005 bd6 ba4.6k sqft2 Calle Angelitos, San Clemente, CA 92673Off Market
A local agent can set up tours, give advice and negotiate with sellers.
Similar homes
- $3,250,0006 bd6 ba4k sqft25 Via Torina, San Clemente, CA 92673For Sale
 MLS ID #OC26168827, Kelly LeClair, Inhabit Collective. CRMLS
 - $3,649,5005 bd4 ba3.6k sqft2536 Calle Jade, San Clemente, CA 92673For Sale
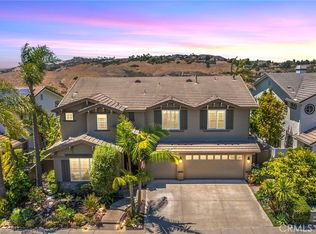 MLS ID #OC26142429, Melody Smith, Anvil Real Estate. CRMLS
 - $3,799,0004 bd6 ba4.6k sqft880 Avenida Acapulco, San Clemente, CA 92672For Sale
 MLS ID #OC26170928, Brad Trager, Surterre Properties Inc. CRMLS
 - $2,800,0005 bd5 ba4k sqft32 Corte El Brazo, San Clemente, CA 92673For Sale
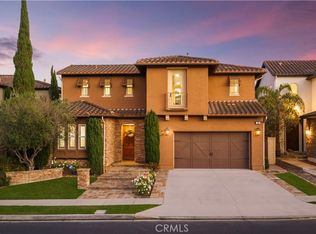 MLS ID #CV26171601, Jing Qin, PINNACLE REAL ESTATE GROUP. CRMLS
 - $4,495,0005 bd6 ba5.1k sqft17 Calle Viviana, San Clemente, CA 92673For SaleMLS ID #OC26008415, Scott Sackin, Seven Gables Real Estate. CRMLS
- $2,050,0005 bd4 ba3.5k sqft18 Calle De La Luna, San Clemente, CA 92673For SaleMLS ID #OC26002514, Julia Hunter, Landmark Realtors. CRMLS
- $2,920,0006 bd6 ba4.8k sqft36 Via Divertirse, San Clemente, CA 92673For SaleMLS ID #PW26144363, Hany Ghabour, The Westwood Real Estate Group. CRMLS
- $3,575,0005 bd5 ba3.8k sqft18 Via Cima, San Clemente, CA 92672For SaleMLS ID #OC26079344, Marcie George, First Team Real Estate. CRMLS
- $3,499,0005 bd6 ba5.1k sqft31891 Paseo Navarra, San Juan Capistrano, CA 92675For SaleMLS ID #OC26074861, Mark Elmasry, Douglas Elliman of California. CRMLS
- $3,995,0005 bd4 ba4.4k sqft321 Calle Felicidad, San Clemente, CA 92672For SaleMLS ID #OC26139677, Ryan Schramm, Ryan Schramm Real Estate. CRMLS
- $3,199,0005 bd7 ba4.3k sqft31800 Paseo Tarazona, San Juan Capistrano, CA 92675For SaleMLS ID #PW26160409, Kathleen Tedesco, Compass. CRMLS
- $3,649,0005 bd5 ba4.3k sqft2 Ali Ln, Mission Viejo, CA 92694For SaleMLS ID #OC26120890, Annika Godfrey, Coldwell Banker Realty. CRMLS
- $3,895,0004 bd4 ba3.1k sqft216 Avenida Princesa, San Clemente, CA 92672For SaleMLS ID #OC26170830, Christian Wach, Talavera Real Estate. CRMLS
- $2,575,0004 bd4 ba3.7k sqft21 Via Jubilar, San Clemente, CA 92673For SaleMLS ID #OC26148539, Dave Archuletta, Avenor Real Estate. CRMLS
- $2,100,0005 bd4 ba3.2k sqft15 Calle Saltamontes, San Clemente, CA 92673For SaleMLS ID #OC26149727, William White, eXp Realty of California, Inc.. CRMLS
- $3,499,0005 bd5 ba4.3k sqft1 Rue Cezanne, Coto De Caza, CA 92679For SaleMLS ID #OC26165994, Gaylene Rice, First Team Real Estate. CRMLS
- $1,959,9994 bd3 ba2.8k sqft110 Plaza Via Sol, San Clemente, CA 92673For SaleMLS ID #OC26148268, Lisa Adams, Distinctive Coast Properties. CRMLS
- $1,989,0004 bd4 ba3.1k sqft100 Via Monte Picayo, San Clemente, CA 92673For SaleMLS ID #PW26120239, Jose Arce, eXp Realty of California Inc. CRMLS
- $3,199,0006 bd5 ba4.7k sqft7 River Rock Dr, Coto De Caza, CA 92679For SaleMLS ID #OC26142478, LindaJue Lu, Pacific Sterling Realty. CRMLS
- $3,949,0005 bd6 ba4.6k sqft2 Galaxy Isle, Mission Viejo, CA 92694For SaleMLS ID #OC26140373, Tim Wolter, Ladera Realty. CRMLS
Local buyer's agents are ready to help
