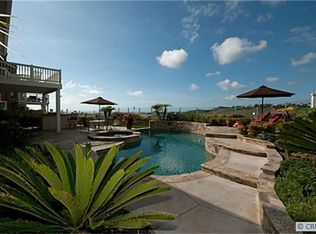
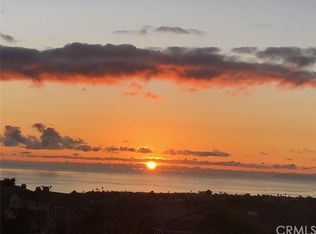
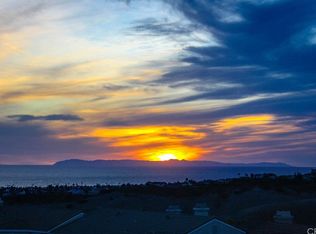
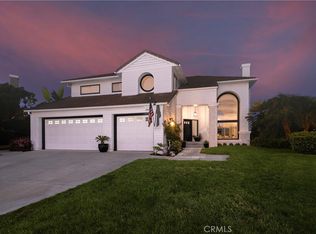
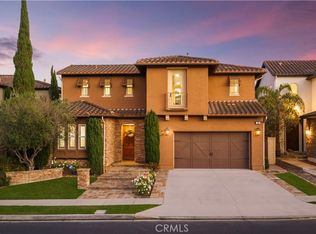
Experience breathtaking views of the ocean, Catalina Island, and city lights from this exquisite and newly completely upgraded five-bedroom, three-and-a-half-bathroom home located on a single loaded street in San Clemente's exclusive Marblehead community. Upon entering through double front doors, you're greeted by soaring 18-foot ceilings in the living and dining areas, complemented by sun-splashed natural light. The gourmet kitchen is complimented by a sophisticated combination of white and white oak cabinets. A main-floor bedroom and full bathroom warmly welcome family and guests, while a powder room off the main living area adds everyday convenience. Upstairs, in the dreamy primary suite you can enjoy mesmerizing sunsets over the pristine ocean from the balcony, walk-in closets and an oversized bathroom with a relaxing soaking tub. Four additional upstairs upstairs bedrooms are generous in size. From the substantially sized bonus room offers flexible space for a media room, playroom, or additional home office. Marblehead is a pristine 24-hour guard-gated community with no Mello-Roos tax and low HOAs, just moments from the beach, world-class surfing, shopping, and entertainment. Indulge in the ultimate beach lifestyle, where every moment is infused with the serenity and splendor of coastal living.
For sale
Listed by: Anvil Real Estate • Melody Smith • Contact: Melody@anvilreinc.com
$3,649,500
2536 Calle Jade, San Clemente, CA 92673
5beds
3,699sqft
Single Family Residence
Built in 1997
7,280 Square Feet Lot
$3,496,400 Zestimate®
$987/sqft
$345/mo HOA
What's special
- 22 days |
- 391 |
- 15 |
Zillow last checked:
Listing updated:
Listed by:
Melody Smith DRE #01719799 Melody@anvilreinc.com,
Anvil Real Estate
Source: CRMLS,MLS#: OC26142429 Originating MLS: California Regional MLS
Originating MLS: California Regional MLSFacts & features
Interior
Bedrooms & bathrooms
- Bedrooms: 5
- Bathrooms: 4
- Full bathrooms: 3
- 1/2 bathrooms: 1
- Main level bathrooms: 1
- Main level bedrooms: 1
Rooms
- Room types: Bedroom, Entry/Foyer, Family Room, Kitchen, Laundry, Living Room, Primary Bedroom, Dining Room
Primary bedroom
- Features: Primary Suite
Bedroom
- Features: Bedroom on Main Level
Family room
- Features: Separate Family Room
Kitchen
- Features: Granite Counters, Kitchen Island, Kitchen/Family Room Combo, Self-closing Cabinet Doors, Self-closing Drawers
Heating
- Central
Cooling
- None
Appliances
- Included: Dishwasher, Disposal, Gas Oven, Gas Range, Gas Water Heater, Refrigerator
- Laundry: Inside, Laundry Room
Features
- Separate/Formal Dining Room, Eat-in Kitchen, Granite Counters, Open Floorplan, Bedroom on Main Level, Primary Suite
- Has fireplace: Yes
- Fireplace features: Family Room, Gas
- Common walls with other units/homes: No Common Walls
Interior area
- Total interior livable area: 3,699 sqft
Property
Parking
- Total spaces: 3
- Parking features: Garage - Attached
- Attached garage spaces: 3
Features
- Levels: One
- Stories: 1
- Entry location: 1
- Pool features: None
- Has view: Yes
- View description: Catalina, Hills, Ocean, Panoramic
- Has water view: Yes
- Water view: Ocean
Lot
- Size: 7,280 Square Feet
- Features: Level, Street Level
Details
- Parcel number: 67921118
- Special conditions: Standard
Construction
Type & style
- Home type: SingleFamily
- Property subtype: Single Family Residence
Condition
- New construction: No
- Year built: 1997
Utilities & green energy
- Sewer: Public Sewer
- Water: Public
Community & HOA
Community
- Features: Curbs, Street Lights, Suburban, Sidewalks, Gated
- Security: Fire Sprinkler System, Gated with Guard, Gated Community, Gated with Attendant, 24 Hour Security
- Subdivision: Signal Point (Sig)
HOA
- Has HOA: Yes
- Amenities included: Controlled Access, Maintenance Grounds, Guard, Security
- HOA fee: $214 monthly
- HOA name: Signal Pointe
- HOA phone: 949-448-6001
- Second HOA fee: $100 monthly
- Second HOA name: Highlandgate Light Gate
- Third HOA fee: $94 quarterly
- Third HOA name: Marblehead
Location
- Region: San Clemente
Financial & listing details
- Price per square foot: $987/sqft
- Tax assessed value: $2,631,600
- Date on market: 7/20/2026
- Cumulative days on market: 22 days
- Listing terms: Cash,Cash to New Loan,Conventional
Estimated market value
$3,496,400
$3.32M - $3.67M
$7,995/mo
Price history
| Date | Event | Price |
|---|---|---|
| 8/11/2026 | Listed for sale | $3,649,500$987/sqft |
Source:  CRMLS #OC26142429 Report a problem CRMLS #OC26142429 Report a problem | ||
| 8/1/2026 | Listing removed | $3,649,500$987/sqft |
Source: CRMLS #OC26142429 Report a problem | ||
| 7/20/2026 | Listed for sale | $3,649,500+41.5%$987/sqft |
Source: CRMLS #OC26142429 Report a problem | ||
| 5/5/2025 | Sold | $2,580,000-0.7%$697/sqft |
Source: CRMLS #OC24237330 Report a problem | ||
| 4/30/2025 | Pending sale | $2,599,000$703/sqft |
Source: CRMLS #OC24237330 Report a problem | ||
| 4/16/2025 | Contingent | $2,599,000$703/sqft |
Source: CRMLS #OC24237330 Report a problem | ||
| 4/7/2025 | Price change | $2,599,000-4.8%$703/sqft |
Source: CRMLS #OC24237330 Report a problem | ||
| 4/1/2025 | Price change | $2,728,900-2.5%$738/sqft |
Source: CRMLS #OC24237330 Report a problem | ||
| 3/21/2025 | Listed for sale | $2,799,000-3.3%$757/sqft |
Source: CRMLS #OC24237330 Report a problem | ||
| 3/20/2025 | Contingent | $2,895,000$783/sqft |
Source: CRMLS #OC24237330 Report a problem | ||
| 3/17/2025 | Price change | $2,895,000-3.3%$783/sqft |
Source: CRMLS #OC24237330 Report a problem | ||
| 3/4/2025 | Listed for sale | $2,995,000+580.7%$810/sqft |
Source: CRMLS #OC24237330 Report a problem | ||
| 8/15/1997 | Sold | $440,000$119/sqft |
Source: Public Record Report a problem | ||
Public tax history
| Year | Property taxes | Tax assessment |
|---|---|---|
| 2026 | -- | $2,631,600 +274.7% |
| 2025 | $7,034 +1.7% | $702,409 +2% |
| 2024 | $6,916 +2.2% | $688,637 +2% |
| 2023 | $6,769 +2% | $675,135 +2% |
| 2022 | $6,639 +2% | $661,898 +2% |
| 2021 | $6,510 +1% | $648,920 +1% |
| 2020 | $6,444 | $642,267 +2% |
| 2019 | $6,444 +2% | $629,674 +2% |
| 2018 | $6,316 +4% | $617,328 +2% |
| 2017 | $6,071 | $605,224 +2% |
| 2016 | $6,071 +2% | $593,357 +1.5% |
| 2015 | $5,954 +3.6% | $584,445 +2% |
| 2014 | $5,749 | $572,997 +0.5% |
| 2013 | -- | $570,408 +2% |
| 2012 | -- | $559,224 +2% |
| 2011 | -- | $548,259 +0.8% |
| 2010 | -- | $544,162 -0.2% |
| 2009 | -- | $545,455 +2% |
| 2008 | -- | $534,760 +2% |
| 2007 | -- | $524,275 +2% |
| 2006 | -- | $513,996 +2% |
| 2005 | -- | $503,918 +2% |
| 2004 | -- | $494,038 +1.9% |
| 2003 | -- | $484,984 +2% |
| 2002 | -- | $475,475 +2% |
| 2001 | $4,951 +1.7% | $466,152 +2% |
| 2000 | $4,870 | $457,012 |
Find assessor info on the county website
Monthly payment
Est. payment
Payment breakdown
Explore the cost of this home by adjusting the details. Changes won't be saved.Climate risks
Neighborhood: 92673
Nearby schools
GreatSchools rating
- 6/10Marblehead Elementary SchoolGrades: K-5Distance: 0.3 mi
- 8/10Shorecliffs Middle SchoolGrades: 6-8Distance: 1.2 mi
- 9/10San Clemente High SchoolGrades: 9-12Distance: 1 mi
- $2,727,2005 bd3 ba3.6k sqft2538 Calle Jade, San Clemente, CA 92673Off Market

- $2,158,7004 bd4 ba2.8k sqft2534 Calle Jade, San Clemente, CA 92673Off Market
- $2,043,6004 bd4 ba2.8k sqft2540 Calle Jade, San Clemente, CA 92673Off Market
- $2,521,5005 bd4 ba3.7k sqft2532 Calle Jade, San Clemente, CA 92673Off Market
- $2,014,8003 bd3 ba2.7k sqft2542 Calle Jade, San Clemente, CA 92673Off Market
- $2,247,9003 bd3 ba2.9k sqft2530 Calle Jade, San Clemente, CA 92673Off Market
- $2,553,4005 bd3 ba3.6k sqft2628 Calle Onice, San Clemente, CA 92673Off Market
- $1,942,6003 bd3 ba2.8k sqft2626 Calle Onice, San Clemente, CA 92673Off Market
A local agent can set up tours, give advice and negotiate with sellers.
Similar homes
- $3,195,0004 bd3 ba3.1k sqft2000 Corte Cardelina, San Clemente, CA 92673For Sale
 MLS ID #OC25272036, Deanne Amen, Surterre Properties Inc. CRMLS
 - $3,799,0004 bd6 ba4.6k sqft880 Avenida Acapulco, San Clemente, CA 92672For Sale
 MLS ID #OC26170928, Brad Trager, Surterre Properties Inc. CRMLS
 - $4,995,0004 bd4 ba4.3k sqft2001 Via Aguila, San Clemente, CA 92673For Sale
 MLS ID #OC26121325, Louis Dillon, Coldwell Banker Realty. CRMLS
 - $2,800,0005 bd5 ba4k sqft32 Corte El Brazo, San Clemente, CA 92673For Sale
 MLS ID #CV26171601, Jing Qin, PINNACLE REAL ESTATE GROUP. CRMLS
 - $2,099,0004 bd4 ba2.8k sqft1204 Vista Jardin, San Clemente, CA 92673For SaleMLS ID #OC26134000, Ryan Schramm, Ryan Schramm Real Estate. CRMLS
- $3,750,0005 bd5 ba4.9k sqft30531 Steeplechase Dr, San Juan Capistrano, CA 92675For SaleMLS ID #IG26173667, James Desio, Rise Realty. CRMLS
- $3,298,8885 bd4 ba3.2k sqft153 Calle Redondel, San Clemente, CA 92672For SaleMLS ID #OC26116620, Matthew Chou, Matthew Chou, Broker. CRMLS
- $3,195,0004 bd4 ba2.8k sqft150 W Avenida San Antonio, San Clemente, CA 92672For SaleMLS ID #OC26170841, Christian Wach, Talavera Real Estate. CRMLS
- $2,100,0005 bd4 ba3.2k sqft15 Calle Saltamontes, San Clemente, CA 92673For SaleMLS ID #OC26149727, William White, eXp Realty of California, Inc.. CRMLS
- $4,495,0005 bd6 ba5.1k sqft17 Calle Viviana, San Clemente, CA 92673For SaleMLS ID #OC26008415, Scott Sackin, Seven Gables Real Estate. CRMLS
- $3,199,0005 bd7 ba4.3k sqft31800 Paseo Tarazona, San Juan Capistrano, CA 92675For SaleMLS ID #PW26160409, Kathleen Tedesco, Compass. CRMLS
- $3,195,0005 bd4 ba3.2k sqft26782 Calle Real, Dana Pt, CA 92624For SaleMLS ID #NP26146591, Mary Mix, Compass. CRMLS
- $1,899,0004 bd4 ba3.1k sqft100 Via Monte Picayo, San Clemente, CA 92673For SaleMLS ID #PW26120239, Jose Arce, eXp Realty of California Inc. CRMLS
- $3,499,0005 bd6 ba5.1k sqft31891 Paseo Navarra, San Juan Capistrano, CA 92675For SaleMLS ID #OC26074861, Mark Elmasry, Douglas Elliman of California. CRMLS
- $3,075,0004 bd5 ba3.5k sqft28111 Pacifica Del Mar, San Juan Capistrano, CA 92675For SaleMLS ID #LG26081097, Michael Mechling, Coldwell Banker Realty. CRMLS
- $4,395,0004 bd4 ba3.3k sqft31752 Via Ana, San Juan Capistrano, CA 92675For SaleMLS ID #LG26170818, John Stanaland, The Agency. CRMLS
- $3,499,0005 bd5 ba4.3k sqft1 Rue Cezanne, Coto De Caza, CA 92679For SaleMLS ID #OC26165994, Gaylene Rice, First Team Real Estate. CRMLS
- $2,799,9003 bd4 ba4.2k sqft111 Revuelta Ct, San Clemente, CA 92672For SaleMLS ID #OC26114907, Michelle Stegmaier, Distinctive Coast Properties. CRMLS
- $3,149,0004 bd4 ba2.4k sqft26882 Calle Real, Dana Pt, CA 92624For SaleMLS ID #OC26136147, Darlene Jamroz, First Team Real Estate. CRMLS
- $3,695,0004 bd3 ba3.6k sqft28066 Tefir, Mission Viejo, CA 92692For SaleMLS ID #OC26140828, Danielle Wilson, Compass. CRMLS
Local buyer's agents are ready to help
